
1307 Nautical Cir, Baltimore, MD 21221
Local realty services provided by:CENTURY 21 Downtown
1307 Nautical Cir,Baltimore, MD 21221
$530,000
- 4 Beds
- 4 Baths
- 2,450 sq. ft.
- Single family
- Active
Listed by: somie bhookmohan
Office: samson properties
MLS#:MDBC2152584
Source:BRIGHTMLS
Price summary
- Price:$530,000
- Price per sq. ft.:$216.33
- Monthly HOA dues:$16.67
About this home
Buyer finances fell through no fault of sellers.
Pride of ownership shines throughout this beautifully updated home. Major improvements completed within the last 8 years including the Roof, AC, Furnace, Kitchen, Bathrooms, Flooring on the main, upstairs, and basement levels. Plus all major appliances including Refrigerator, Stove, Dishwasher, Microwave, Washer and Dryer. Simply unpack and enjoy this move in ready home!!
Contact an agent
Home facts
- Year built:2003
- Listing ID #:MDBC2152584
- Added:77 day(s) ago
- Updated:May 26, 2026 at 01:45 PM
Rooms and interior
- Bedrooms:4
- Total bathrooms:4
- Full bathrooms:3
- Half bathrooms:1
- Flooring:Engineered Wood, Partially Carpeted
- Bathrooms Description:Primary Bath(s)
- Kitchen Description:Dishwasher, Disposal, Kitchen - Gourmet, Kitchen - Island, Kitchen - Table Space, Microwave, Refrigerator, Stove, Water Heater
- Basement:Yes
- Basement Description:Fully Finished
- Living area:2,450 sq. ft.
Heating and cooling
- Cooling:Central A/C
- Heating:Forced Air, Natural Gas
Structure and exterior
- Roof:Asphalt
- Year built:2003
- Building area:2,450 sq. ft.
- Lot area:0.24 Acres
- Architectural Style:Colonial
- Construction Materials:Brick, Combination
- Levels:3 Story
Schools
- High school:CHESAPEAKE
- Middle school:DEEP CREEK
- Elementary school:SANDALWOOD
Utilities
- Water:Public
Finances and disclosures
- Price:$530,000
- Price per sq. ft.:$216.33
- Tax amount:$4,408 (2025)
Features and amenities
- Amenities:Chair Railings
Parking
- Parking description:Attached Garage, Garage - Front Entry
- Garage:Yes
- Garage spaces:2
New listings near 1307 Nautical Cir
- New
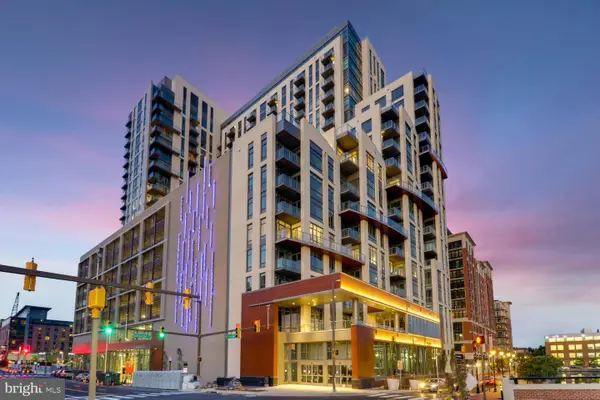 $672,500Active2 beds 1 baths1,236 sq. ft.
1330 Lancaster St #c601, BALTIMORE, MD 21231
MLS# MDBA2216726Listed by: MONUMENT SOTHEBY'S INTERNATIONAL REALTY - Open Sat, 2 to 4pmNew
 $415,000Active4 beds 2 baths1,873 sq. ft.
8217 Laurel Dr, BALTIMORE, MD 21234
MLS# MDBC2163698Listed by: LPT REALTY, LLC - Coming Soon
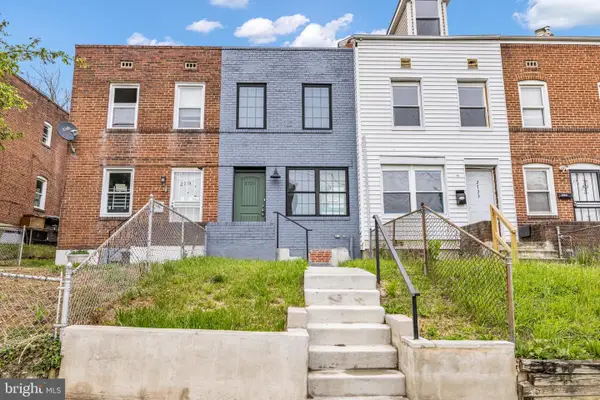 $115,000Coming Soon2 beds 1 baths
2731 Round Rd, BALTIMORE, MD 21225
MLS# MDBA2215170Listed by: REALTY ONE GROUP UNIVERSAL - Coming Soon
 $330,000Coming Soon5 beds 4 baths
2500 W Franklin St, BALTIMORE, MD 21223
MLS# MDBA2216182Listed by: KELLER WILLIAMS PREFERRED PROPERTIES - New
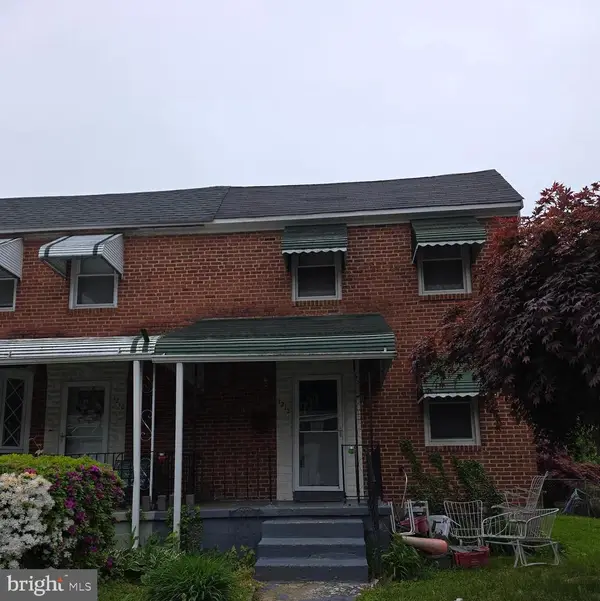 $130,000Active3 beds 1 baths1,344 sq. ft.
1212 Kevin Rd, BALTIMORE, MD 21229
MLS# MDBA2216720Listed by: REALTY ONE GROUP UNIVERSAL - Open Sat, 10am to 12pmNew
 $489,000Active3 beds 3 baths2,810 sq. ft.
4709 Ballygar Rd, BALTIMORE, MD 21236
MLS# MDBC2164162Listed by: BERKSHIRE HATHAWAY HOMESERVICES HOMESALE REALTY - New
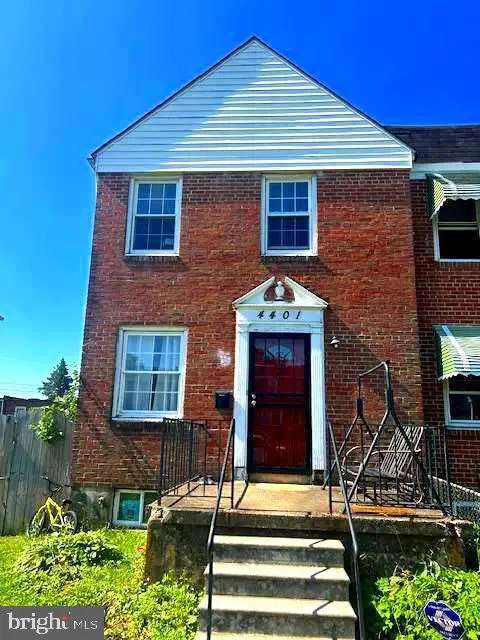 $199,900Active3 beds 3 baths1,372 sq. ft.
4401 Parkton St, BALTIMORE, MD 21229
MLS# MDBA2216718Listed by: FAIRFAX REALTY PREMIER - New
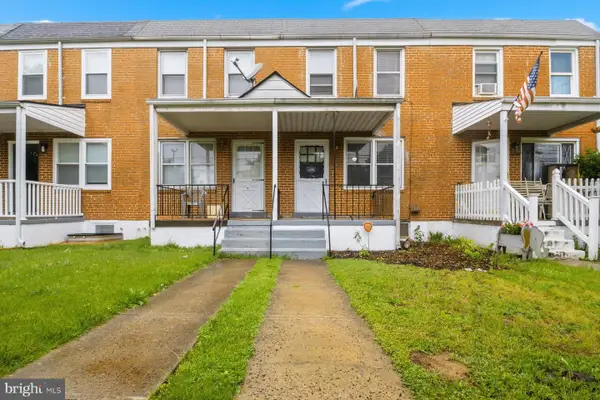 $197,500Active2 beds 2 baths782 sq. ft.
3644 Benson Ave, BALTIMORE, MD 21227
MLS# MDBA2216706Listed by: EXECUHOME REALTY - New
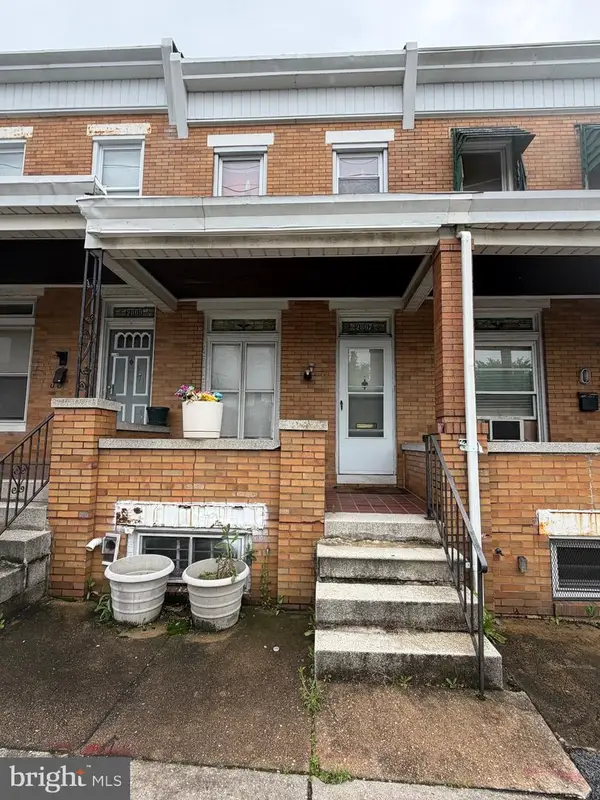 $99,900Active3 beds 2 baths1,148 sq. ft.
2807 E Biddle St, BALTIMORE, MD 21213
MLS# MDBA2214922Listed by: KELLER WILLIAMS LEGACY - New
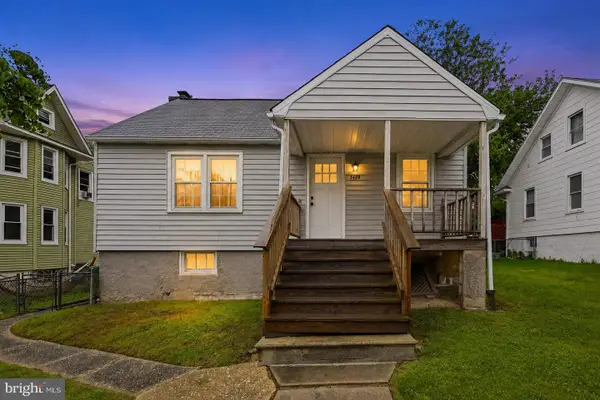 $215,000Active3 beds 2 baths1,200 sq. ft.
5409 Catalpha Rd, BALTIMORE, MD 21214
MLS# MDBA2216658Listed by: LONG & FOSTER REAL ESTATE, INC.


Protect your home and budget from life's surprises with an Assurant Home Warranty, backed by a partner that supports you through every step of homeownership. Explore Plans.
©2026 Century 21 Real Estate LLC. All rights reserved. CENTURY 21®, the CENTURY 21 Logo and C21® are service marks owned by Century 21 Real Estate LLC. Century 21 Real Estate LLC fully supports the principles of the Fair Housing Act and the Equal Opportunity Act. Each office is independently owned and operated. Listing information is deemed reliable but not guaranteed accurate.