
1313 Poplar Ave, Baltimore, MD 21227
Local realty services provided by:CENTURY 21 Harbor Realty
Listed by: christy l staruk
Office: re/max advantage realty
MLS#:MDBC2171064
Source:BRIGHTMLS
Price summary
- Price:$429,000
- Price per sq. ft.:$221.71
About this home
Welcome Home to this Beautiful 4-Bedroom, 3-Bath Home in the Heart of Arbutus! From the moment you step inside, you'll feel right at home in this beautifully updated, light-filled home. The inviting open-concept main level features warm laminate floors and a spacious layout that makes everyday living and entertaining a breeze. The heart of the home is the gorgeous modern kitchen, featuring granite countertops, stainless steel appliances, a breakfast bar, and a built-in wine refrigerator. The kitchen flows naturally to the spacious deck, where you can enjoy your morning coffee, gather with friends, or unwind while overlooking the backyard. This home features four nicely sized bedrooms, including a lovely primary suite that feels like your own private retreat. The primary ensuite offers a double vanity, large shower, and relaxing soaking tub—creating the perfect space to unwind at the end of the day. The unfinished lower level offers plenty of space and endless possibilities, allowing you to create the additional living area, home office, gym, recreation room, or storage space you've always wanted. With plenty of space to spread out, beautiful updates throughout, and a convenient Arbutus location, this home offers both comfort and an easy lifestyle. Enjoy quick access to major routes, BWI Airport, MARC train, UMBC, and Ft. Meade, while being just minutes from shopping, dining, and entertainment. Come see it for yourself—you may just fall in love!...
Contact an agent
Home facts
- Year built:1930
- Subdivision & Development:LINDEN HEIGHTS
- Listing ID #:MDBC2171064
- Added:9 day(s) ago
- Updated:August 21, 2026 at 12:44 AM
Rooms and interior
- Bedrooms:4
- Total bathrooms:3
- Full bathrooms:3
- Dining Description:Dining Area
- Kitchen Description:Built-In Microwave, Crown Moldings, Dishwasher, Disposal, Icemaker, Oven/Range - Gas, Recessed Lighting, Refrigerator, Upgraded Countertops, Water Heater
- Basement:Yes
- Basement Description:Rear Entrance, Sump Pump, Unfinished
- Living area:1,935 sq. ft.
Heating and cooling
- Cooling:Ceiling Fan(s), Central A/C
- Heating:Forced Air, Natural Gas
Structure and exterior
- Roof:Composite, Shingle
- Year built:1930
- Building area:1,935 sq. ft.
- Lot area:0.13 Acres
- Lot Features:Rear Yard
- Architectural Style:Colonial
- Construction Materials:Combination, Vinyl Siding
- Exterior Features:Deck(s)
- Foundation Description:Block, Concrete Perimeter, Permanent
- Levels:3 Story
Schools
- High school:CALL SCHOOL BOARD
- Middle school:CALL SCHOOL BOARD
- Elementary school:CALL SCHOOL BOARD
Utilities
- Water:Public
- Sewer:Public Sewer
Finances and disclosures
- Price:$429,000
- Price per sq. ft.:$221.71
- Tax amount:$4,512 (2025)
Features and amenities
- Laundry features:Dryer, Dryer In Unit, Washer, Washer In Unit
- Amenities:200+ Amp Service, Ceiling Fan(s), Crown Moldings, Recessed Lighting
Parking
- Parking description:Asphalt Driveway, Off Street, On Street
New listings near 1313 Poplar Ave
- Coming Soon
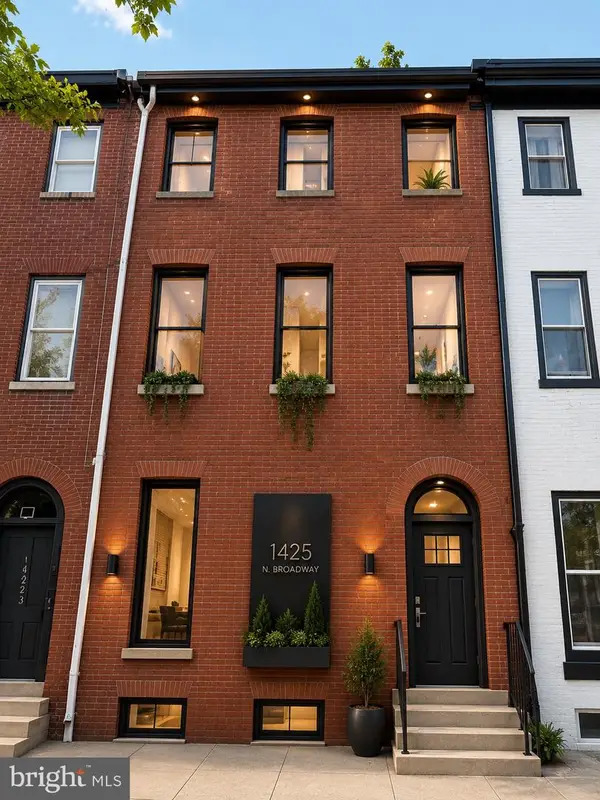 $129,300Coming Soon8 beds -- baths
1425 W Fayette St W, BALTIMORE, MD 21223
MLS# MDBA2228552Listed by: COMPASS - Coming Soon
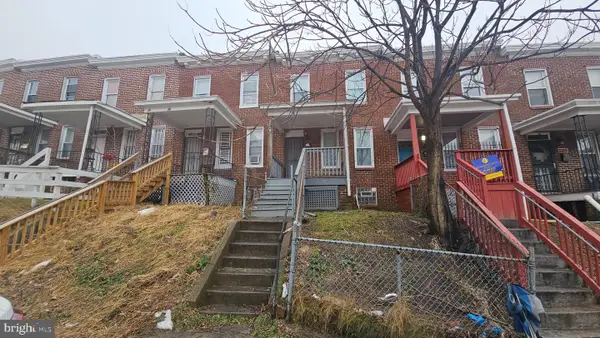 $84,900Coming Soon3 beds 2 baths896 sq. ft.
3219 Ravenwood Ave, BALTIMORE, MD 21213
MLS# MDBA2228592Listed by: EXP REALTY, LLC - Coming Soon
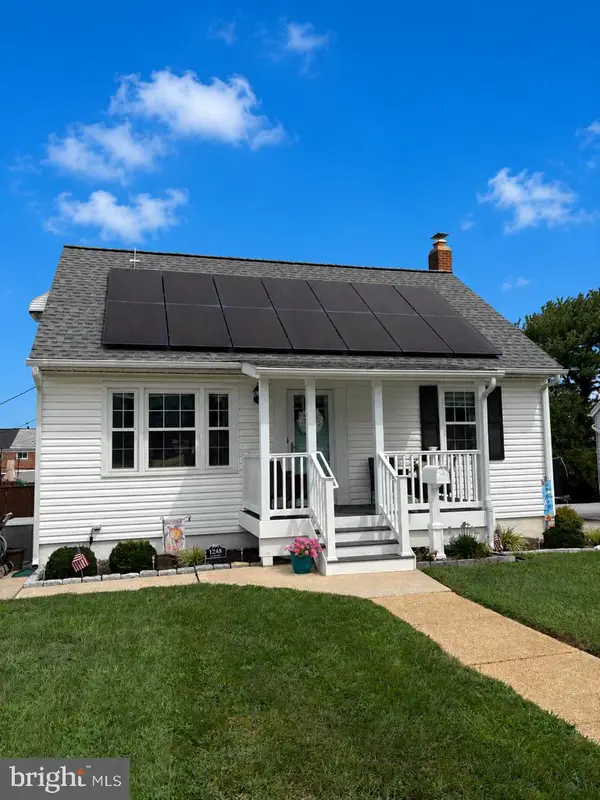 $425,000Coming Soon3 beds 2 baths1,632 sq. ft.
1248 June Rd, BALTIMORE, MD 21227
MLS# MDBC2173332Listed by: HYATT & COMPANY REAL ESTATE, LLC - Coming Soon
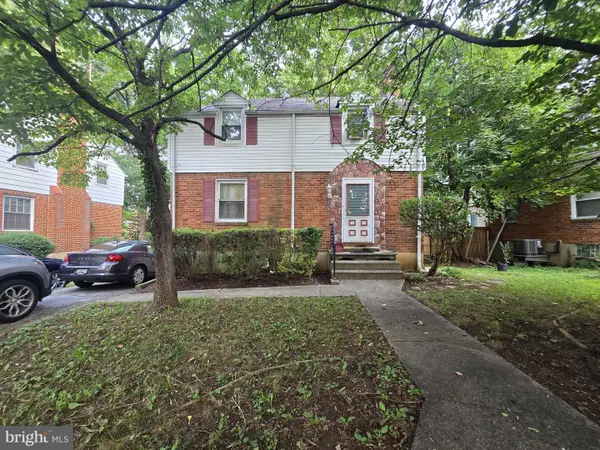 $240,000Coming Soon4 beds 2 baths1,653 sq. ft.
3725 Patterson Ave, BALTIMORE, MD 21207
MLS# MDBC2173476Listed by: SAMSON PROPERTIES - Coming Soon
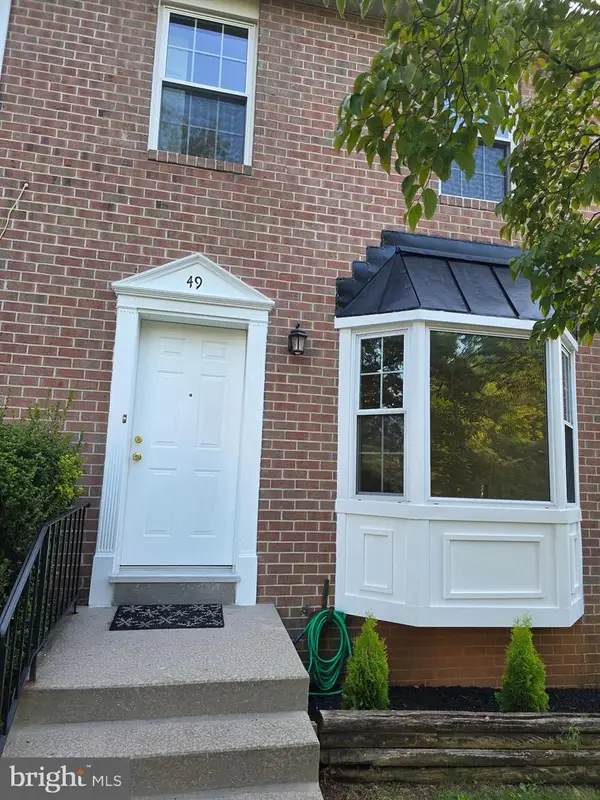 $349,900Coming Soon3 beds 2 baths1,600 sq. ft.
49 Bellfalls Way, BALTIMORE, MD 21236
MLS# MDBC2173522Listed by: DOUGLAS REALTY, LLC - Coming SoonOpen Sun, 1 to 3pm
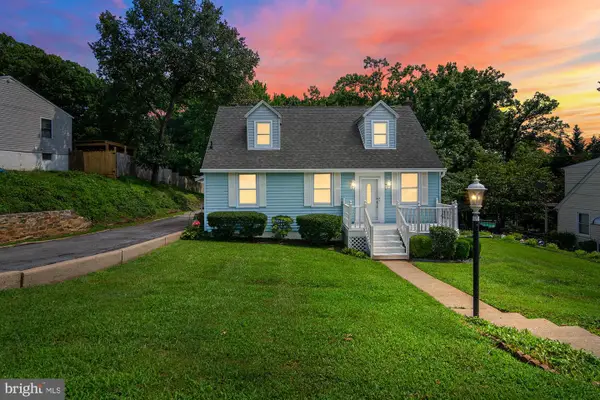 $439,900Coming Soon4 beds 2 baths1,374 sq. ft.
4903 Cedar Ave, BALTIMORE, MD 21227
MLS# MDBC2173430Listed by: KELLER WILLIAMS FLAGSHIP - Coming Soon
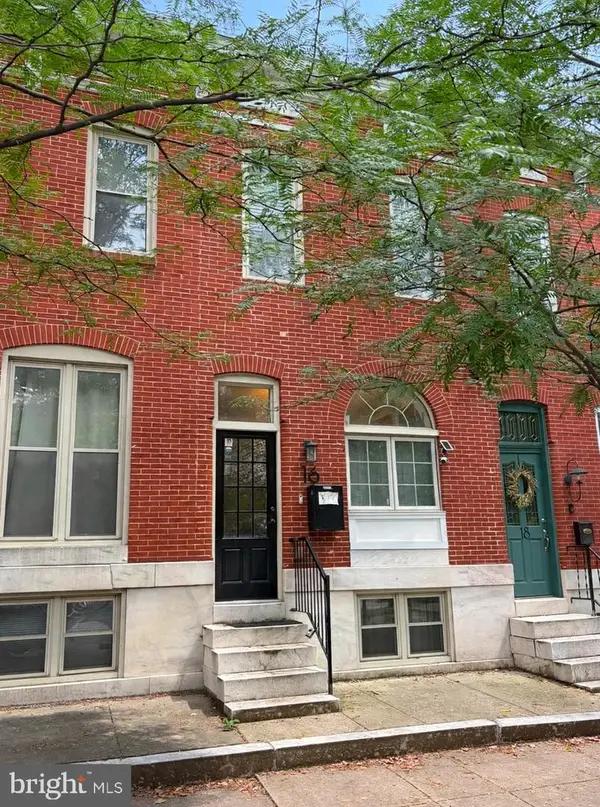 $425,000Coming Soon3 beds 3 baths1,820 sq. ft.
16 N Lakewood Ave, BALTIMORE, MD 21224
MLS# MDBA2228276Listed by: REAL BROKER, LLC - Coming Soon
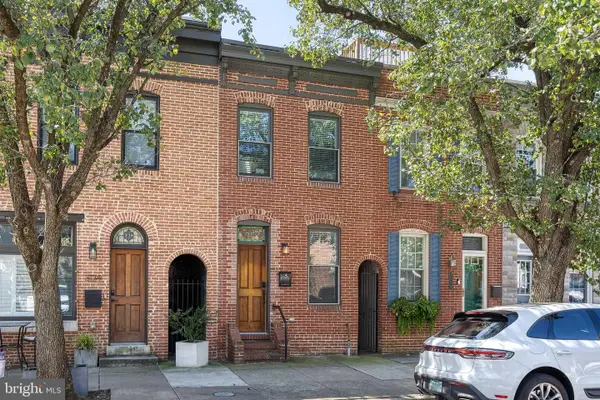 $399,990Coming Soon2 beds 3 baths1,508 sq. ft.
3137 Elliott St, BALTIMORE, MD 21224
MLS# MDBA2228464Listed by: AB & CO REALTORS, INC. - Coming Soon
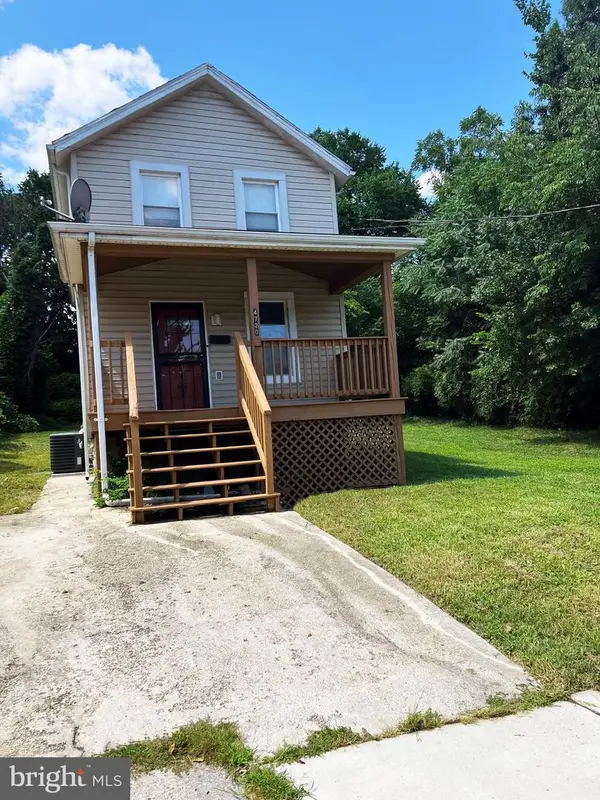 $220,000Coming Soon3 beds 3 baths1,170 sq. ft.
4720 Ivanhoe Ave, BALTIMORE, MD 21212
MLS# MDBA2228534Listed by: LONG & FOSTER REAL ESTATE, INC. - Coming Soon
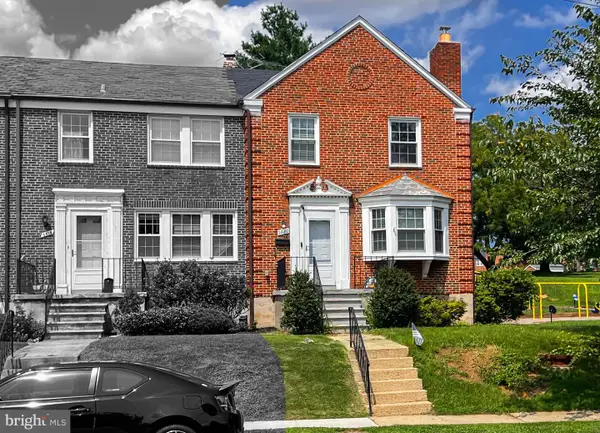 $390,000Coming Soon3 beds 3 baths2,112 sq. ft.
5826 Edmondson Ave, BALTIMORE, MD 21228
MLS# MDBC2173070Listed by: KELLER WILLIAMS CAPITAL PROPERTIES


Protect your home and budget from life's surprises with an Assurant Home Warranty, backed by a partner that supports you through every step of homeownership. Explore Plans.
©2026 Century 21 Real Estate LLC. All rights reserved. CENTURY 21®, the CENTURY 21 Logo and C21® are service marks owned by Century 21 Real Estate LLC. Century 21 Real Estate LLC fully supports the principles of the Fair Housing Act and the Equal Opportunity Act. Each office is independently owned and operated. Listing information is deemed reliable but not guaranteed accurate.