
1339 Deanwood Rd, Baltimore, MD 21234
Local realty services provided by:CENTURY 21 Reilly Realtors
1339 Deanwood Rd,Baltimore, MD 21234
$295,500
- 4 Beds
- 2 Baths
- 1,280 sq. ft.
- Townhouse
- Pending
Listed by: george c mbagwu
Office: urban and village home
MLS#:MDBC2162560
Source:BRIGHTMLS
Price summary
- Price:$295,500
- Price per sq. ft.:$230.86
About this home
BEAUTIFULLY RENOVATED, UPDATED AND SPACIOUS TOWNHOUSE IN PARKVILLE. FEATURES INCLUDES BEAUTIFULLY REFINISHED HARDWOOD FLOORS, NEW CENTRAL AND HEATING SYSTEMS,2 BEAUTIFUL BATHROOMS AND A GEOGEOURS KITCHEN.RELAX IN YOUR BACKYARD PATIO WITH A BRAND-NEW ROOF TO KEEP YOU COOL FROM THE HOT SUMMER DAYS AND DRY FROM RAINY DAYS. THIS PROPERTY IS CLOSE TO SHOPPING AND MINUTES AWAY FROM 695.
Contact an agent
Home facts
- Year built:1957
- Listing ID #:MDBC2162560
- Added:15 day(s) ago
- Updated:May 27, 2026 at 07:36 AM
Rooms and interior
- Bedrooms:4
- Total bathrooms:2
- Full bathrooms:2
- Flooring:Hardwood, Laminate Plank
- Dining Description:Dining Area, Dining Room
- Bathrooms Description:Bathroom 1, Bathroom 2, Bathroom 3, Full Bath
- Kitchen Description:Built-In Microwave, Crown Moldings, Dishwasher, Icemaker, Oven/Range - Gas, Recessed Lighting, Refrigerator
- Basement:Yes
- Basement Description:Fully Finished, Improved, Walkout Level
- Living area:1,280 sq. ft.
Heating and cooling
- Cooling:Central A/C
- Heating:Forced Air, Natural Gas
Structure and exterior
- Roof:Asphalt, Rubber, Shingle
- Year built:1957
- Building area:1,280 sq. ft.
- Lot area:0.04 Acres
- Architectural Style:Colonial
- Construction Materials:Brick
- Exterior Features:Patio(s)
- Foundation Description:Brick/Mortar
- Levels:3 Story
Utilities
- Water:Public
- Sewer:Public Sewer
Finances and disclosures
- Price:$295,500
- Price per sq. ft.:$230.86
- Tax amount:$1,801 (2025)
Features and amenities
- Laundry features:Dryer - Electric, Washer
- Amenities:Chair Railings, Crown Moldings, Recessed Lighting
Parking
- Parking description:Off Street
New listings near 1339 Deanwood Rd
- New
 $214,875Active2 beds 2 baths939 sq. ft.
6803 Gough St, BALTIMORE, MD 21224
MLS# MDBA2215252Listed by: CUMMINGS & CO. REALTORS - Coming Soon
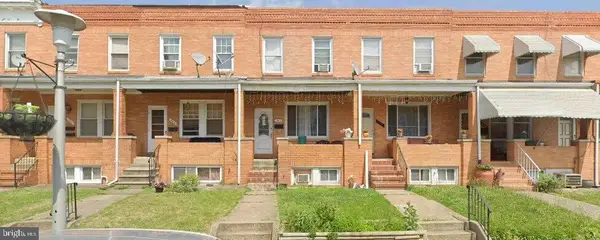 $210,000Coming Soon2 beds 2 baths
343 Folcroft St, BALTIMORE, MD 21224
MLS# MDBA2216632Listed by: LONG & FOSTER REAL ESTATE, INC. - New
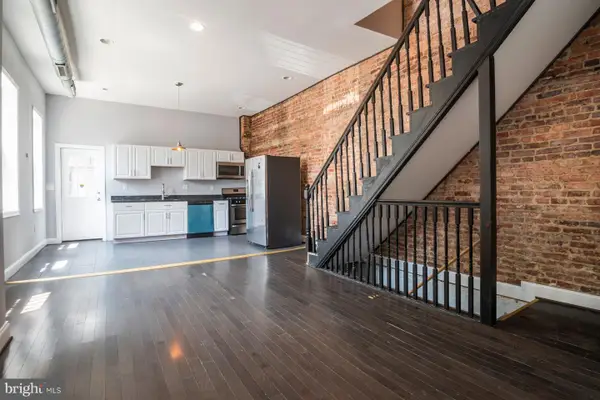 $340,000Active5 beds 2 baths2,001 sq. ft.
1210 Weldon Ave, BALTIMORE, MD 21211
MLS# MDBA2216714Listed by: EXECUHOME REALTY - New
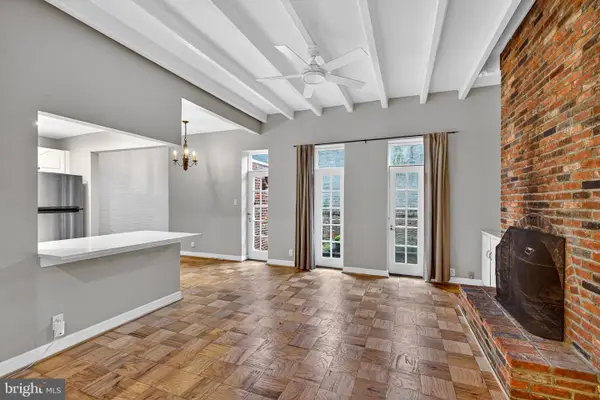 $139,500Active1 beds 1 baths996 sq. ft.
1227 Park Ave #8, BALTIMORE, MD 21217
MLS# MDBA2216734Listed by: CUMMINGS & CO. REALTORS - New
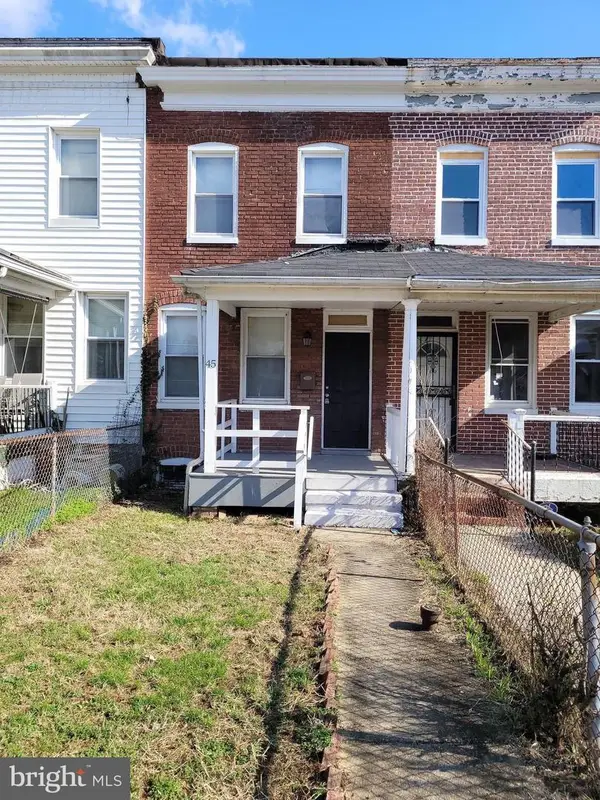 $79,900Active2 beds 1 baths1,176 sq. ft.
45 S Morley St, BALTIMORE, MD 21229
MLS# MDBA2216884Listed by: LONG & FOSTER REAL ESTATE, INC. - New
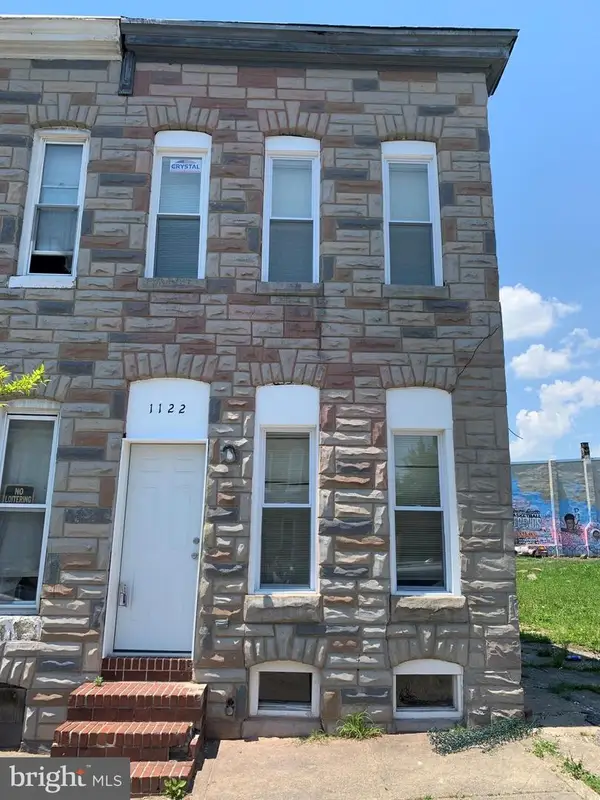 $75,000Active3 beds 2 baths
1122 N Montford Ave, BALTIMORE, MD 21213
MLS# MDBA2216890Listed by: LONG & FOSTER REAL ESTATE, INC. - Coming SoonOpen Sat, 3 to 4:30pm
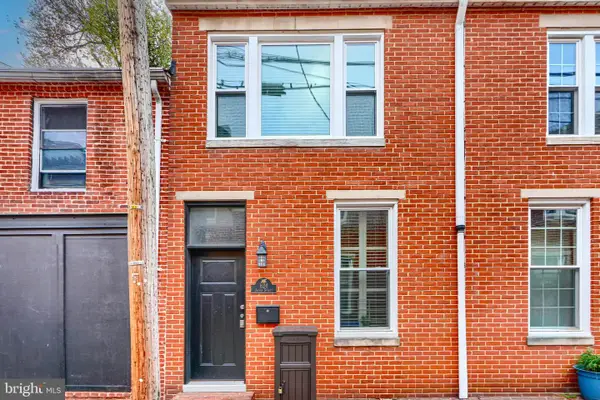 $295,000Coming Soon2 beds 2 baths
624 Jasper St, BALTIMORE, MD 21201
MLS# MDBA2216894Listed by: CUMMINGS & CO. REALTORS - New
 $289,900Active3 beds 2 baths1,620 sq. ft.
6909 Digby Rd, BALTIMORE, MD 21207
MLS# MDBC2163890Listed by: CARTER REALTY, LLC - New
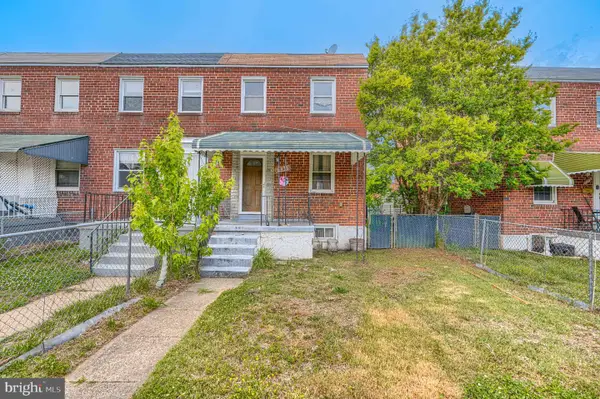 $155,000Active3 beds 2 baths1,274 sq. ft.
6438 Hartwait St, BALTIMORE, MD 21224
MLS# MDBA2216848Listed by: EXP REALTY, LLC - Coming Soon
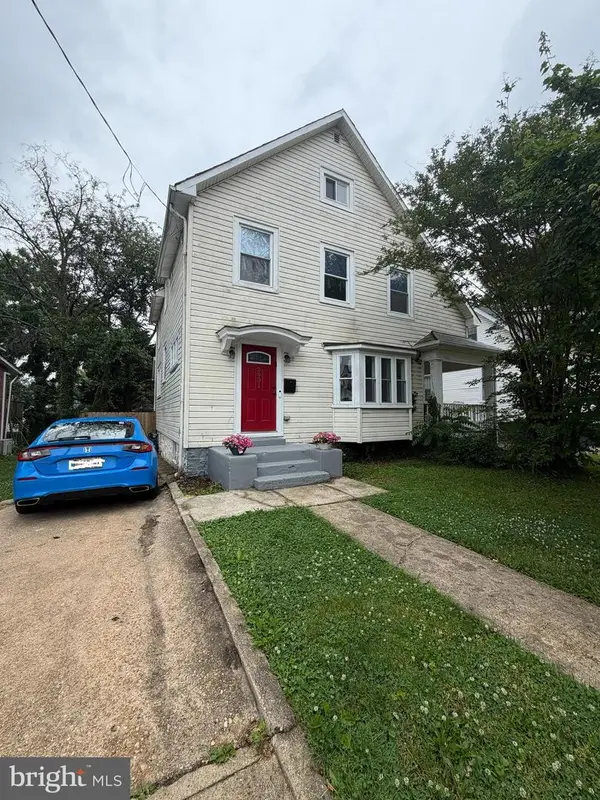 $350,000Coming Soon5 beds 3 baths
3901 W Cold Spring Ln W, BALTIMORE, MD 21215
MLS# MDBA2216868Listed by: COLDWELL BANKER REALTY


Protect your home and budget from life's surprises with an Assurant Home Warranty, backed by a partner that supports you through every step of homeownership. Explore Plans.
©2026 Century 21 Real Estate LLC. All rights reserved. CENTURY 21®, the CENTURY 21 Logo and C21® are service marks owned by Century 21 Real Estate LLC. Century 21 Real Estate LLC fully supports the principles of the Fair Housing Act and the Equal Opportunity Act. Each office is independently owned and operated. Listing information is deemed reliable but not guaranteed accurate.