
14 N Star Ct, Baltimore, MD 21208
Local realty services provided by:CENTURY 21 Home Team Realty
14 N Star Ct,Baltimore, MD 21208
$285,000
- 3 Beds
- 2 Baths
- 1,672 sq. ft.
- Townhouse
- Pending
Listed by: james m. reid, jr.
Office: long & foster real estate, inc.
MLS#:MDBC2170990
Source:BRIGHTMLS
Price summary
- Price:$285,000
- Price per sq. ft.:$170.45
- Monthly HOA dues:$33
About this home
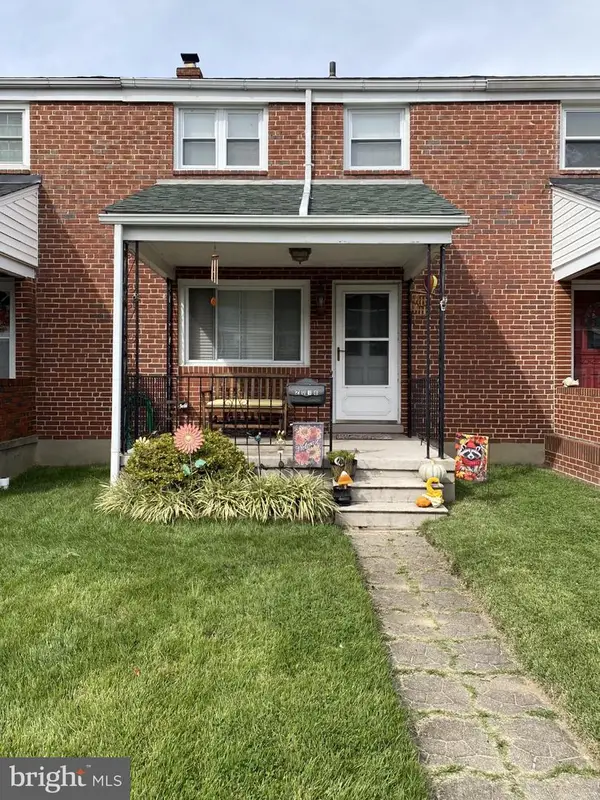
Second chance at this great home! Welcome to this charming Colonial townhouse in Pahl's Crossing, where comfort, convenience, and functionality come together for easy everyday living. Built in 1994, this brick-front home offers 1,672 finished square feet with a warm and inviting layout. The spacious living room features beautiful wood floors, creating the perfect setting for relaxing or entertaining. The kitchen is equipped with an island and opens to the dining area, making gatherings effortless. Upstairs, you'll find three generously sized bedrooms and a full bathroom. The fully finished walkout basement expands your living space with its own full bathroom and a cozy fireplace, making it ideal for a family room, home office, gym, or recreation area. Natural light fills the home, while the rear deck provides a great place to unwind or enjoy outdoor dining. Buyers will appreciate the peace of mind that comes with an updated HVAC system, approximately four years old. Conveniently located near the Milford Mill Metro, I-695, shopping, dining, and everyday amenities along Reisterstown Road, this home offers the perfect balance of suburban comfort and commuter convenience. Whether you're looking for your first home or your next move, this townhouse is an exceptional opportunity to enjoy comfort, space, and a prime location....
Contact an agent
Home facts
- Year built:1994
- Subdivision & Development:PAHL'S CROSSING
- Listing ID #:MDBC2170990
- Added:82 day(s) ago
- Updated:October 23, 2026 at 07:53 AM
Rooms and interior
- Bedrooms:3
- Total bathrooms:2
- Full bathrooms:2
- Flooring:Carpet, Laminate Plank, Wood
- Dining Description:Combination Kitchen/Dining, Dining Room
- Bathrooms Description:Bathroom 2
- Kitchen Description:Built-In Microwave, Carpet, Dishwasher, Disposal, Kitchen - Country, Kitchen - Island, Oven/Range - Gas, Pantry, Refrigerator, Water Heater
- Bedroom Description:Carpet, Primary Bedroom
- Basement:Yes
- Basement Description:Fully Finished, Interior Access, Rear Entrance, Walkout Stairs
- Living area:1,672 sq. ft.
Heating and cooling
- Cooling:Central A/C
- Heating:Forced Air, Natural Gas
Structure and exterior
- Roof:Shingle
- Year built:1994
- Building area:1,672 sq. ft.
- Lot area:0.04 Acres
- Architectural Style:Colonial
- Construction Materials:Brick, Brick Front
- Exterior Features:Deck(s)
- Foundation Description:Block
- Levels:3 Story
Schools
- High school:MILFORD MILL ACADEMY
- Middle school:PIKESVILLE
- Elementary school:BEDFORD
Utilities
- Water:Public
- Sewer:Public Sewer
Finances and disclosures
- Price:$285,000
- Price per sq. ft.:$170.45
- Tax amount:$2,828 (2025)
Features and amenities
- Laundry features:Laundry
- Amenities:Carpet
Parking
- Parking description:Parking Lot, Paved Parking, Unassigned
New listings near 14 N Star Ct
- Coming SoonOpen Thu, 5 to 6pm
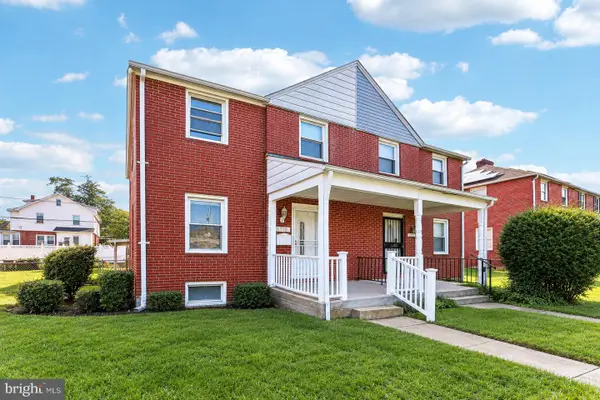 $230,000Coming Soon4 beds 2 baths1,800 sq. ft.
1739 E 35th St, BALTIMORE, MD 21218
MLS# MDBA2235800Listed by: SAMSON PROPERTIES - Coming Soon
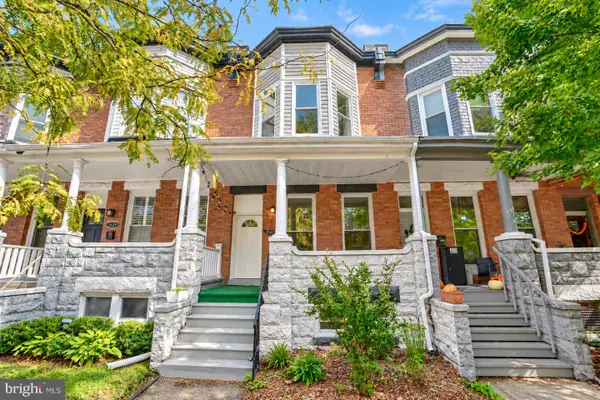 Coming Soon3 beds 5 baths2,000 sq. ft.
2427 Guilford Ave, BALTIMORE, MD 21218
MLS# MDBA2235144Listed by: CUMMINGS & CO. REALTORS - Coming Soon
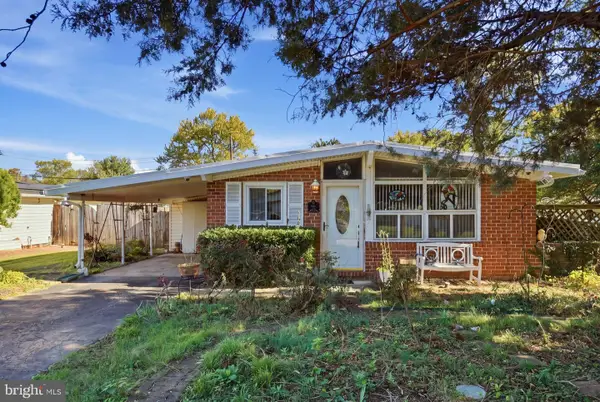 $225,000Coming Soon4 beds 2 baths1,324 sq. ft.
6104 Sunny Ln, BALTIMORE, MD 21207
MLS# MDBC2179052Listed by: EXP REALTY, LLC - Coming Soon
 $190,000Coming Soon3 beds 3 baths1,742 sq. ft.
4505 Park Heights Ave, BALTIMORE, MD 21215
MLS# MDBA2235754Listed by: NORTHROP REALTY - Coming Soon
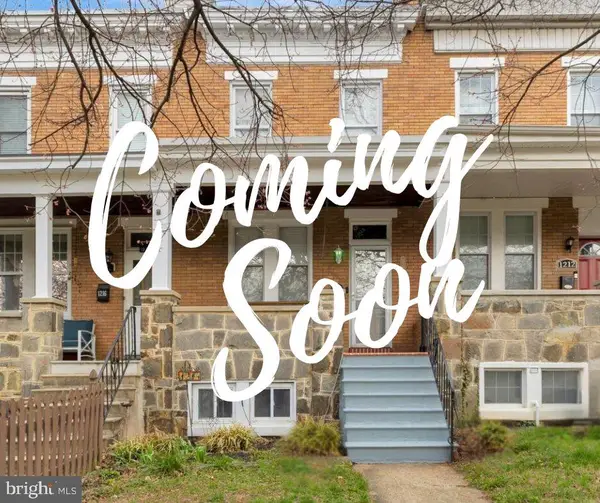 $399,900Coming Soon3 beds 2 baths1,650 sq. ft.
1214 W 40th St W, BALTIMORE, MD 21211
MLS# MDBA2235634Listed by: AMERICAN PREMIER REALTY, LLC - Coming Soon
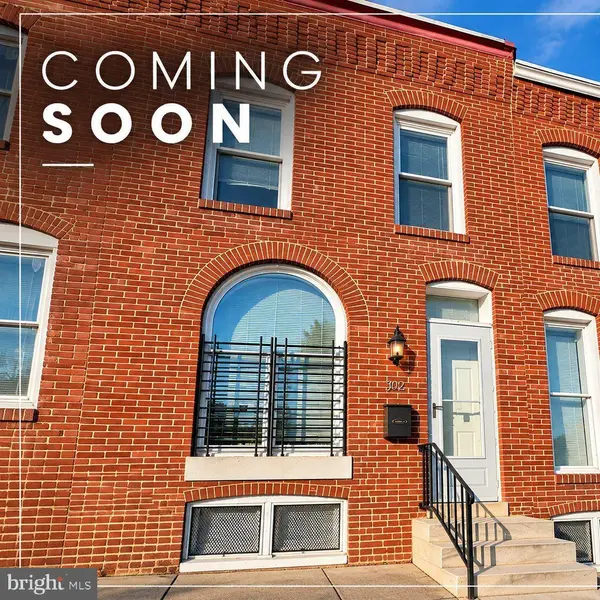 $115,000Coming Soon2 beds 3 baths1,029 sq. ft.
502 N Montford Ave, BALTIMORE, MD 21205
MLS# MDBA2235746Listed by: LPT REALTY, LLC - Coming Soon
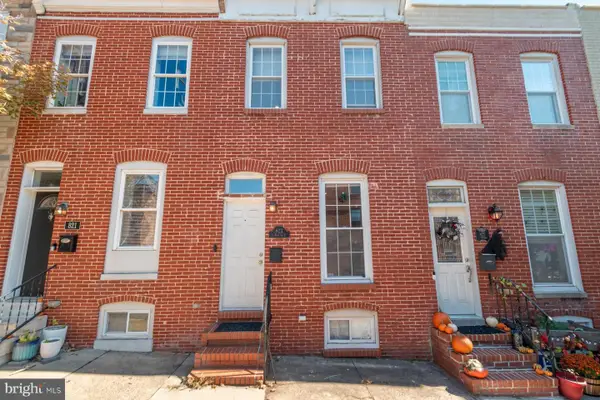 $335,000Coming Soon2 beds 4 baths1,218 sq. ft.
823 S Bouldin St, BALTIMORE, MD 21224
MLS# MDBA2227924Listed by: KELLER WILLIAMS REALTY CENTRE - Coming Soon
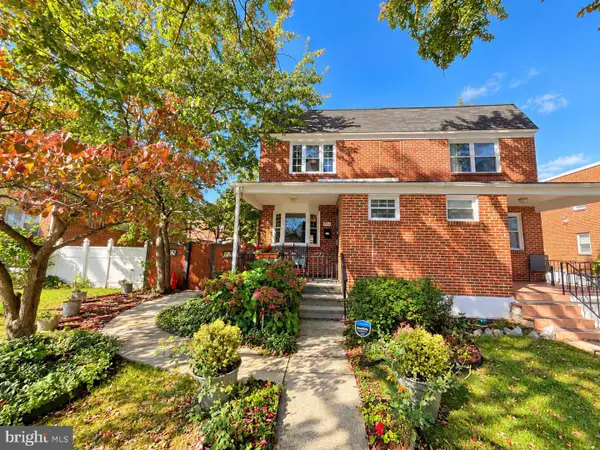 Coming Soon3 beds 2 baths1,280 sq. ft.
3806 Bartwood Rd, BALTIMORE, MD 21215
MLS# MDBA2235664Listed by: EXECUHOME REALTY - Coming Soon
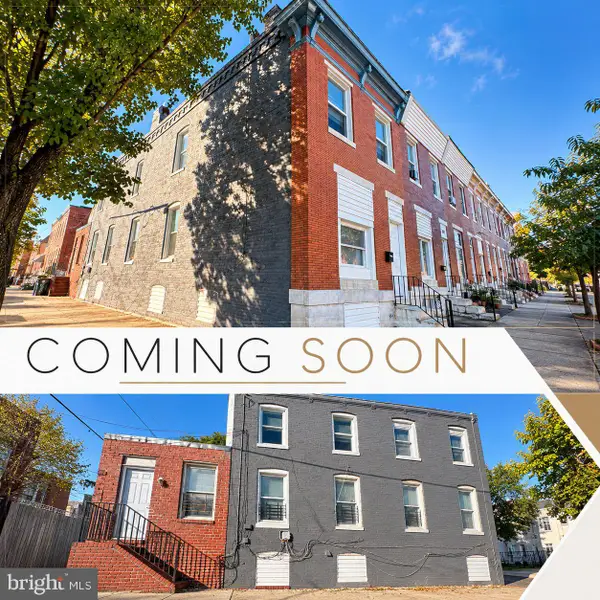 $69,000Coming Soon4 beds 1 baths1,470 sq. ft.
3019 E Monument St, BALTIMORE, MD 21205
MLS# MDBA2235688Listed by: LPT REALTY, LLC - Coming Soon
 $229,900Coming Soon3 beds 1 baths1,260 sq. ft.
2018 Holborn Rd, BALTIMORE, MD 21222
MLS# MDBC2179290Listed by: ALLFIRST REALTY, INC.


Protect your home and budget from life's surprises with an Assurant Home Warranty, backed by a partner that supports you through every step of homeownership. Explore Plans.
©2026 Century 21 Real Estate LLC. All rights reserved. CENTURY 21®, the CENTURY 21 Logo and C21® are service marks owned by Century 21 Real Estate LLC. Century 21 Real Estate LLC fully supports the principles of the Fair Housing Act and the Equal Opportunity Act. Each office is independently owned and operated. Listing information is deemed reliable but not guaranteed accurate.