
1432 Providence Rd, Baltimore, MD 21286
Local realty services provided by:CENTURY 21 Advantage Gold
1432 Providence Rd,Baltimore, MD 21286
$635,000
- 3 Beds
- 3 Baths
- 2,904 sq. ft.
- Single family
- Pending
Listed by: barbara j cox
Office: cummings & co realtors
MLS#:MDBC2178784
Source:BRIGHTMLS
Price summary
- Price:$635,000
- Price per sq. ft.:$218.66
About this home
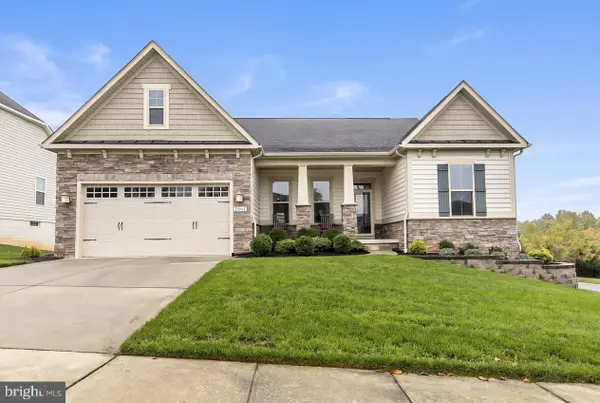
Absolutely beautiful, architect’s own home! Located on an idyllic lot just south of the Loch Raven Reservoir, this storybook house has all of the curated details you only find in an architect’s home. Open plan kitchen with thoughtfully designed work and storage areas, dining room with built-in cabinetry and living room with built-ins and a cozy stone fireplace that was just converted to gas last year. Two bedrooms on the main level, each with its own bath. The stunning primary suite features a large walk-in closet and beautiful bath. Upstairs is an open living area and another bedroom with its own full bath. The lower level has several finished rooms, including the workshop of your dreams, a laundry/work room and a family room with built-in cabinetry. Multiple outdoor spaces and extensive hardscaping for you to relax and enjoy the beautiful views. Stone covered entry porch and huge brand new rear deck overlooking the landscaped rear yard. Oversized 2- car detached garage and separate storage shed provide lots of space for cars and gardening supplies. Convenient to everything, yet feels like you are on your own private estate!...
Contact an agent
Home facts
- Year built:1948
- Subdivision & Development:HAMPTON
- Listing ID #:MDBC2178784
- Added:10 day(s) ago
- Updated:October 26, 2026 at 10:36 AM
Rooms and interior
- Bedrooms:3
- Total bathrooms:3
- Full bathrooms:3
- Dining Description:Dining Room
- Bedroom Description:Primary Bedroom
- Basement:Yes
- Basement Description:Connecting Stairway, Full, Heated, Improved, Interior Access, Outside Entrance, Partially Finished, Sump Pump, Walkout Stairs, Windows, Workshop
- Living area:2,904 sq. ft.
Heating and cooling
- Cooling:Central A/C, Ductless/Mini-Split
- Heating:Electric, Heat Pump(s), Hot Water, Natural Gas, Radiator
Structure and exterior
- Year built:1948
- Building area:2,904 sq. ft.
- Lot area:0.69 Acres
- Architectural Style:Cape Cod
- Construction Materials:Cedar, Stone, Vinyl Siding
- Exterior Features:Deck(s), Extensive Hardscape, Exterior Lighting, Gutter System, Outbuilding(s), Porch(es), Secure Storage
- Foundation Description:Block
- Levels:3 Story
Schools
- High school:LOCH RAVEN
- Middle school:RIDGELY
- Elementary school:HAMPTON
Utilities
- Water:Public
- Sewer:Private Septic Tank
Finances and disclosures
- Price:$635,000
- Price per sq. ft.:$218.66
- Tax amount:$6,480 (2026)
Features and amenities
- Laundry features:Laundry
Parking
- Parking description:Asphalt Driveway, Detached Garage, Garage - Front Entry, Garage Door Opener, Oversized, Paved Driveway, Paved Parking, Private
- Garage:Yes
- Garage spaces:2
New listings near 1432 Providence Rd
- Coming Soon
 $625,000Coming Soon3 beds 2 baths2,180 sq. ft.
7901 Mcneal Farm Cir, BALTIMORE, MD 21237
MLS# MDBC2178632Listed by: CUMMINGS & CO REALTORS - Coming Soon
 $470,000Coming Soon5 beds 4 baths2,100 sq. ft.
3529 Denison Rd, BALTIMORE, MD 21215
MLS# MDBA2235982Listed by: EXP REALTY, LLC - Coming Soon
 $275,000Coming Soon4 beds 3 baths1,732 sq. ft.
4506 Woodlea Ave, BALTIMORE, MD 21206
MLS# MDBA2235954Listed by: CUMMINGS & CO. REALTORS - Coming Soon
 $749,000Coming Soon4 beds 3 baths2,275 sq. ft.
108 Warren Ave, BALTIMORE, MD 21230
MLS# MDBA2234874Listed by: COMPASS - Coming Soon
 $419,900Coming Soon3 beds 3 baths2,683 sq. ft.
3918 Carlisle Ave, BALTIMORE, MD 21216
MLS# MDBA2233996Listed by: RE/MAX ADVANTAGE REALTY - Coming SoonOpen Sat, 12 to 2pm
 $365,000Coming Soon4 beds 2 baths1,248 sq. ft.
1115 Mcadoo Ave, BALTIMORE, MD 21207
MLS# MDBC2176858Listed by: KELLER WILLIAMS FLAGSHIP - Coming SoonOpen Sat, 12 to 2pm
 $267,000Coming Soon2 beds 1 baths1,246 sq. ft.
3401 Greenway #302, BALTIMORE, MD 21218
MLS# MDBA2235916Listed by: O'CONOR, MOONEY & FITZGERALD - Coming Soon
 $280,000Coming Soon3 beds 3 baths1,920 sq. ft.
7707 Town View Dr, BALTIMORE, MD 21222
MLS# MDBC2179548Listed by: EXP REALTY, LLC - Coming Soon
 Coming Soon4 beds 2 baths1,440 sq. ft.
5567 Cedonia Ave, BALTIMORE, MD 21206
MLS# MDBA2234616Listed by: XCLUSEV BROKERAGE, LLC. - Coming Soon
 $200,000Coming Soon3 beds 2 baths1,534 sq. ft.
4404 Fairhaven Ave, BALTIMORE, MD 21226
MLS# MDBA2235764Listed by: NORTHROP REALTY


Protect your home and budget from life's surprises with an Assurant Home Warranty, backed by a partner that supports you through every step of homeownership. Explore Plans.
©2026 Century 21 Real Estate LLC. All rights reserved. CENTURY 21®, the CENTURY 21 Logo and C21® are service marks owned by Century 21 Real Estate LLC. Century 21 Real Estate LLC fully supports the principles of the Fair Housing Act and the Equal Opportunity Act. Each office is independently owned and operated. Listing information is deemed reliable but not guaranteed accurate.