
1448 Hull St, Baltimore, MD 21230
Local realty services provided by:CENTURY 21 A Better Way
1448 Hull St,Baltimore, MD 21230
$399,000
- 2 Beds
- 3 Baths
- 1,424 sq. ft.
- Townhouse
- Active
Listed by: charlotte eyring
Office: compass
MLS#:MDBA2217038
Source:BRIGHTMLS
Price summary
- Price:$399,000
- Price per sq. ft.:$280.2
About this home
This is a home that wasn't just renovated, it's one that was crafted. It's a home where historic character and industrial design come together in a way that's nearly impossible to replicate. If you've been searching for a house with authentic personality rather than cookie cutter finishes, in one of the most magical neighborhoods that exists, then, you've found it.
Step inside, you'll discover a space where there's more reclaimed wood and exposed brick than drywall. Original hardwood floors, antique reclaimed wood beams, custom wood window casings, and rich architectural details create an abundance of warmth and texture. Every room tells a story, blending Baltimore's industrial roots with thoughtful modern updates that feel timeless rather than trendy.
The open concept floorplan flows from the spacious living room, into the designated dining room, past a nautical themed half bathroom and finally into the updated kitchen featuring concrete countertops, floating shelves, stainless steel appliances, and an abundance of finishes that make everyday living feel just plain cool. Beyond the kitchen, a versatile bump out space currently serves as a butler's pantry and offers a unique bonus space.
Upstairs, you'll find two bedrooms and two full bathrooms. The primary bedroom is spacious with lofted ceilings, natural wood closet doors, more brick walls and floating shelves. The 2nd bedroom is perfect for guests or children and features white painted brick walls and an abundance of reclaimed woods. Each bedroom has a designated bathroom, one with a huge jetted bathtub, the other with a standing shower. Each have reclaimed industrial pieces that were turned into custom bathroom vanities. In one of the most unique bathroom designs I've seen, these two bathrooms can be open to each other or closed off using pocket doors. To complete this floor, enjoy the convenience of 2nd floor laundry.
Climb one more flight of stairs and walk right into a rare top-floor bonus room complete with a wet bar. Whether you envision a family room, home office, or entertaining space, the option is there to enjoy in any way that you see fit. Exit through French doors directly onto your very own private rooftop deck, the perfect place to enjoy Fall mornings, summer nights, or entertain friends while taking in the city skyline. Want a cool place to watch fireworks or airshows next year? This is it.
In the rear of the home, the fully fenced backyard, offering plenty of room for pets to sunbathe, children to play, weekend cookouts, or simply relaxing with a good book. It's the kind of outdoor space that's increasingly hard to find in the city.
But as special as this home is, the neighborhood is equally notable. Step outside your front door and you're just moments from a variety of mom and pop restaurants, coffee shops, and even a neighborhood bodega. Dreaming of greenspace in the city? Then spend afternoons at Latrobe Park, with playground, tennis courts, basketball courts, athletic fields, a dog park or walk to Fort McHenry where you can travel back in time while exploring their Star Fort or enjoy scenic views of the harbor on their walking/biking paths. Want to get out of Locust Point for the night? Hop aboard the free Baltimore Water Taxi to Canton, Fells Point, Harbor East, or ride the free Charm City Circulator bus to the Inner Harbor. Locust Point is one of Baltimore's best kept treasures, a neighborhood that, by all accounts, shouldn't even exist anymore. In a world where genuine community has become increasingly rare, this waterfront peninsula has somehow preserved it. It's a neighborhood where children still ride their bikes through the streets, neighbors stop to chat on evening dog walks, front stoops become gathering places, and familiar faces are everywhere you look. It's the kind of neighborhood people envision and search for but rarely find.
But don't take it from me, come see for yourself!...
Contact an agent
Home facts
- Year built:1875
- Subdivision & Development:LOCUST POINT
- Listing ID #:MDBA2217038
- Added:4 day(s) ago
- Updated:September 10, 2026 at 01:34 PM
Rooms and interior
- Bedrooms:2
- Total bathrooms:3
- Full bathrooms:2
- Half bathrooms:1
- Flooring:Hardwood
- Dining Description:Combination Dining/Living, Dining Area
- Bathrooms Description:Primary Bath(s)
- Kitchen Description:Butlers Pantry, Kitchen - Gourmet, Recessed Lighting, Wet/Dry Bar
- Basement:Yes
- Basement Description:Unfinished
- Living area:1,424 sq. ft.
Heating and cooling
- Cooling:Central A/C
- Heating:90% Forced Air, Natural Gas
Structure and exterior
- Year built:1875
- Building area:1,424 sq. ft.
- Architectural Style:Federal
- Construction Materials:Brick
- Exterior Features:Balcony, Deck(s), Patio(s)
- Foundation Description:Brick/Mortar
- Levels:4 Story
Schools
- Middle school:FRANCIS SCOTT KEY ELEMENTARY-MIDDLE
- Elementary school:FRANCIS SCOTT KEY
Utilities
- Water:Public
- Sewer:Public Sewer
Finances and disclosures
- Price:$399,000
- Price per sq. ft.:$280.2
- Tax amount:$7,971 (2025)
Features and amenities
- Laundry features:Has Laundry
- Amenities:Recessed Lighting, Wet/Dry Bar
Parking
- Parking description:On Street
New listings near 1448 Hull St
- Coming Soon
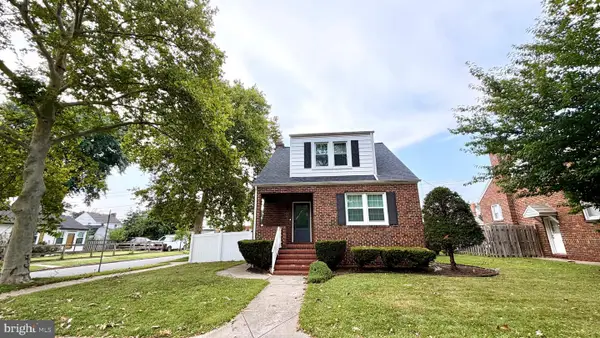 $365,000Coming Soon4 beds 3 baths1,884 sq. ft.
12 Liberty Pkwy, BALTIMORE, MD 21222
MLS# MDBC2169200Listed by: SAMSON PROPERTIES - Coming Soon
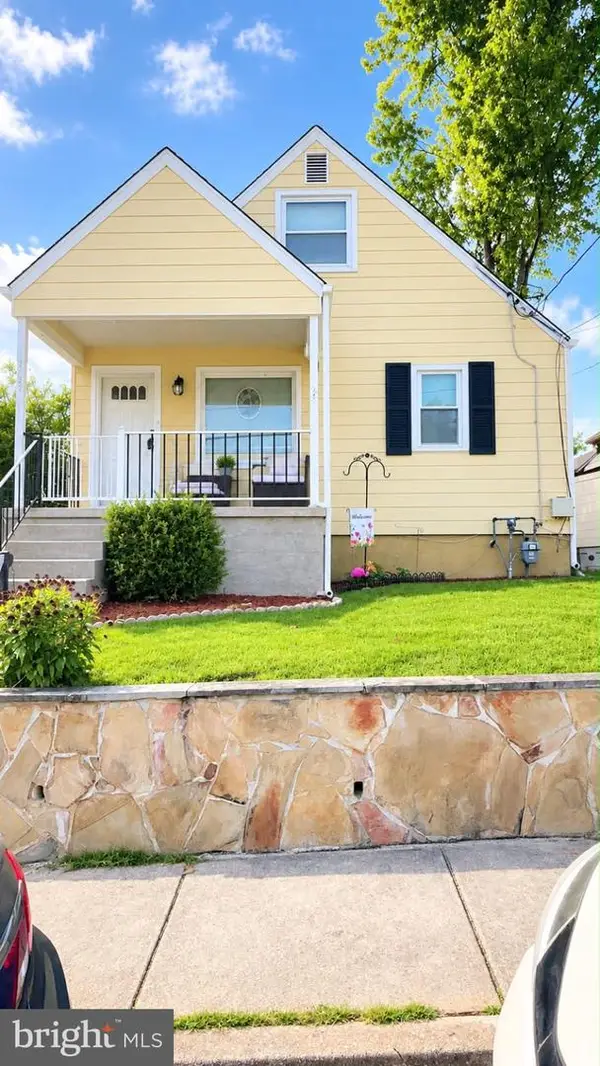 $339,900Coming Soon4 beds 2 baths1,624 sq. ft.
Address Withheld By Seller, BALTIMORE, MD 21234
MLS# MDBC2175490Listed by: SAMSON PROPERTIES - Coming Soon
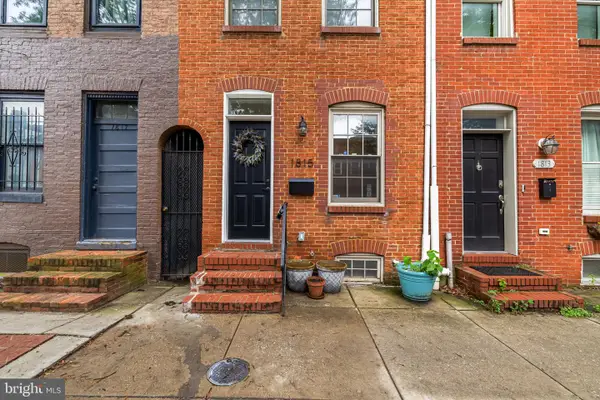 $285,000Coming Soon2 beds 2 baths1,050 sq. ft.
1815 Fleet St, BALTIMORE, MD 21231
MLS# MDBA2230292Listed by: BERKSHIRE HATHAWAY HOMESERVICES HOMESALE REALTY - Coming Soon
 $345,000Coming Soon2 beds 2 baths1,148 sq. ft.
1427 Henry St, BALTIMORE, MD 21230
MLS# MDBA2230842Listed by: CUMMINGS & CO REALTORS - Coming SoonOpen Sun, 11am to 1pm
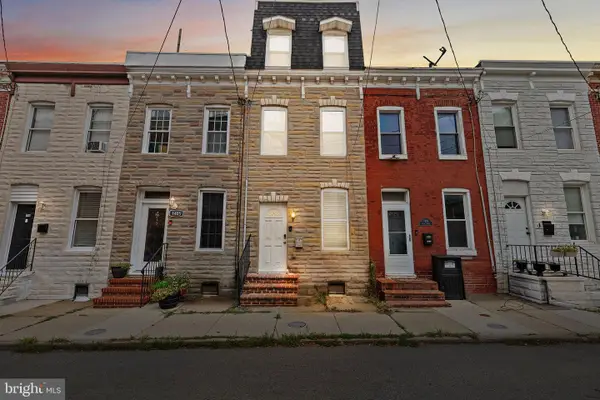 $299,900Coming Soon3 beds 2 baths1,440 sq. ft.
1407 Olive St, BALTIMORE, MD 21230
MLS# MDBA2229132Listed by: COMPASS - Coming SoonOpen Sat, 9:30 to 11am
 $430,000Coming Soon3 beds 4 baths2,380 sq. ft.
43 S Decker Ave S, BALTIMORE, MD 21224
MLS# MDBA2230812Listed by: COMPASS - Coming SoonOpen Sat, 1 to 3pm
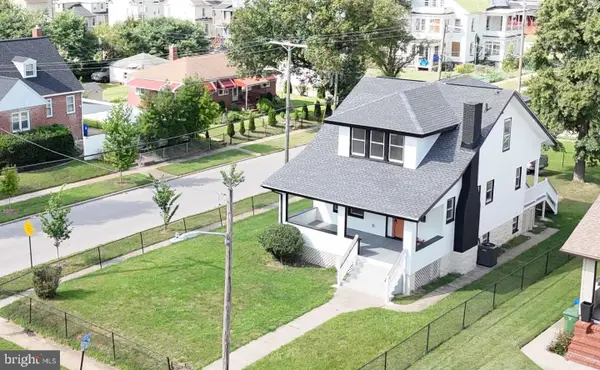 $415,000Coming Soon4 beds 4 baths2,276 sq. ft.
4016 Kathland Ave, BALTIMORE, MD 21207
MLS# MDBA2230816Listed by: EXECUHOME REALTY - Coming Soon
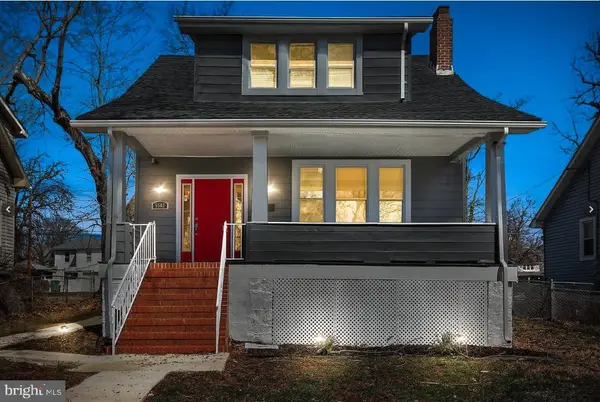 $365,000Coming Soon5 beds 3 baths2,184 sq. ft.
5502 Fernpark Ave, BALTIMORE, MD 21207
MLS# MDBA2230818Listed by: CUMMINGS & CO. REALTORS - Coming Soon
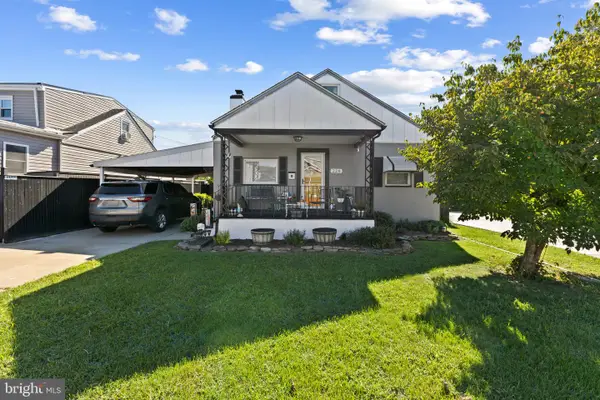 $315,000Coming Soon4 beds 2 baths2,023 sq. ft.
228 Oakwood Rd, BALTIMORE, MD 21222
MLS# MDBC2174372Listed by: CORNER HOUSE REALTY - Coming Soon
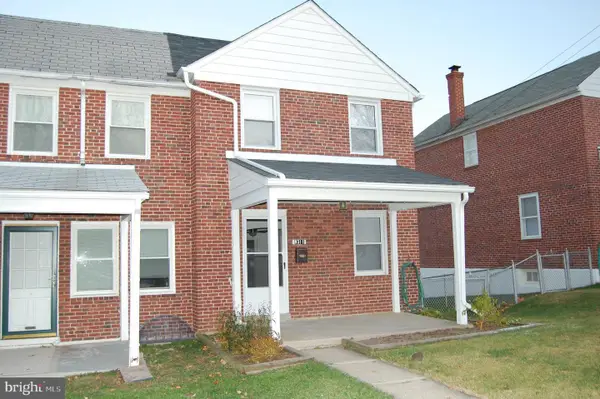 $269,000Coming Soon3 beds 2 baths1,280 sq. ft.
8311 Bon Air Rd, BALTIMORE, MD 21234
MLS# MDBC2175386Listed by: EXP REALTY, LLC


Protect your home and budget from life's surprises with an Assurant Home Warranty, backed by a partner that supports you through every step of homeownership. Explore Plans.
©2026 Century 21 Real Estate LLC. All rights reserved. CENTURY 21®, the CENTURY 21 Logo and C21® are service marks owned by Century 21 Real Estate LLC. Century 21 Real Estate LLC fully supports the principles of the Fair Housing Act and the Equal Opportunity Act. Each office is independently owned and operated. Listing information is deemed reliable but not guaranteed accurate.