15 Riverside Rd, Baltimore, MD 21221
Local realty services provided by:CENTURY 21 Reilly Realtors
15 Riverside Rd,Baltimore, MD 21221
$230,000
- 3 Beds
- 1 Baths
- 1,232 sq. ft.
- Single family
- Active
Listed by: adrian d marianetti
Office: exp realty, llc.
MLS#:MDBC2172706
Source:BRIGHTMLS
Price summary
- Price:$230,000
- Price per sq. ft.:$186.69
About this home
AS-IS Cape Cod with potential in Eastern Terrace! This 3-bedroom, 1-bathroom detached home offers approximately 1,232 sq. ft. of living space on a corner lot. Exterior features include front/rear yard space, a storage shed/barn, an above-ground personal pool, flood lights, a gutter system, and sidewalks.Inside, enjoy a traditional layout with main-level bedrooms, a full bath, a combo kitchen/dining area, ceiling fans, replacement windows, and existing appliances all conveying in their current condition. Perfect for first-time buyers looking for an affordable fixer-upper, budget-conscious buyers, or contractors/investors looking for a project with major long-term upside. Conveniently located near Eastern Blvd, MD-702, I-695, and public transit options.The property is being sold strictly AS-IS. The seller will make no repairs, improvements, or price credits. Inspections are welcomed for buyer informational purposes only.
Contact an agent
Home facts
- Year built:1942
- Subdivision & Development:EASTERN TERRACE
- Listing ID #:MDBC2172706
- Added:1 day(s) ago
- Updated:August 14, 2026 at 04:35 AM
Rooms and interior
- Bedrooms:3
- Total bathrooms:1
- Full bathrooms:1
- Rooms Total:7
- Flooring:Carpet, Vinyl
- Dining Description:Combination Kitchen/Dining
- Kitchen Description:Carpet, Stove
- Bedroom Description:Carpet
- Living area:1,232 sq. ft.
Heating and cooling
- Heating:Forced Air, Natural Gas
Structure and exterior
- Roof:Architectural Shingle
- Year built:1942
- Building area:1,232 sq. ft.
- Lot area:0.16 Acres
- Lot Features:Corner, Corner Lot/Unit, Front Yard, Rear Yard
- Architectural Style:Cape Cod
- Construction Materials:Block, Brick, Vinyl Siding
- Exterior Features:Chimney Cap(s), Flood Lights, Gutter System, Sidewalks, Street Lights
- Foundation Description:Block
- Levels:2 Stories
Schools
- High school:KENWOOD
- Middle school:STEMMERS RUN
- Elementary school:ESSEX
Utilities
- Water:Public
- Sewer:Public Sewer
Finances and disclosures
- Price:$230,000
- Price per sq. ft.:$186.69
- Tax amount:$2,644 (2026)
Features and amenities
- Laundry features:Dryer, Dryer - Electric, Dryer In Unit, Washer, Washer In Unit
- Amenities:Cable TV Available, Carpet, Ceiling Fan(s), Electric Available, Natural Gas Available, Phone Available, Replacement Windows
- Pool features:Above Ground
Parking
- Parking description:Concrete Driveway, Off Street, On Street, Public
New listings near 15 Riverside Rd
- Coming SoonOpen Sat, 10am to 12pm
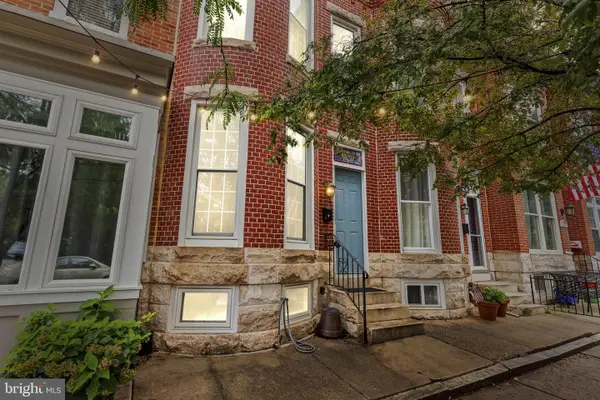 $399,900Coming Soon2 beds 3 baths
1703 Belt St, BALTIMORE, MD 21230
MLS# MDBA2223212Listed by: COMPASS - Open Sat, 1 to 2:30pmNew
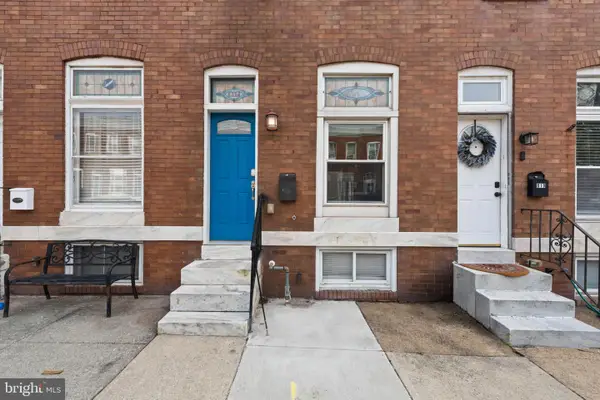 $359,000Active3 beds 3 baths1,560 sq. ft.
817 Fagley St, BALTIMORE, MD 21224
MLS# MDBA2226116Listed by: TTR SOTHEBY'S INTERNATIONAL REALTY - New
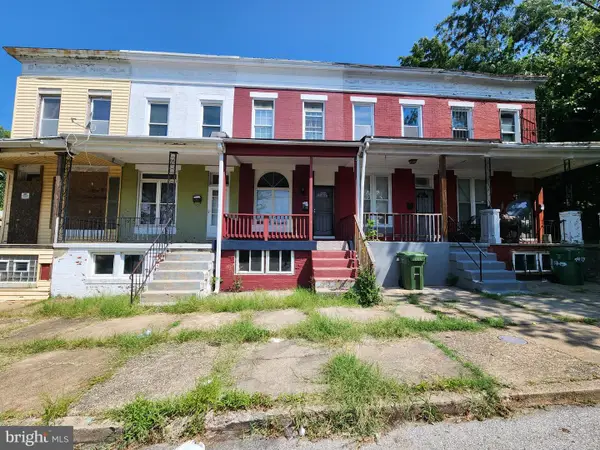
 $80,000Active3 beds 1 baths
2660 Presbury St, BALTIMORE, MD 21216
MLS# MDBA2227472Listed by: CENTURY 21 DOWNTOWN - New
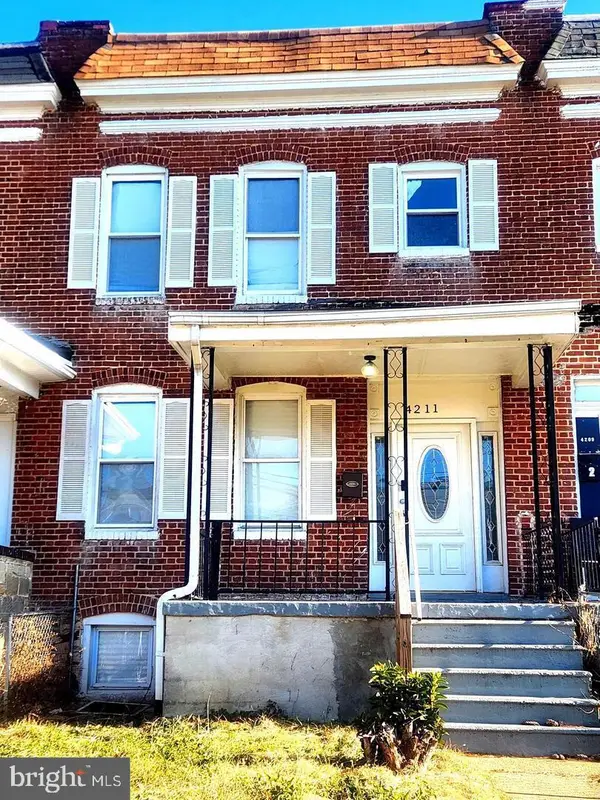 $185,000Active3 beds 2 baths
4211 Pimlico Rd, BALTIMORE, MD 21215
MLS# MDBA2227776Listed by: SIMMS AND ASSOCIATES - New
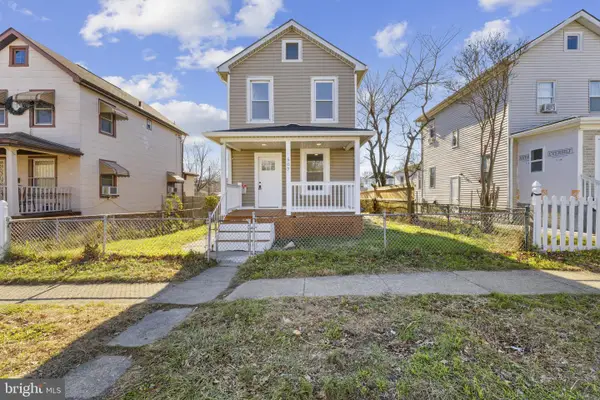 $2,425Active3 beds 2 baths1,024 sq. ft.
507 Washburn Ave, BALTIMORE, MD 21225
MLS# MDBA2227820Listed by: KW EMPOWER - New
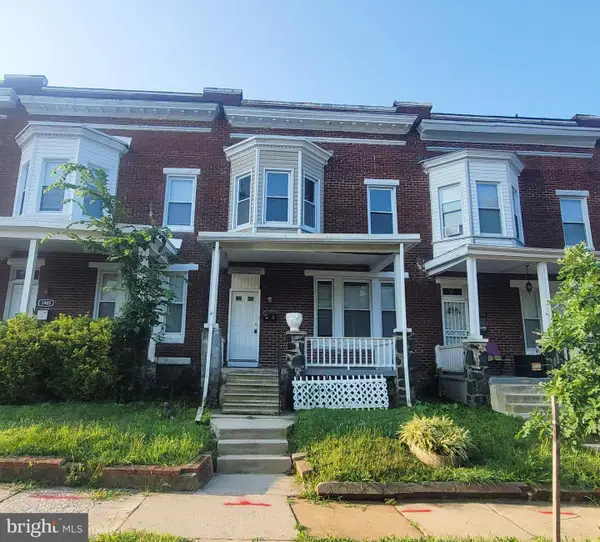 $109,900Active4 beds 3 baths1,596 sq. ft.
3907 Fairview Ave, BALTIMORE, MD 21216
MLS# MDBA2227838Listed by: CENTURY 21 DOWNTOWN - New
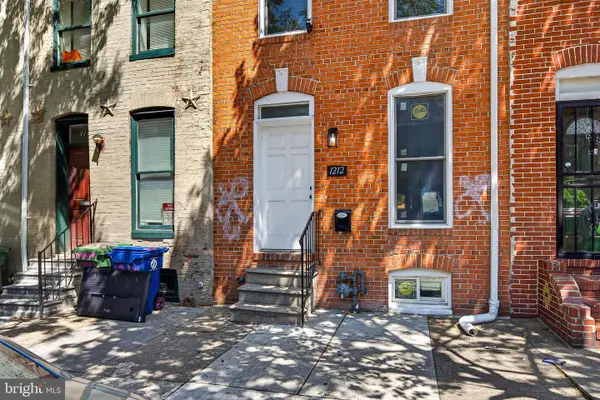 $175,000Active3 beds 2 baths1,116 sq. ft.
1212 W Lombard St, BALTIMORE, MD 21223
MLS# MDBA2227846Listed by: EXP REALTY, LLC - Coming Soon
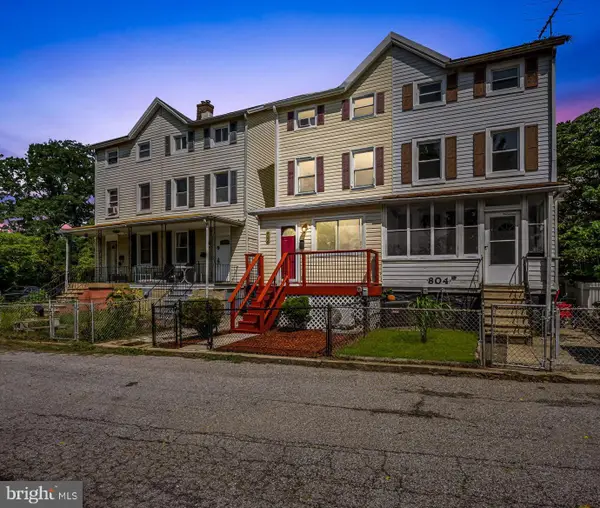 $365,000Coming Soon3 beds 3 baths
806 Darby St, BALTIMORE, MD 21211
MLS# MDBA2227848Listed by: KELLER WILLIAMS GATEWAY LLC - New
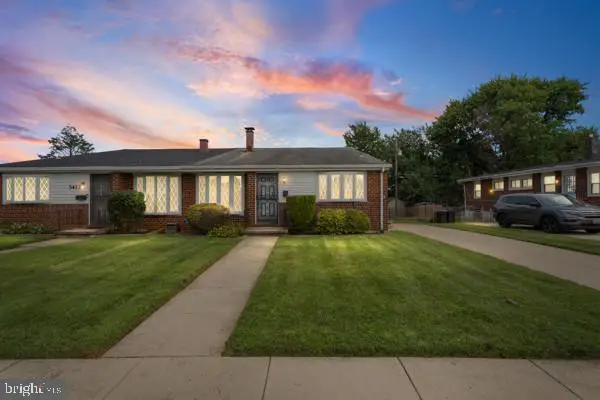 $279,999Active3 beds 3 baths1,858 sq. ft.
3413 Retlaw Rd, BALTIMORE, MD 21207
MLS# MDBC2172922Listed by: SAMSON PROPERTIES - Open Sun, 12 to 1:30pmNew
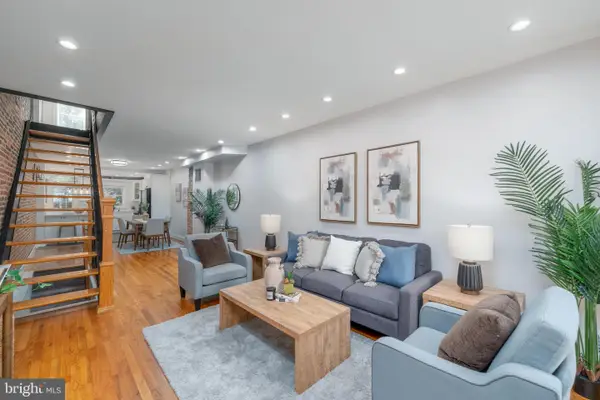 $369,000Active2 beds 2 baths1,108 sq. ft.
3419 Hudson St, BALTIMORE, MD 21224
MLS# MDBA2227764Listed by: COMPASS


Protect your home and budget from life's surprises with an Assurant Home Warranty, backed by a partner that supports you through every step of homeownership. Explore Plans.
©2026 Century 21 Real Estate LLC. All rights reserved. CENTURY 21®, the CENTURY 21 Logo and C21® are service marks owned by Century 21 Real Estate LLC. Century 21 Real Estate LLC fully supports the principles of the Fair Housing Act and the Equal Opportunity Act. Each office is independently owned and operated. Listing information is deemed reliable but not guaranteed accurate.