
15 Sylvanhurst Ct, Baltimore, MD 21236
Local realty services provided by:CENTURY 21 Harris Hawkins & Co.
15 Sylvanhurst Ct,Baltimore, MD 21236
$290,000
- 4 Beds
- 3 Baths
- - sq. ft.
- Townhouse
- Sold
Listed by: robert j lucido, joanna knight
Office: keller williams lucido agency
MLS#:MDBC2167794
Source:BRIGHTMLS
Sorry, we are unable to map this address
Price summary
- Price:$290,000
About this home
Charming end-unit townhouse residence offering 4 bedrooms, 2.5 bathrooms, and 1,920 finished square feet in desirable Oakhurst. // Step inside the freshly painted interior, where the welcoming main-level foyer opens directly into the eat-in kitchen. Thoughtfully appointed, the kitchen features recently updated flooring, white cabinetry, stainless steel and white appliances, a custom tile backsplash, and a pantry. The adjoining breakfast nook offers a cozy spot for casual dining, complete with bow windows, a stylish accent wall, and a ceiling fan. // Continue into the spacious open-concept living and dining area, where a chandelier defines the dining space and sliding glass doors flood the room with natural light while providing seamless access to the elevated rear deck. // Recently installed carpeting extends to some of the remaining living spaces. On the upper level, you'll find three generously sized carpeted bedrooms and two full bathrooms. The comfortable owner's suite offers dual closets and a private ensuite bath, while a second full bathroom serves the additional bedrooms. // The finished walk-out lower level expands the home's versatile living space with a large recreation room, perfect for a media room, lounge, or play area. This level also features a convenient powder room, a fourth bedroom or flexible bonus room ideal for a home office or guest space, and a dedicated laundry room with a recently replaced Maytag® washing machine. // Outside, enjoy dining or relaxing on the elevated deck overlooking a peaceful wooded backdrop. A side-yard storage shed provides additional space for outdoor equipment and seasonal items, completing the home's inviting exterior. Property is being sold As Is. // Select photos have been virtually staged for illustrative purposes only....
Contact an agent
Home facts
- Year built:1984
- Subdivision & Development:OAKHURST
- Listing ID #:MDBC2167794
- Added:53 day(s) ago
- Updated:August 18, 2026 at 10:32 AM
Rooms and interior
- Bedrooms:4
- Total bathrooms:3
- Full bathrooms:2
- Half bathrooms:1
- Flooring:Carpet, Vinyl, Wood
- Dining Description:Combination Dining/Living, Dining Room
- Bathrooms Description:Primary Bath(s)
- Kitchen Description:Carpet, Dishwasher, Disposal, Exhaust Fan, Kitchen - Eat-In, Refrigerator, Stove, Water Heater
- Bedroom Description:Carpet, Primary Bedroom
- Basement:Yes
- Basement Description:Fully Finished, Heated, Interior Access, Outside Entrance, Walkout Level
Heating and cooling
- Cooling:Ceiling Fan(s), Central A/C
- Heating:Electric, Heat Pump(s)
Structure and exterior
- Year built:1984
- Lot Features:Backs to Trees, Corner Lot/Unit, Rear Yard
- Architectural Style:Traditional
- Construction Materials:Brick
- Exterior Features:Deck(s), Exterior Lighting, Patio(s), Sidewalks
- Levels:3 Story
Schools
- High school:PERRY HALL
- Middle school:PERRY HALL
- Elementary school:GUNPOWDER
Utilities
- Water:Public
- Sewer:Public Sewer
Finances and disclosures
- Price:$290,000
- Tax amount:$2,970 (2026)
Features and amenities
- Laundry features:Dryer - Electric, Washer
- Amenities:Carpet, Ceiling Fan(s), Double Pane Windows, Main Entrance Lock, Smoke Detector
Parking
- Parking description:On Street, Public, Unassigned
New listings near 15 Sylvanhurst Ct
- Open Sun, 11am to 1pmNew
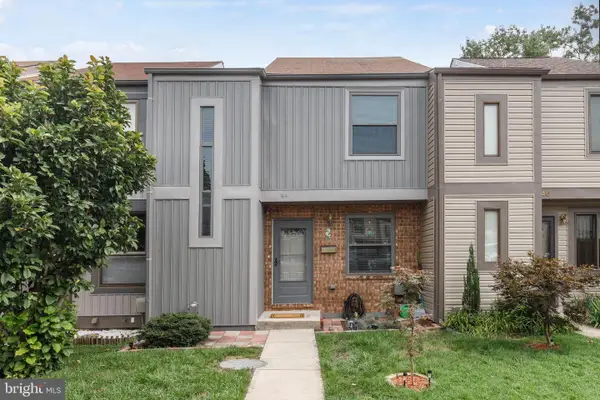 $334,900Active2 beds 3 baths1,410 sq. ft.
44 Helmsman Ct, BALTIMORE, MD 21221
MLS# MDBC2173130Listed by: EXP REALTY, LLC - Coming Soon
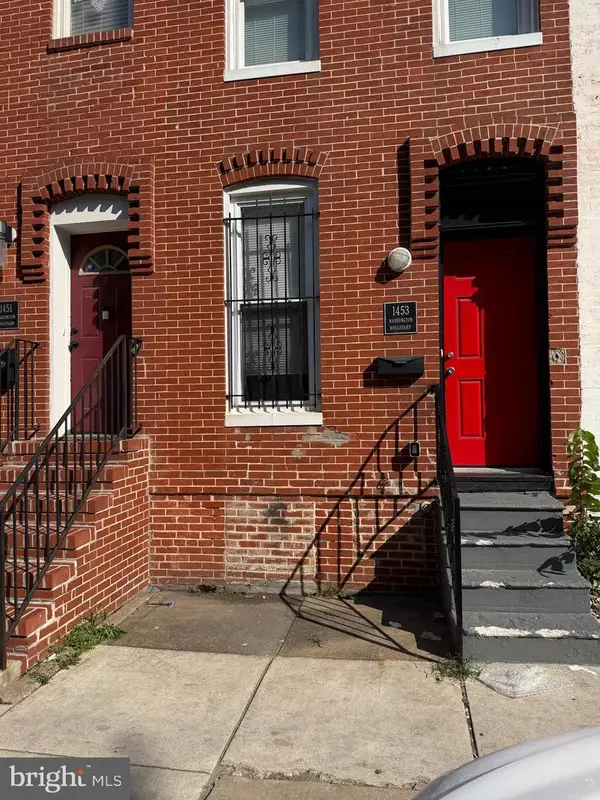 $165,000Coming Soon2 beds 2 baths
1453 Washington Blvd, BALTIMORE, MD 21230
MLS# MDBA2227966Listed by: CUMMINGS & CO. REALTORS - New
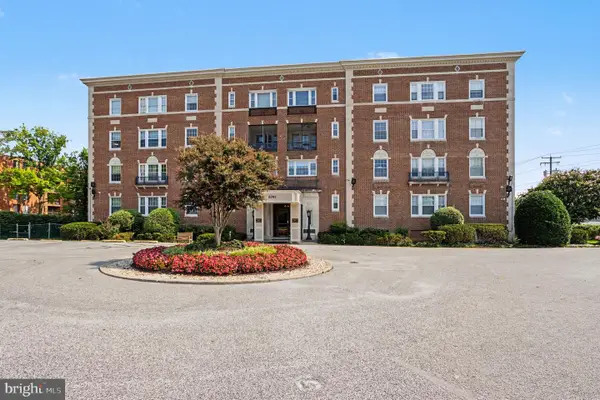 $275,000Active3 beds 3 baths2,177 sq. ft.
6701 Park Heights Ave #2f, BALTIMORE, MD 21215
MLS# MDBA2227982Listed by: RE/MAX PREMIER ASSOCIATES - New
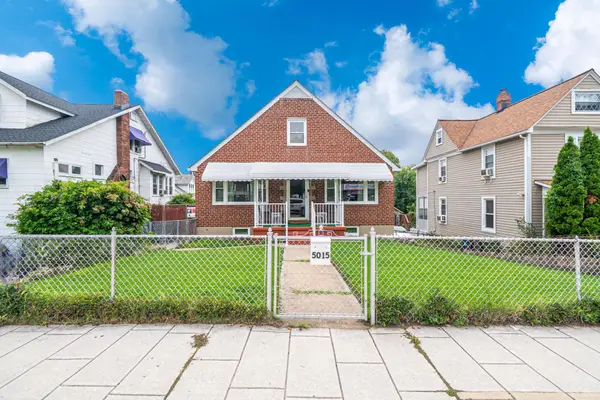 $285,000Active3 beds 3 baths2,665 sq. ft.
5015 Harford Rd, BALTIMORE, MD 21214
MLS# MDBA2228096Listed by: ROLLINS & ASSOCIATES REAL ESTATE - New
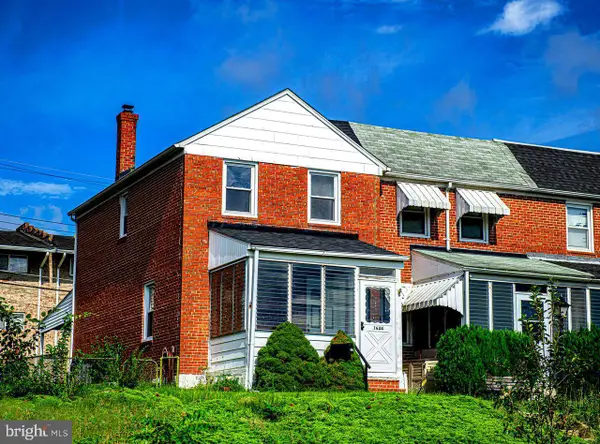 $229,999Active3 beds 2 baths1,144 sq. ft.
1626 Manor Rd, BALTIMORE, MD 21222
MLS# MDBC2173230Listed by: TURN KEY HOMES LITMITED LIBABILITY - Coming Soon
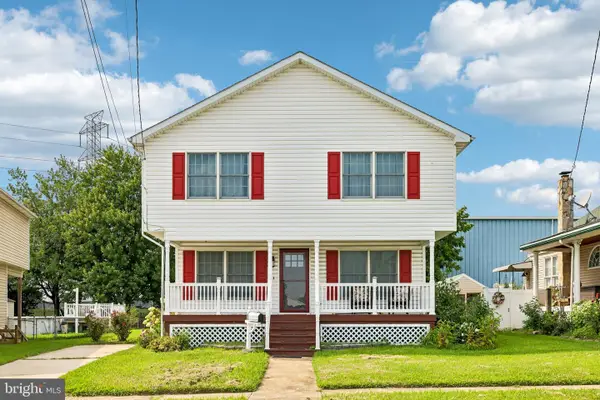 $380,000Coming Soon4 beds 4 baths
1221 Willow Rd, BALTIMORE, MD 21222
MLS# MDBC2173224Listed by: HYATT & COMPANY REAL ESTATE, LLC - New
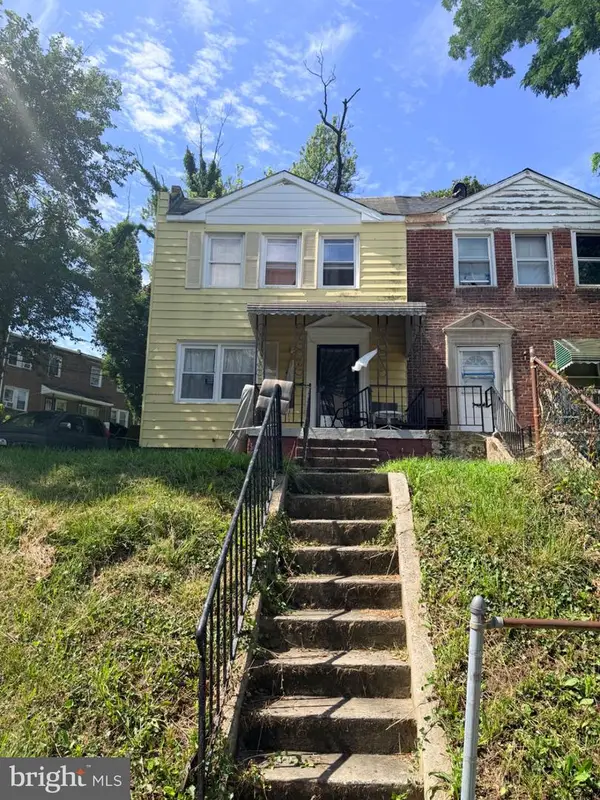 $100,000Active2 beds 2 baths
4236 Roland View Ave, BALTIMORE, MD 21215
MLS# MDBA2227760Listed by: KELLER WILLIAMS GATEWAY LLC - Coming Soon
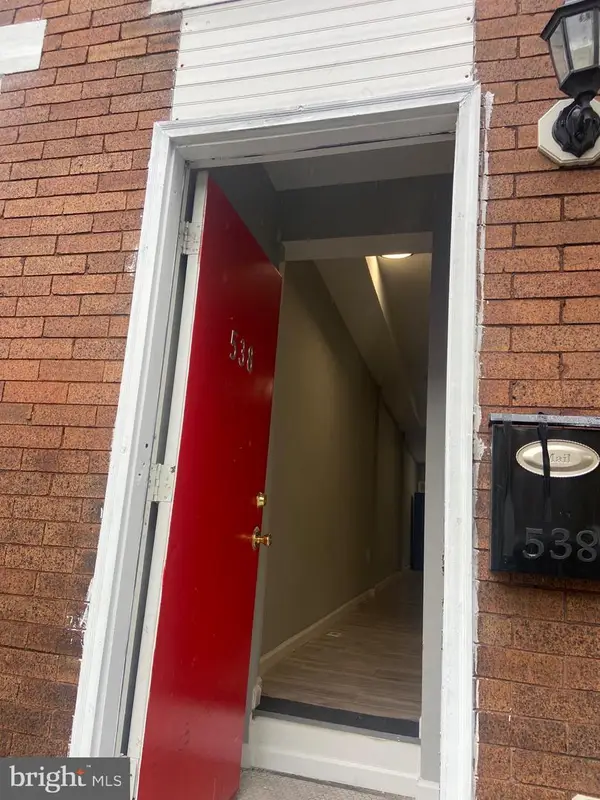 $145,000Coming Soon3 beds 2 baths
Address Withheld By Seller, BALTIMORE, MD 21223
MLS# MDBA2227968Listed by: CUMMINGS & CO. REALTORS - New
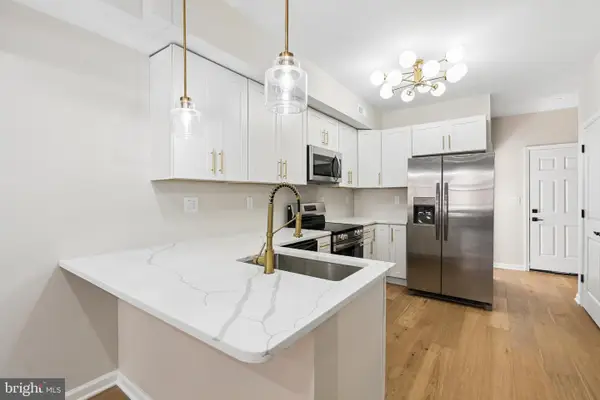 $225,000Active3 beds 3 baths
1547 Carswell St, BALTIMORE, MD 21218
MLS# MDBA2228208Listed by: CUMMINGS & CO. REALTORS - New
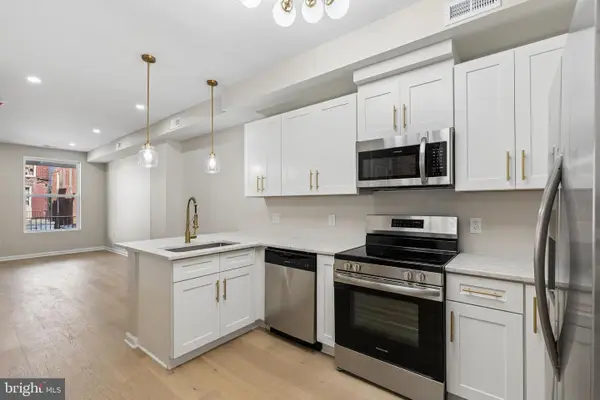 $225,000Active3 beds 3 baths
1549 Carswell St, BALTIMORE, MD 21218
MLS# MDBA2228210Listed by: CUMMINGS & CO. REALTORS


Protect your home and budget from life's surprises with an Assurant Home Warranty, backed by a partner that supports you through every step of homeownership. Explore Plans.
©2026 Century 21 Real Estate LLC. All rights reserved. CENTURY 21®, the CENTURY 21 Logo and C21® are service marks owned by Century 21 Real Estate LLC. Century 21 Real Estate LLC fully supports the principles of the Fair Housing Act and the Equal Opportunity Act. Each office is independently owned and operated. Listing information is deemed reliable but not guaranteed accurate.