
1504 Edmondson Ave, Baltimore, MD 21228
Local realty services provided by:CENTURY 21 Reilly Realtors
1504 Edmondson Ave,Baltimore, MD 21228
$475,000
- 4 Beds
- 2 Baths
- 2,315 sq. ft.
- Single family
- Active
Listed by: christopher m chamberlin, lisa a epstein
Office: cummings & co. realtors
MLS#:MDBC2169488
Source:BRIGHTMLS
Price summary
- Price:$475,000
- Price per sq. ft.:$205.18
About this home
Welcome to Catonsville! - This classic brick home features large rooms with beautiful hardwood floors, a fenced yard with off street parking, a fully finished basement with walk-out, tons of storage, recently installed solar panels for a low monthly electric bill, and a walk-up attic. Everything has been updated in recent years including several new windows with transferrable warranty (including the beautiful large picture window in the front). The main level boasts a large and bright open kitchen/ dining area & living room with cozy gas fireplace. Relax in the enclosed back 3 season room or catch some sun on the back deck. The yard is fully fenced for privacy and security and contains plenty of room to relax and entertain. The lower level features a large bedroom, full bath, family room area along with a huge studio/ workshop room. Come see this one today before it's too late!
Contact an agent
Home facts
- Year built:1958
- Listing ID #:MDBC2169488
- Added:2 day(s) ago
- Updated:July 16, 2026 at 02:01 PM
Rooms and interior
- Bedrooms:4
- Total bathrooms:2
- Full bathrooms:2
- Rooms Total:14
- Flooring:Hardwood
- Dining Description:Combination Kitchen/Dining, Dining Room
- Bathrooms Description:Bathroom 1, Bathroom 2
- Kitchen Description:Breakfast Area, Dishwasher, Disposal, Exhaust Fan, Kitchen - Table Space, Oven/Range - Gas, Refrigerator
- Basement:Yes
- Basement Description:Full, Fully Finished, Outside Entrance, Walkout Level
- Living area:2,315 sq. ft.
Heating and cooling
- Cooling:Central A/C
- Heating:Hot Water, Natural Gas
Structure and exterior
- Roof:Asphalt
- Year built:1958
- Building area:2,315 sq. ft.
- Lot area:0.16 Acres
- Lot Features:Landscaping, Suburban
- Architectural Style:Ranch/Rambler
- Construction Materials:Brick
- Exterior Features:Patio(s), Porch(es), Sidewalks
- Foundation Description:Block
- Levels:2 Stories
Schools
- High school:CATONSVILLE
- Middle school:CATONSVILLE
- Elementary school:HILLCREST
Utilities
- Water:Public
- Sewer:Public Sewer
Finances and disclosures
- Price:$475,000
- Price per sq. ft.:$205.18
- Tax amount:$4,432 (2026)
Features and amenities
- Laundry features:Dryer, Has Laundry, Laundry, Washer
- Amenities:Cable TV Available, Natural Gas Available, Phone, Window Treatments
Parking
- Parking description:Off Street, On Street, Paved Driveway
New listings near 1504 Edmondson Ave
- New
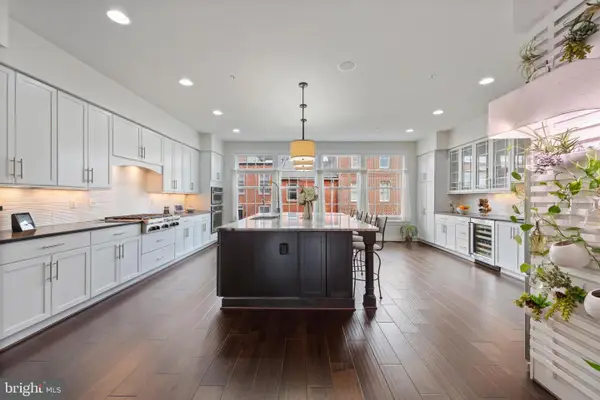 $1,250,000Active4 beds 4 baths4,247 sq. ft.
922 S Streeper St, BALTIMORE, MD 21224
MLS# MDBA2223618Listed by: MONUMENT SOTHEBY'S INTERNATIONAL REALTY - Coming Soon
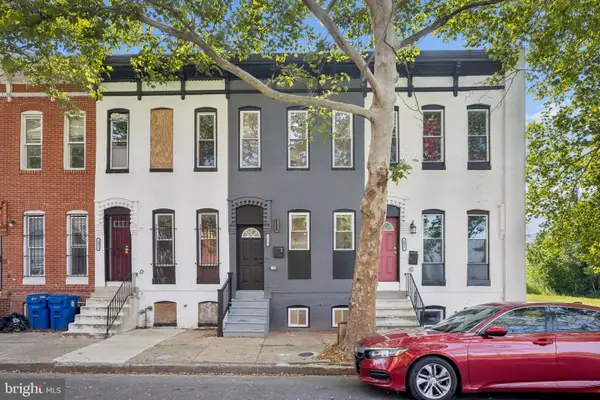 $275,000Coming Soon3 beds 3 baths
1019 N Carrollton Ave, BALTIMORE, MD 21217
MLS# MDBA2222462Listed by: LPT REALTY, LLC - Coming Soon
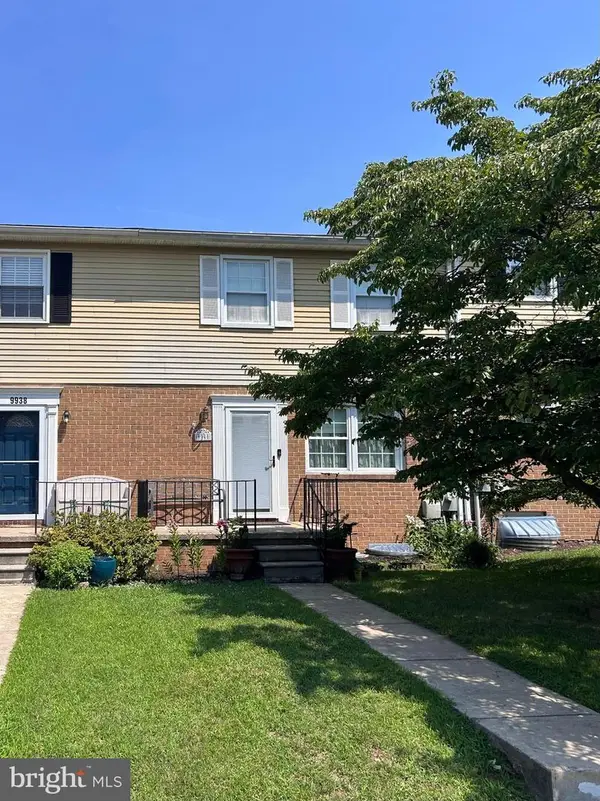 $312,555Coming Soon3 beds 3 baths
9940 Nearbrook Ln, BALTIMORE, MD 21234
MLS# MDBC2169962Listed by: BOYLE & KAHOE REAL ESTATE - New
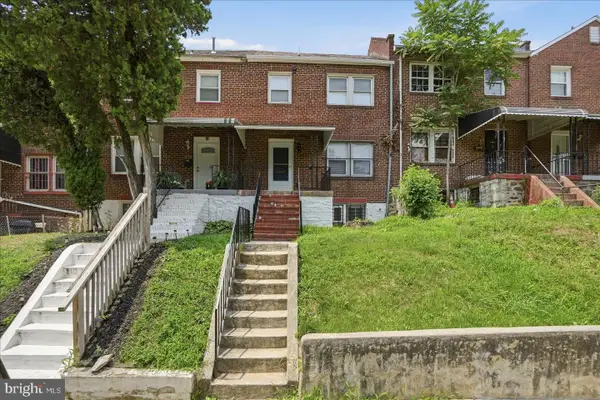 $215,000Active3 beds 2 baths1,280 sq. ft.
16 S Mount Olivet Ln, BALTIMORE, MD 21229
MLS# MDBA2223370Listed by: LPT REALTY, LLC - New
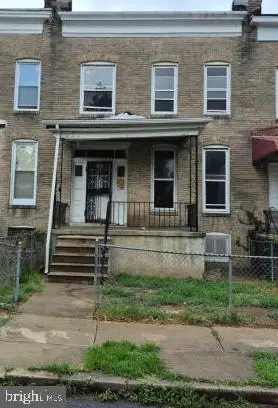 $125,000Active3 beds 1 baths1,000 sq. ft.
2811 Boarman Ave, BALTIMORE, MD 21215
MLS# MDBA2223604Listed by: POWERHOUSE REALTY, LLC. - New
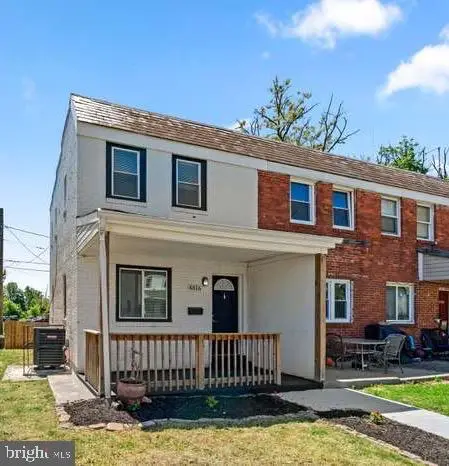 $150,000Active3 beds 2 baths1,900 sq. ft.
4816 Beaufort Ave, BALTIMORE, MD 21215
MLS# MDBA2223418Listed by: TAYLOR PROPERTIES - New
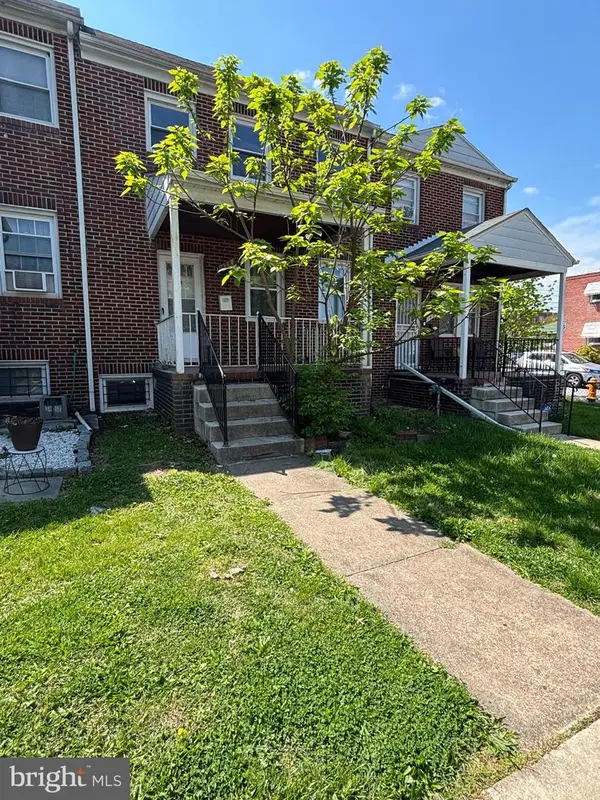 $225,000Active4 beds 3 baths1,420 sq. ft.
1428 N Ellwood Ave, BALTIMORE, MD 21213
MLS# MDBA2223598Listed by: SMART REALTY, LLC - New
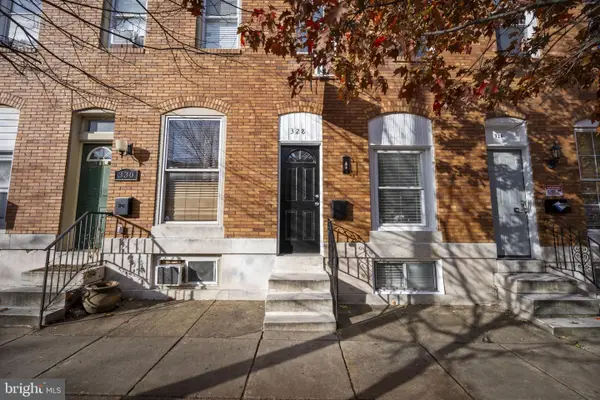 $300,000Active3 beds 4 baths1,960 sq. ft.
328 S Macon St, BALTIMORE, MD 21224
MLS# MDBA2223606Listed by: CUMMINGS & CO. REALTORS - New
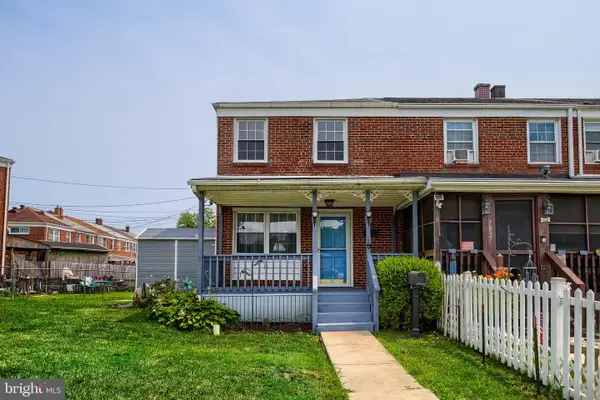 $239,900Active3 beds 3 baths1,436 sq. ft.
7839 Saint Patricia Ln, BALTIMORE, MD 21222
MLS# MDBC2169750Listed by: REAL ESTATE PROFESSIONALS, INC. - New
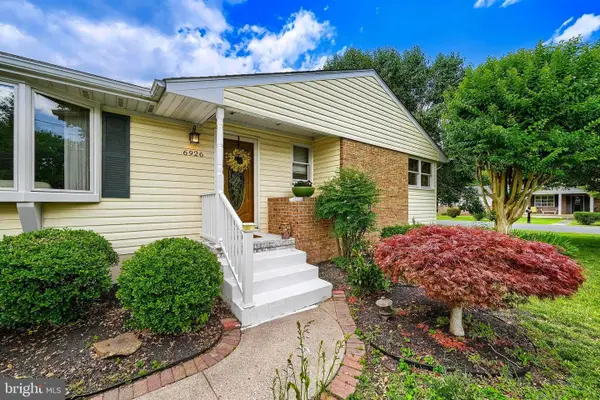 $399,900Active2 beds 2 baths2,168 sq. ft.
6926 Birdwood Ave, BALTIMORE, MD 21220
MLS# MDBC2169854Listed by: REAL ESTATE PROFESSIONALS, INC.


Protect your home and budget from life's surprises with an Assurant Home Warranty, backed by a partner that supports you through every step of homeownership. Explore Plans.
©2026 Century 21 Real Estate LLC. All rights reserved. CENTURY 21®, the CENTURY 21 Logo and C21® are service marks owned by Century 21 Real Estate LLC. Century 21 Real Estate LLC fully supports the principles of the Fair Housing Act and the Equal Opportunity Act. Each office is independently owned and operated. Listing information is deemed reliable but not guaranteed accurate.