
1602 Shakespeare St, Baltimore, MD 21231
Local realty services provided by:CENTURY 21 Alliance
Listed by: mary b widomski
Office: cummings & co. realtors
MLS#:MDBA2230658
Source:BRIGHTMLS
Price summary
- Price:$699,000
- Price per sq. ft.:$332.86
About this home
The total square footage is estimated. The EV charger is located in the sally port. The owners park in front of the house and place the parking permit in the window when using the charger. The interior access to the basement is through a hatch door on the floor between the living / dining room.
Contact an agent
Home facts
- Year built:1776
- Subdivision & Development:FELLS POINT HISTORIC DISTRICT
- Listing ID #:MDBA2230658
- Added:2 day(s) ago
- Updated:September 13, 2026 at 01:50 PM
Rooms and interior
- Bedrooms:4
- Total bathrooms:3
- Full bathrooms:3
- Flooring:Hardwood, Tile/Brick
- Dining Description:Combination Dining/Living, Dining Area, Dining Room
- Bathrooms Description:Bathroom 2, Bathroom 3, Primary Bathroom
- Kitchen Description:Crown Moldings, Dishwasher, Disposal, Exhaust Fan, Icemaker, Kitchen - Gourmet, Oven/Range - Gas, Pantry, Range Hood, Recessed Lighting, Refrigerator, Stainless Steel Appliances, Upgraded Countertops, Water Heater
- Bedroom Description:Primary Bedroom, Walk In Closet(s)
- Basement:Yes
- Basement Description:Interior Access, Unfinished
- Living area:2,100 sq. ft.
Heating and cooling
- Cooling:Ceiling Fan(s), Central A/C
- Heating:Natural Gas, Radiator
Structure and exterior
- Roof:Built-Up, Rubber
- Year built:1776
- Building area:2,100 sq. ft.
- Lot area:0.02 Acres
- Lot Features:Urban
- Architectural Style:Federal
- Construction Materials:Brick
- Exterior Features:Deck(s), Exterior Lighting, Gutter System, Outbuilding(s), Patio(s), Sidewalks, Street Lights
- Foundation Description:Stone
- Levels:3 Story
Utilities
- Water:Public
- Sewer:Public Sewer
Finances and disclosures
- Price:$699,000
- Price per sq. ft.:$332.86
- Tax amount:$10,500 (2026)
Features and amenities
- Laundry features:Dryer, Has Laundry, Washer
- Amenities:Ceiling Fan(s), Crown Moldings, Double Pane Windows, Natural Gas Available, Recessed Lighting, Skylight(s), Window Treatments
Parking
- Parking description:Lighted Parking, On Street, Permit Included
New listings near 1602 Shakespeare St
- Coming Soon
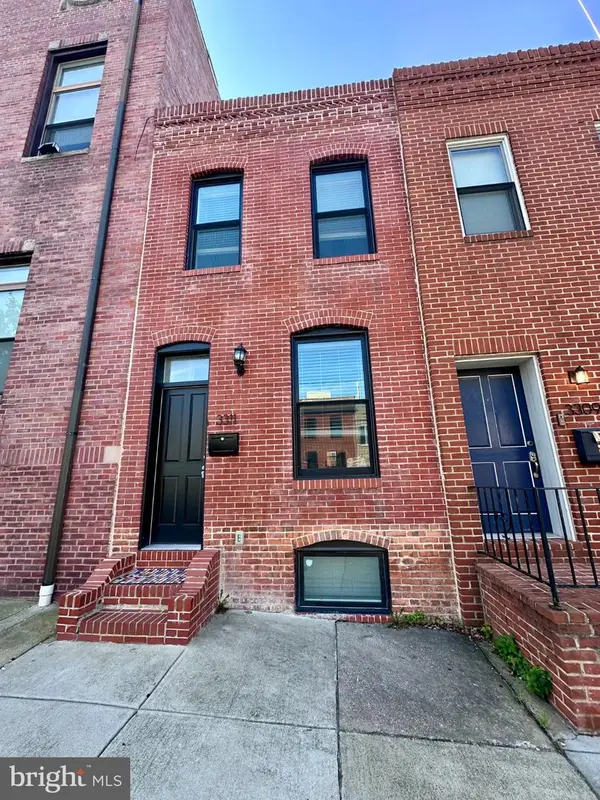 $495,000Coming Soon4 beds 4 baths1,720 sq. ft.
3311 Fleet St, BALTIMORE, MD 21224
MLS# MDBA2231130Listed by: CUMMINGS & CO. REALTORS - Coming Soon
 $990,000Coming Soon4 beds 6 baths3,610 sq. ft.
37 Birckhead St, BALTIMORE, MD 21230
MLS# MDBA2230922Listed by: COMPASS - Coming Soon
 $174,900Coming Soon3 beds 3 baths1,210 sq. ft.
2641 Francis St, BALTIMORE, MD 21217
MLS# MDBA2231150Listed by: BENNETT REALTY SOLUTIONS - Coming Soon
 $479,999Coming Soon4 beds 4 baths2,488 sq. ft.
9046 Naygall Rd, BALTIMORE, MD 21234
MLS# MDBC2175754Listed by: CUMMINGS & CO REALTORS - Coming Soon
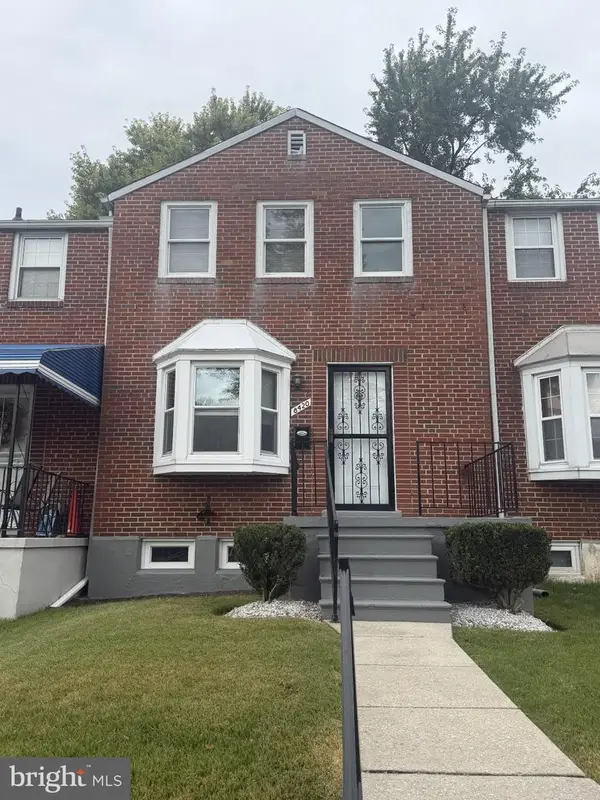 $260,000Coming Soon2 beds 2 baths1,395 sq. ft.
8420 Loch Raven Blvd, BALTIMORE, MD 21286
MLS# MDBC2175656Listed by: NORTHROP REALTY - Coming Soon
 $565,900Coming Soon2 beds -- baths2,424 sq. ft.
1501 E Baltimore St, BALTIMORE, MD 21231
MLS# MDBA2231092Listed by: JPAR REAL ESTATE PROFESSIONALS - Coming Soon
 $175,000Coming Soon2 beds 1 baths1,096 sq. ft.
617 Brisbane Rd, BALTIMORE, MD 21229
MLS# MDBA2231142Listed by: PEARSON SMITH REALTY, LLC - Coming Soon
 $425,000Coming Soon3 beds 4 baths3,000 sq. ft.
33 Luzerne Ave N, BALTIMORE, MD 21224
MLS# MDBA2230530Listed by: EXECUHOME REALTY - Coming Soon
 $450,000Coming Soon3 beds 3 baths2,600 sq. ft.
5007 Ashmans Hope, BALTIMORE, MD 21207
MLS# MDBA2231084Listed by: WEICHERT, REALTORS - Coming Soon
 $390,000Coming Soon4 beds 3 baths2,312 sq. ft.
2208 Elsinore Ave, BALTIMORE, MD 21216
MLS# MDBA2231120Listed by: BLACKWELL REAL ESTATE, LLC


Protect your home and budget from life's surprises with an Assurant Home Warranty, backed by a partner that supports you through every step of homeownership. Explore Plans.
©2026 Century 21 Real Estate LLC. All rights reserved. CENTURY 21®, the CENTURY 21 Logo and C21® are service marks owned by Century 21 Real Estate LLC. Century 21 Real Estate LLC fully supports the principles of the Fair Housing Act and the Equal Opportunity Act. Each office is independently owned and operated. Listing information is deemed reliable but not guaranteed accurate.