
1721 Willis Dr, Baltimore, MD 21227
Local realty services provided by:CENTURY 21 Dale Realty Co.
1721 Willis Dr,Baltimore, MD 21227
$415,000
- 3 Beds
- 2 Baths
- - sq. ft.
- Single family
- Sold
Listed by: rachel howard
Office: town center realty & associates, inc
MLS#:MDBC2168744
Source:BRIGHTMLS
Sorry, we are unable to map this address
Price summary
- Price:$415,000
About this home
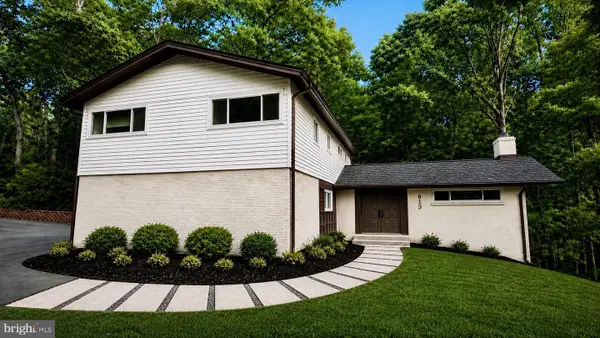
Welcome Home! Located in historic Relay, this beautifully maintained two level rambler features 3 bedrooms, 2 full baths, updated kitchen, updated windows, new roof, new Trex deck with hardtop gazebo on a beautiful manicured lot. The lower level has a separate entrance and offers endless opportunities for a separate apartment, an in-law suite or additional living space. Perfect commuter location - minutes to the MARC train, 195, and 95. The lot is comprised of two parcels totaling .29 acre. Don’t wait- this unique turn key home won't last!
Contact an agent
Home facts
- Year built:1984
- Subdivision & Development:RELAY
- Listing ID #:MDBC2168744
- Added:61 day(s) ago
- Updated:September 05, 2026 at 10:30 AM
Rooms and interior
- Bedrooms:3
- Total bathrooms:2
- Full bathrooms:2
- Basement:Yes
- Basement Description:Connecting Stairway, Daylight, Full, Heated, Outside Entrance, Partial
Heating and cooling
- Cooling:Central A/C
- Heating:Forced Air, Natural Gas
Structure and exterior
- Year built:1984
- Architectural Style:Ranch/Rambler
- Construction Materials:Brick, Vinyl Siding
- Foundation Description:Slab
- Levels:2 Stories
Utilities
- Water:Public
- Sewer:Public Sewer
Finances and disclosures
- Price:$415,000
- Tax amount:$3,297 (2026)
Parking
- Parking description:On Street
New listings near 1721 Willis Dr
- Coming Soon
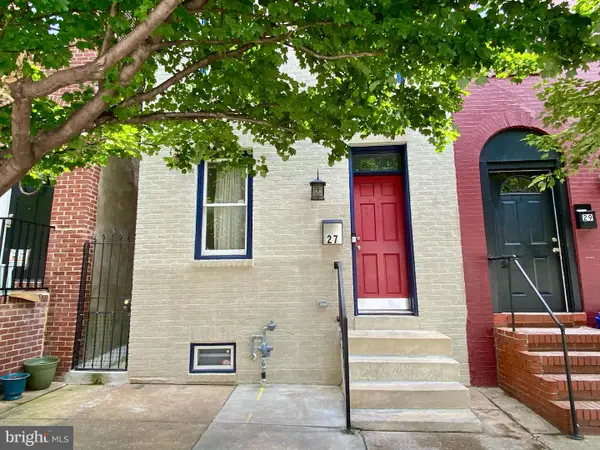 $479,000Coming Soon4 beds 4 baths2,200 sq. ft.
27 S Ann St, BALTIMORE, MD 21231
MLS# MDBA2230422Listed by: MONUMENT SOTHEBY'S INTERNATIONAL REALTY - Coming Soon
 $830,000Coming Soon5 beds 4 baths3,720 sq. ft.
2105 Holly Neck Rd, BALTIMORE, MD 21221
MLS# MDBC2175028Listed by: RE/MAX ADVANTAGE REALTY - Coming Soon
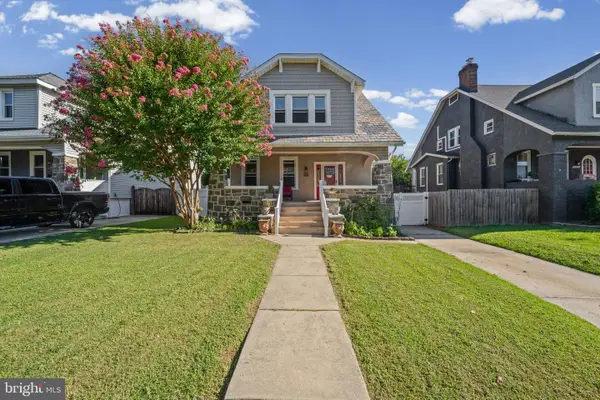 $475,000Coming Soon5 beds 3 baths2,134 sq. ft.
3020 Northway Dr, BALTIMORE, MD 21234
MLS# MDBA2230356Listed by: REALTY ONE GROUP UNIVERSAL - Coming Soon
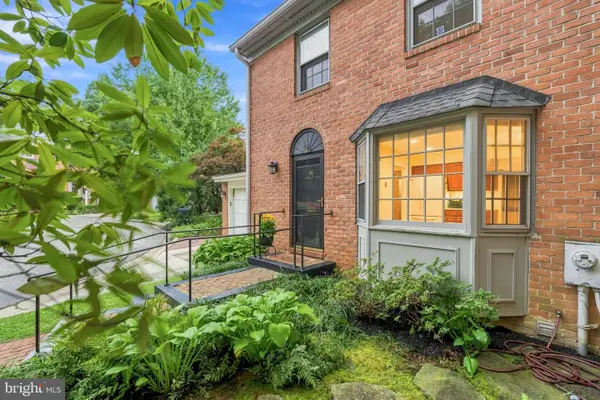 $625,000Coming Soon3 beds 4 baths2,078 sq. ft.
6603 Weymouth Ct, BALTIMORE, MD 21212
MLS# MDBC2174706Listed by: CUMMINGS & CO REALTORS - Coming Soon
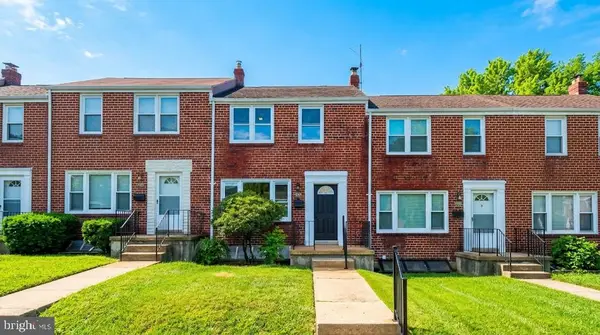 $325,000Coming Soon3 beds 2 baths1,728 sq. ft.
5011 Wilkens Ave, BALTIMORE, MD 21228
MLS# MDBC2175112Listed by: EXP REALTY, LLC - Coming Soon
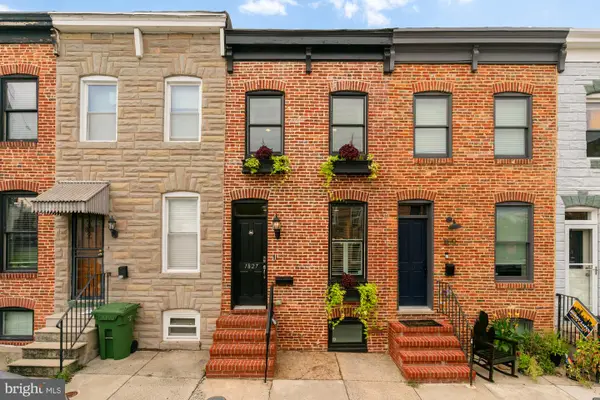 $399,000Coming Soon3 beds 3 baths1,548 sq. ft.
1827 Westphal Pl, BALTIMORE, MD 21230
MLS# MDBA2229904Listed by: COMPASS - Coming Soon
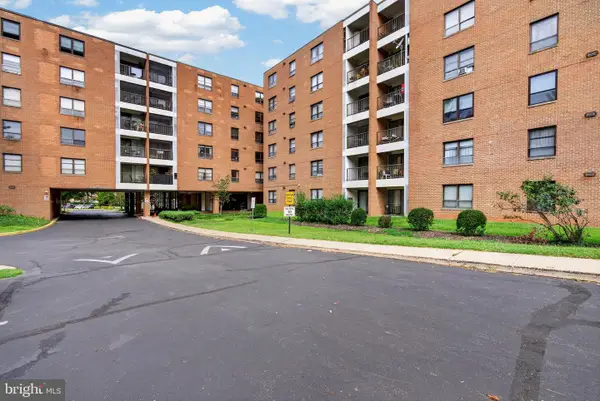 $110,000Coming Soon3 beds 2 baths1,750 sq. ft.
6317 Park Heights Ave #114, BALTIMORE, MD 21215
MLS# MDBA2229928Listed by: CUMMINGS & CO. REALTORS - Coming Soon
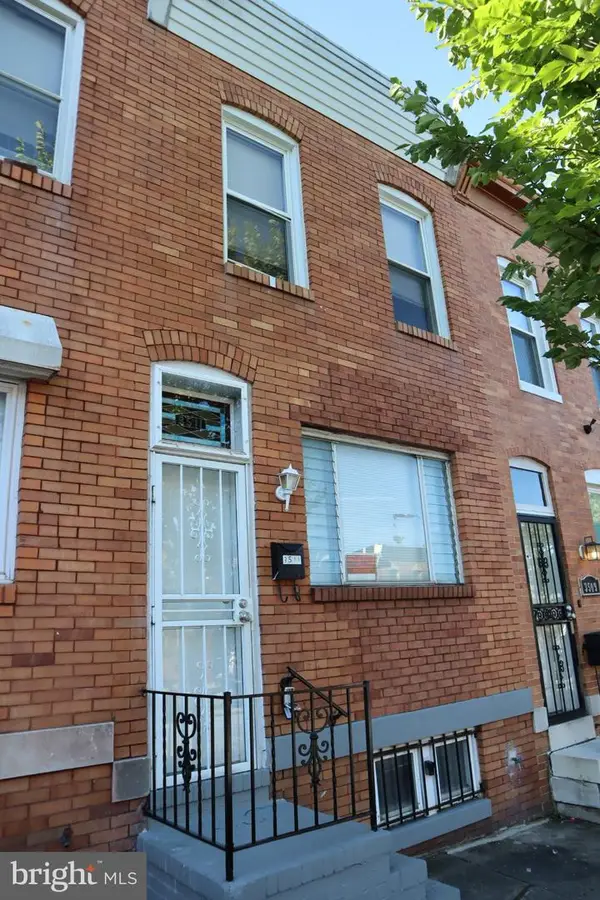 $100,000Coming Soon2 beds 1 baths936 sq. ft.
3511 E Fairmount Ave, BALTIMORE, MD 21224
MLS# MDBA2230330Listed by: CUMMINGS & CO. REALTORS - Coming Soon
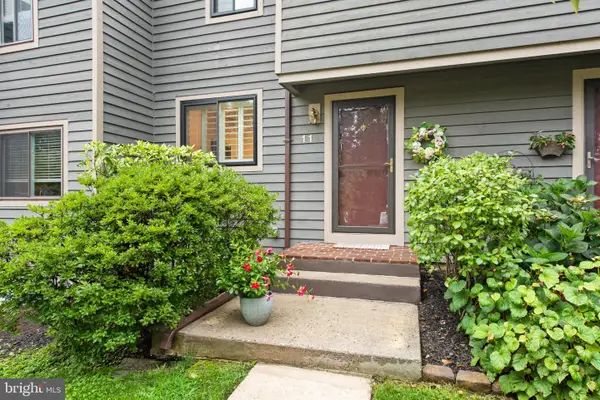 $318,900Coming Soon2 beds 4 baths1,440 sq. ft.
11 Stoneridge, BALTIMORE, MD 21239
MLS# MDBC2172548Listed by: MONUMENT SOTHEBY'S INTERNATIONAL REALTY - Coming Soon
 $899,900Coming Soon4 beds 4 baths3,166 sq. ft.
813 Stags Head Rd, BALTIMORE, MD 21286
MLS# MDBC2175098Listed by: BERKSHIRE HATHAWAY HOMESERVICES HOMESALE REALTY


Protect your home and budget from life's surprises with an Assurant Home Warranty, backed by a partner that supports you through every step of homeownership. Explore Plans.
©2026 Century 21 Real Estate LLC. All rights reserved. CENTURY 21®, the CENTURY 21 Logo and C21® are service marks owned by Century 21 Real Estate LLC. Century 21 Real Estate LLC fully supports the principles of the Fair Housing Act and the Equal Opportunity Act. Each office is independently owned and operated. Listing information is deemed reliable but not guaranteed accurate.