
1808 Darrich Dr, Baltimore, MD 21234
Local realty services provided by:CENTURY 21 Above and Beyond
1808 Darrich Dr,Baltimore, MD 21234
$245,000
- 3 Beds
- 2 Baths
- 1,566 sq. ft.
- Townhouse
- Pending
Listed by: jeannette a westcott
Office: keller williams realty centre
MLS#:MDBC2170314
Source:BRIGHTMLS
Price summary
- Price:$245,000
- Price per sq. ft.:$156.45
About this home
Looking for a beautifully updated townhome truly in move-in-ready condition? Located in the heart of Parkville and featuring fresh paint throughout, beautifully refinished hardwood floors, and tasteful updates, this home is the perfect blend of classic character and modern comfort! Step inside to a bright and welcoming living room that flows seamlessly into the formal dining room, creating an inviting space for both everyday living and entertaining. The updated kitchen is a standout feature, showcasing brand-new stainless appliances, new luxury vinyl plank flooring, ample cabinet space, and a functional layout designed to make cooking and gathering effortless. Upstairs, you'll find three comfortable bedrooms, all featuring brand-new carpet, along with a well-appointed full hall bath. This level offers comfortable accommodations with plenty of natural light and flexibility for family, guests, or a home office. The finished lower level expands the home's living space with a spacious family room featuring new carpet, a convenient half bath, and direct access to the backyard, making it an ideal space for movie nights, work from home and play space, or entertaining. This level also includes a dedicated laundry and utility area, providing valuable everyday storage space and additional room for organization. Conveniently located in Parkville, this home offers easy access to I-695, I-95, Harford Road, and Perring Parkway, providing an effortless commute to downtown Baltimore and surrounding areas. Enjoy nearby shopping and dining at Parkville Shopping Center, Loch Raven Plaza, and Towson Town Center, along with outdoor recreation at Double Rock Park, Cromwell Valley Park, and Loch Raven Reservoir. Everyday conveniences, local restaurants, parks, and schools are all just minutes away, making this an exceptional place to call home. With its thoughtful updates, flexible living space, and convenient location, 1808 Darrich Drive is ready to welcome its next owner!...
Contact an agent
Home facts
- Year built:1955
- Subdivision & Development:OAKLEIGH MANOR
- Listing ID #:MDBC2170314
- Added:47 day(s) ago
- Updated:September 20, 2026 at 10:36 AM
Rooms and interior
- Bedrooms:3
- Total bathrooms:2
- Full bathrooms:1
- Half bathrooms:1
- Flooring:Carpet, Hardwood, Luxury Vinyl Plank
- Dining Description:Dining Area, Dining Room
- Bathrooms Description:Bathroom 1, Half Bath
- Kitchen Description:Carpet, Dishwasher, Disposal, Kitchen - Galley, Oven/Range - Gas, Range Hood, Refrigerator, Upgraded Countertops, Water Heater
- Bedroom Description:Carpet
- Basement:Yes
- Basement Description:Connecting Stairway, Full, Heated, Improved, Interior Access, Outside Entrance, Partially Finished, Rear Entrance, Walkout Stairs
- Living area:1,566 sq. ft.
Heating and cooling
- Cooling:Ceiling Fan(s), Central A/C
- Heating:Forced Air, Natural Gas
Structure and exterior
- Roof:Composite
- Year built:1955
- Building area:1,566 sq. ft.
- Lot area:0.04 Acres
- Lot Features:Front Yard, Level, Rear Yard
- Architectural Style:Colonial, Traditional
- Construction Materials:Brick
- Exterior Features:Exterior Lighting, Patio(s), Porch(es), Satellite Dish, Sidewalks
- Levels:3 Story
Schools
- High school:LOCH RAVEN
- Middle school:PINE GROVE
- Elementary school:OAKLEIGH
Utilities
- Water:Public
- Sewer:Public Sewer
Finances and disclosures
- Price:$245,000
- Price per sq. ft.:$156.45
- Tax amount:$2,132 (2025)
Features and amenities
- Laundry features:Dryer, Dryer In Unit, Has Laundry, Washer, Washer In Unit
- Amenities:Above Ground Utilities, Attic, Carbon Monoxide Detector(s), Carpet, Ceiling Fan(s), Chair Railings, Double Pane Windows, Security System, Smoke Detector, Storm Windows
Parking
- Parking description:On Street, Unassigned
New listings near 1808 Darrich Dr
- Coming Soon
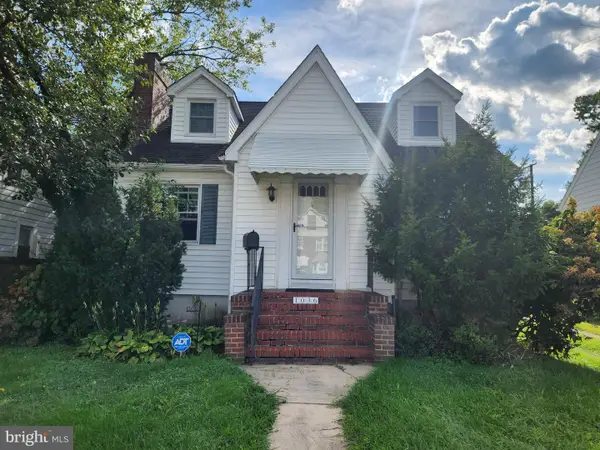 $340,000Coming Soon4 beds 2 baths2,709 sq. ft.
1036 Elm Ridge Ave, BALTIMORE, MD 21229
MLS# MDBC2176456Listed by: LONG & FOSTER REAL ESTATE, INC. - Coming Soon
 $269,999Coming Soon4 beds 4 baths2,221 sq. ft.
2827 Chesterfield Ave, BALTIMORE, MD 21213
MLS# MDBA2231986Listed by: CUMMINGS & CO. REALTORS - Coming Soon
 $389,000Coming Soon5 beds 3 baths2,550 sq. ft.
2729 Kildaire Dr, BALTIMORE, MD 21234
MLS# MDBA2231892Listed by: CUMMINGS & CO. REALTORS - Coming Soon
 $465,000Coming Soon3 beds 3 baths1,522 sq. ft.
534 Brook Rd, BALTIMORE, MD 21286
MLS# MDBC2176454Listed by: EXP REALTY, LLC - Coming Soon
 $330,000Coming Soon2 beds 2 baths1,260 sq. ft.
1717 Wilson Ave, BALTIMORE, MD 21227
MLS# MDBC2176038Listed by: ONE PERCENT LISTS MID-ATLANTIC - Coming Soon
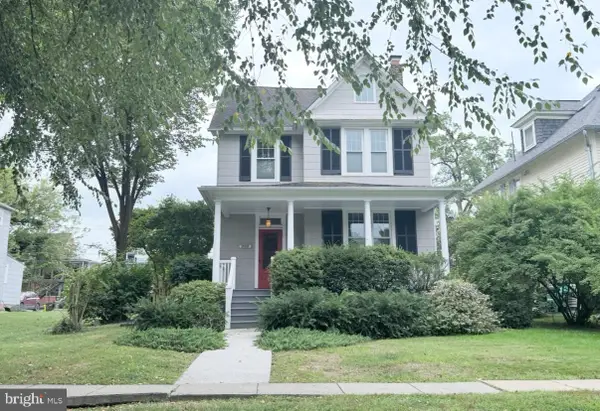 $635,000Coming Soon4 beds 2 baths2,805 sq. ft.
707 Saint Johns Rd, BALTIMORE, MD 21210
MLS# MDBA2231918Listed by: SAMSON PROPERTIES - Coming Soon
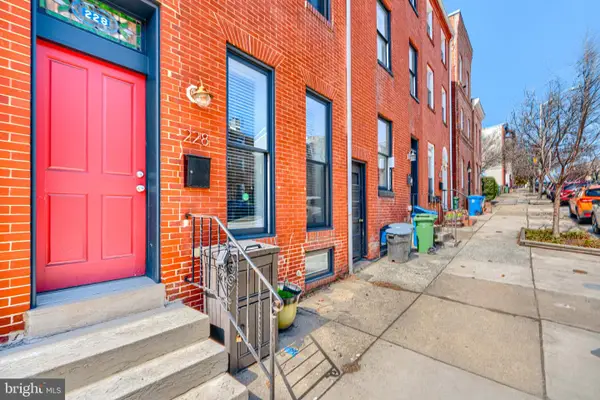 $550,000Coming Soon4 beds 5 baths2,485 sq. ft.
228 S Washington St, BALTIMORE, MD 21231
MLS# MDBA2231914Listed by: CUMMINGS & CO. REALTORS - Coming SoonOpen Sat, 12 to 2pm
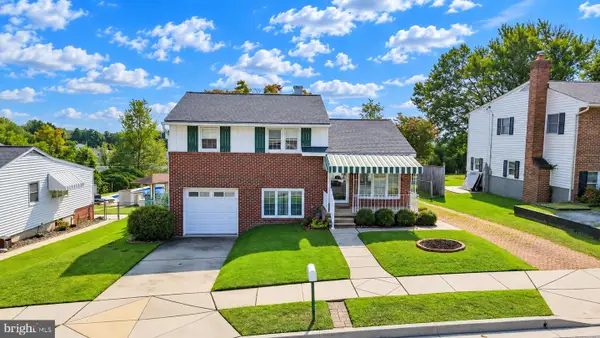 $350,000Coming Soon4 beds 2 baths1,404 sq. ft.
9215 Orbitan Rd, BALTIMORE, MD 21234
MLS# MDBC2176278Listed by: LONG & FOSTER REAL ESTATE, INC. - Coming Soon
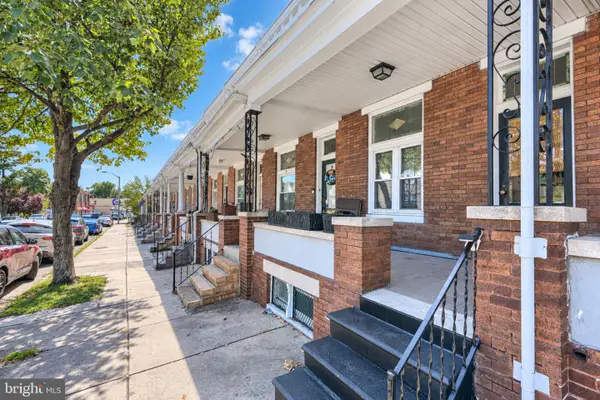 $299,900Coming Soon3 beds 2 baths1,670 sq. ft.
4024 Falls Rd, BALTIMORE, MD 21211
MLS# MDBA2231876Listed by: CUMMINGS & CO. REALTORS - Coming Soon
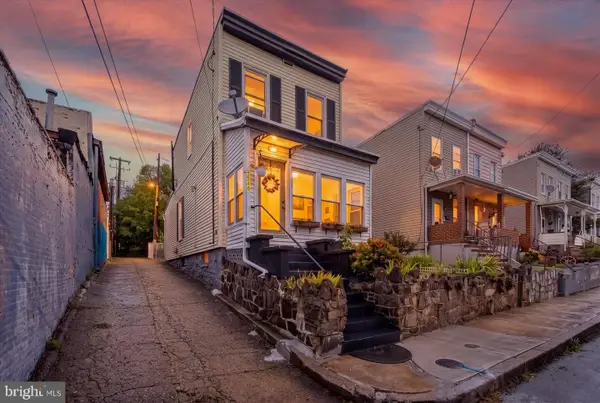 $125,000Coming Soon2 beds 1 baths875 sq. ft.
3246 Kingsley St, BALTIMORE, MD 21229
MLS# MDBA2231700Listed by: DOUGLAS REALTY LLC


Protect your home and budget from life's surprises with an Assurant Home Warranty, backed by a partner that supports you through every step of homeownership. Explore Plans.
©2026 Century 21 Real Estate LLC. All rights reserved. CENTURY 21®, the CENTURY 21 Logo and C21® are service marks owned by Century 21 Real Estate LLC. Century 21 Real Estate LLC fully supports the principles of the Fair Housing Act and the Equal Opportunity Act. Each office is independently owned and operated. Listing information is deemed reliable but not guaranteed accurate.