
1831 Clarke Blvd, Baltimore, MD 21227
Local realty services provided by:CENTURY 21 Alliance
1831 Clarke Blvd,Baltimore, MD 21227
$551,700
- 4 Beds
- 3 Baths
- - sq. ft.
- Single family
- Sold
Listed by: samson fridrich
Office: re/max solutions
MLS#:MDBC2170576
Source:BRIGHTMLS
Sorry, we are unable to map this address
Price summary
- Price:$551,700
About this home
Welcome to 1831 Clarke Blvd - single‑family living with a spacious yard and no HOA, positioned right at the edge of both the sought-after Wynnewood and Historic Relay. This location gives you the best of everything: a quiet residential setting, walkability to Relay Elementary, and unbeatable access to Guinness, the MARC train, Baltimore, I‑95, and 695. The home is only 15 years old and has been continually improved with fresh paint, brand‑new carpet upstairs, updated bathrooms, kitchen enhancements including quartz countertops, a refreshed fireplace, and thoughtful touches throughout. The upper level features a spacious primary suite with a large walk‑in closet and private bath, plus three additional bedrooms and a second full bath. The finished basement adds flexible living space with a bar area and exterior access. Outside, the full vinyl fence and covered patio with a tin roof create an ideal setting for entertaining. This one won’t last — book your showing now.
Contact an agent
Home facts
- Year built:2011
- Subdivision & Development:HALETHORPE
- Listing ID #:MDBC2170576
- Added:25 day(s) ago
- Updated:August 17, 2026 at 05:57 AM
Rooms and interior
- Bedrooms:4
- Total bathrooms:3
- Full bathrooms:2
- Half bathrooms:1
- Dining Description:Combination Kitchen/Dining, Dining Area
- Bathrooms Description:Primary Bath(s), WhirlPool/HotTub
- Kitchen Description:Breakfast Area, Carpet, Crown Moldings
- Bedroom Description:Carpet, Walk In Closet(s)
- Basement:Yes
- Basement Description:Combination, Daylight, Improved, Outside Entrance, Partial, Partially Finished, Side Entrance, Walkout Stairs
Heating and cooling
- Cooling:Central A/C
- Heating:Electric, Heat Pump - Electric BackUp
Structure and exterior
- Roof:Asphalt
- Year built:2011
- Architectural Style:Colonial
- Construction Materials:Vinyl Siding
- Foundation Description:Concrete Perimeter
- Levels:2 Stories
Utilities
- Water:Public
- Sewer:Public Sewer
Finances and disclosures
- Price:$551,700
- Tax amount:$4,805 (2026)
Features and amenities
- Amenities:Cable TV, Carpet, Ceiling Fan(s), Crown Moldings, Double Pane Windows, Electric Available, Phone
Parking
- Parking description:Off Street
New listings near 1831 Clarke Blvd
- Coming Soon
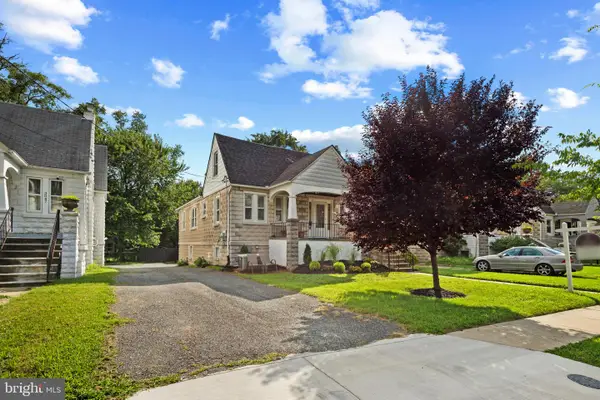 $409,900Coming Soon3 beds 3 baths
3045 Pinewood Ave, BALTIMORE, MD 21214
MLS# MDBA2227964Listed by: BERKSHIRE HATHAWAY HOMESERVICES PENFED REALTY - Coming Soon
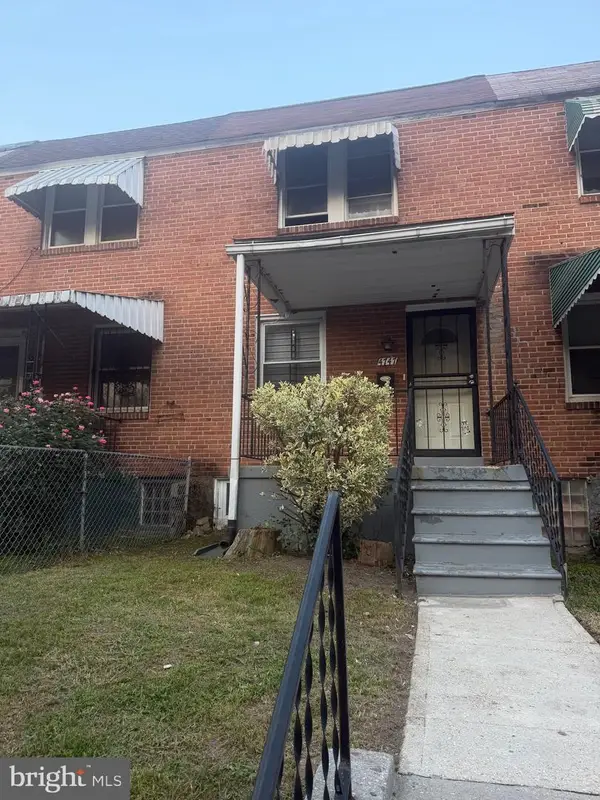 $145,000Coming Soon3 beds 2 baths
4747 Ivanhoe Ave, BALTIMORE, MD 21212
MLS# MDBA2228006Listed by: CUMMINGS & CO. REALTORS - New
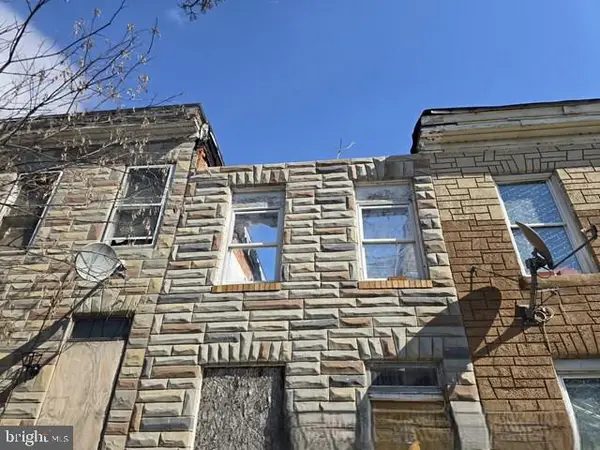 $1,000Active-- beds -- baths
417 S Parrish St, BALTIMORE, MD 21223
MLS# MDBA2228012Listed by: BERKSHIRE HATHAWAY HOMESERVICES PENFED REALTY - New
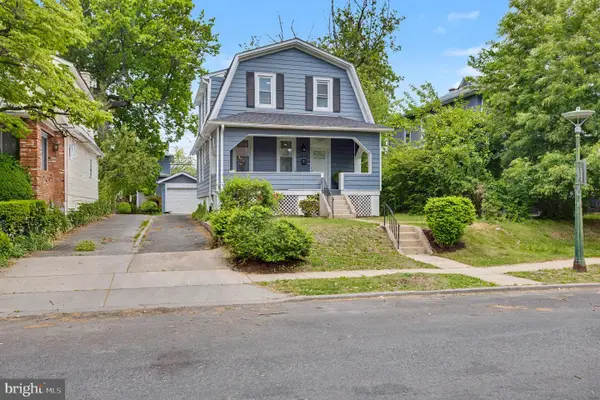 $424,900Active4 beds 4 baths2,298 sq. ft.
3818 Fernhill Ave, BALTIMORE, MD 21215
MLS# MDBA2228014Listed by: CONWAY REAL ESTATE - Coming Soon
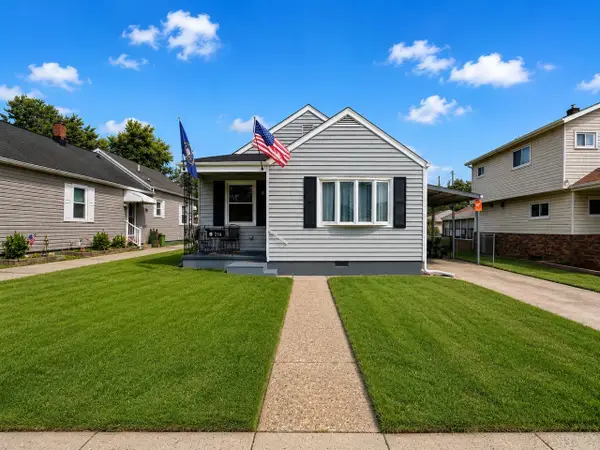 $315,000Coming Soon2 beds 2 baths
216 S Woodwell Rd S, BALTIMORE, MD 21222
MLS# MDBC2173114Listed by: REAL BROKER, LLC - SEVERNA PARK - New
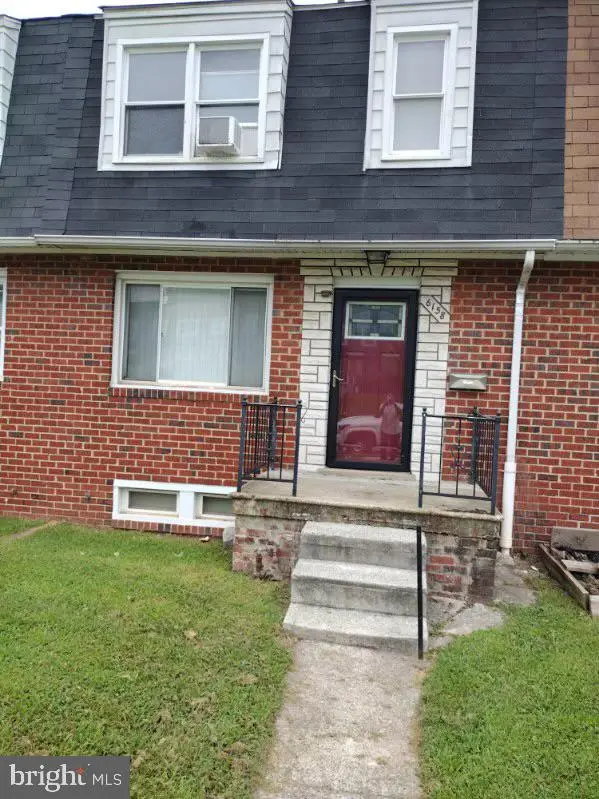 $189,000Active3 beds 2 baths1,380 sq. ft.
6158 Radecke, BALTIMORE, MD 21206
MLS# MDBC2173116Listed by: HOMESMART - New
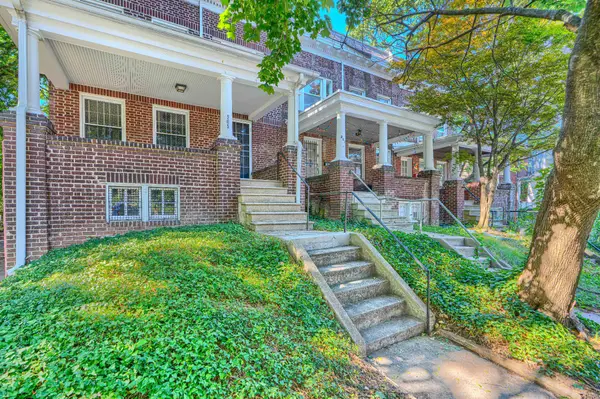 $375,000Active4 beds 2 baths1,670 sq. ft.
205 E 32nd, BALTIMORE, MD 21218
MLS# MDBA2228000Listed by: EXCEL REALTY - Coming Soon
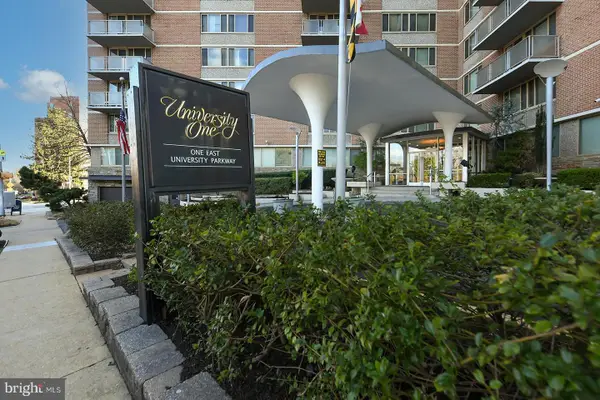 $95,000Coming Soon-- beds 1 baths
1 E University Pkwy #409, BALTIMORE, MD 21218
MLS# MDBA2228004Listed by: EXP REALTY, LLC - New
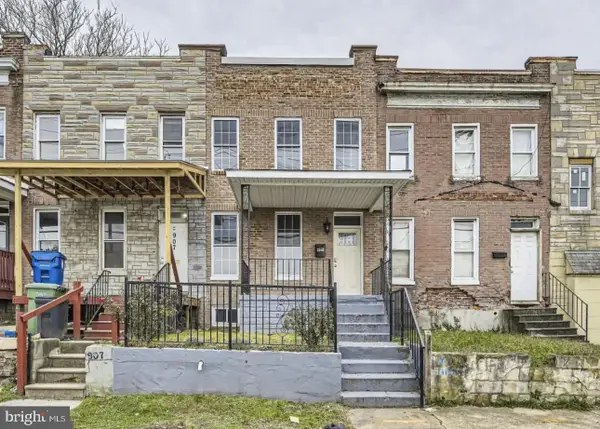 $240,000Active4 beds 3 baths960 sq. ft.
905 E Patapsco Ave, BALTIMORE, MD 21225
MLS# MDBA2228008Listed by: KELLER WILLIAMS PREFERRED PROPERTIES - New
 $59,000Active-- beds -- baths
Unknown, BALTIMORE, MD 21224
MLS# MDBA2226700Listed by: REAL BROKER, LLC


Protect your home and budget from life's surprises with an Assurant Home Warranty, backed by a partner that supports you through every step of homeownership. Explore Plans.
©2026 Century 21 Real Estate LLC. All rights reserved. CENTURY 21®, the CENTURY 21 Logo and C21® are service marks owned by Century 21 Real Estate LLC. Century 21 Real Estate LLC fully supports the principles of the Fair Housing Act and the Equal Opportunity Act. Each office is independently owned and operated. Listing information is deemed reliable but not guaranteed accurate.