
1914 Queensway, Baltimore, MD 21222
Local realty services provided by:CENTURY 21 Home Team Realty
1914 Queensway,Baltimore, MD 21222
$269,900
- 3 Beds
- 2 Baths
- 1,848 sq. ft.
- Single family
- Active
Listed by: crystal iannuzzi
Office: cummings & co. realtors
MLS#:MDBC2171958
Source:BRIGHTMLS
Price summary
- Price:$269,900
- Price per sq. ft.:$146.05
About this home
Looking for affordable homeownership? Welcome to 1914 Queensway Road, a charming Cape Cod in the heart of Dundalk. Don't let the exterior fool you—this home offers more space than you'd expect!
Step inside to a versatile front room that can be used as a family room, dining room, home office, or whatever best suits your needs. The main level also features a kitchen, two bedrooms, and a full bath. The expansive rear living room spans over 30 feet and features sliding glass doors leading to the deck with a retractable awning, creating the perfect space for entertaining or simply relaxing while overlooking the private, white vinyl-fenced backyard.
Upstairs, you'll find a spacious primary bedroom with an oversized closet and additional attic storage. The lower level includes a second full bath, laundry area, separate exit, and offers abundant storage area or the opportunity to create additional living space.
Conveniently located near parks, shopping, restaurants, waterfront attractions, and major commuter routes, 1914 Queensway Road offers the space, flexibility, and value. Schedule your private tour today!...
Contact an agent
Home facts
- Year built:1940
- Subdivision & Development:DUNDALK
- Listing ID #:MDBC2171958
- Added:1 day(s) ago
- Updated:August 06, 2026 at 11:47 AM
Rooms and interior
- Bedrooms:3
- Total bathrooms:2
- Full bathrooms:2
- Dining Description:Combination Kitchen/Dining
- Kitchen Description:Dishwasher, Microwave, Oven/Range - Gas, Upgraded Countertops
- Bedroom Description:Primary Bedroom
- Basement:Yes
- Living area:1,848 sq. ft.
Heating and cooling
- Heating:Forced Air, Natural Gas
Structure and exterior
- Year built:1940
- Building area:1,848 sq. ft.
- Lot area:0.11 Acres
- Architectural Style:Cape Cod
- Construction Materials:Aluminum Siding, Vinyl Siding
- Exterior Features:Deck(s), Porch(es), Sidewalks
- Levels:3 Story
Schools
- High school:DUNDALK
- Middle school:DUNDALK
- Elementary school:DUNDALK
Utilities
- Water:Public
- Sewer:Public Sewer
Finances and disclosures
- Price:$269,900
- Price per sq. ft.:$146.05
- Tax amount:$2,320 (2025)
Features and amenities
- Laundry features:Washer/Dryer Hookups Only
- Amenities:Window Treatments
Parking
- Parking description:On Street
New listings near 1914 Queensway
- New
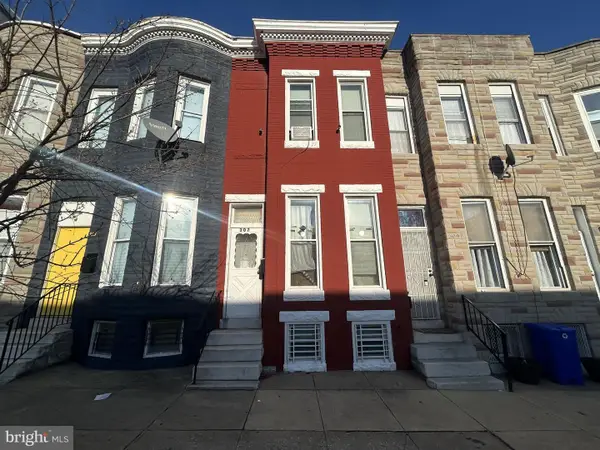 $100,000Active3 beds 1 baths
307 S Mount St, BALTIMORE, MD 21223
MLS# MDBA2226884Listed by: BOYLE & KAHOE REAL ESTATE - Open Sat, 11am to 1pmNew
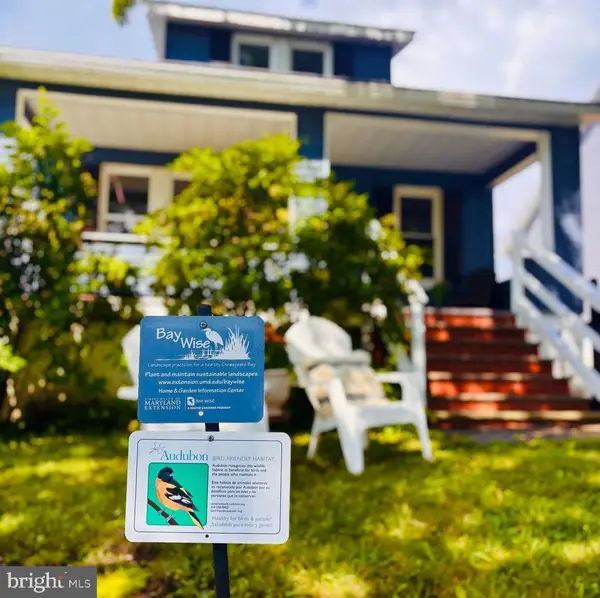 $314,900Active3 beds 2 baths2,002 sq. ft.
3116 Woodhome Ave, BALTIMORE, MD 21234
MLS# MDBA2225548Listed by: UNION PREFERRED REALTY - Coming SoonOpen Sat, 1 to 3pm
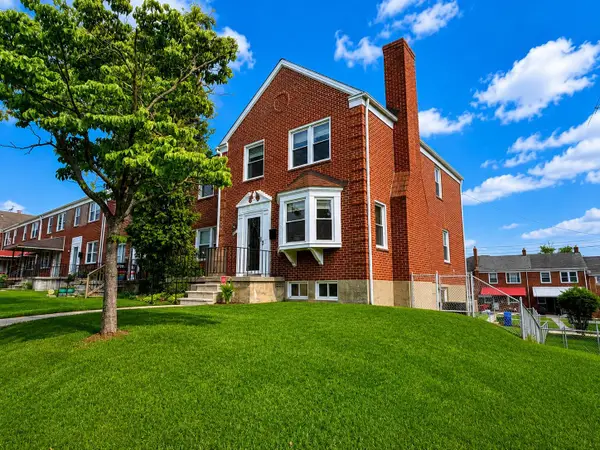 $315,000Coming Soon4 beds 3 baths
1615 Burnwood Rd, BALTIMORE, MD 21239
MLS# MDBA2226412Listed by: KELLER WILLIAMS PREFERRED PROPERTIES - New
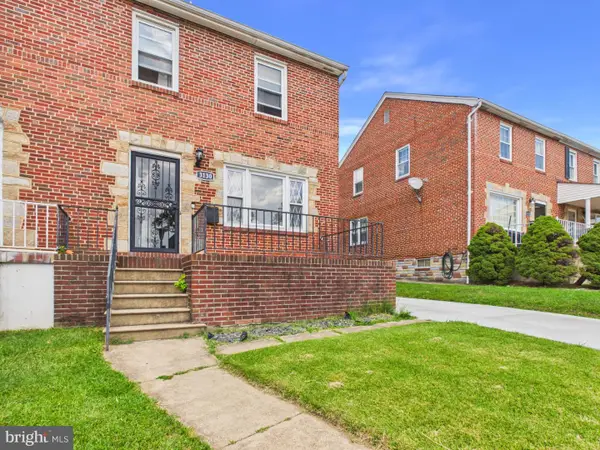 $250,000Active3 beds 2 baths1,200 sq. ft.
3130 Woodring Ave, BALTIMORE, MD 21234
MLS# MDBA2226596Listed by: REALTY ONE GROUP EXCELLENCE - New
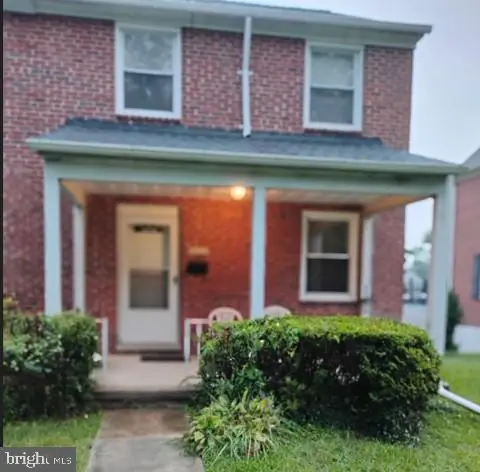 $288,000Active3 beds 1 baths1,600 sq. ft.
1608 E Belvedere Ave, BALTIMORE, MD 21239
MLS# MDBA2226862Listed by: BERKSHIRE HATHAWAY HOMESERVICES PENFED REALTY - Open Sat, 11am to 1pmNew
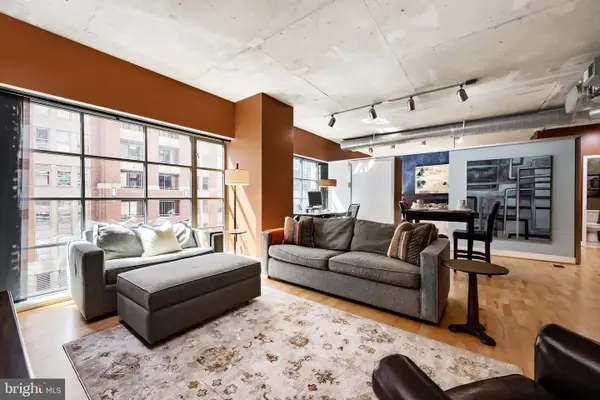 $319,999Active1 beds 1 baths1,027 sq. ft.
850 Aliceanna St #301, BALTIMORE, MD 21202
MLS# MDBA2226864Listed by: MONUMENT SOTHEBY'S INTERNATIONAL REALTY - Coming Soon
 $440,000Coming Soon4 beds 4 baths
530 N Carrollton Ave, BALTIMORE, MD 21223
MLS# MDBA2226872Listed by: REALTY ONE GROUP UNIVERSAL - New
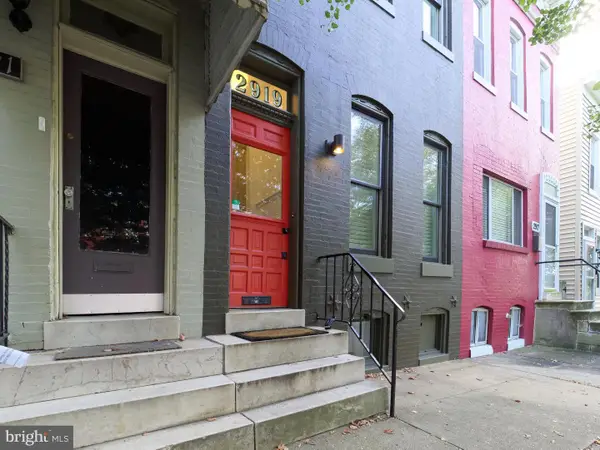 $385,000Active3 beds 3 baths1,068 sq. ft.
2919 Keswick Rd, BALTIMORE, MD 21211
MLS# MDBA2223194Listed by: CUMMINGS & CO. REALTORS - New
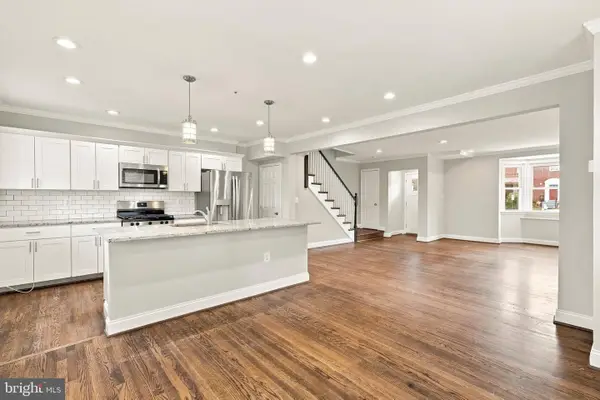 $285,000Active4 beds 3 baths2,277 sq. ft.
1518 Lochwood Rd, BALTIMORE, MD 21218
MLS# MDBA2226128Listed by: COMPASS - Coming Soon
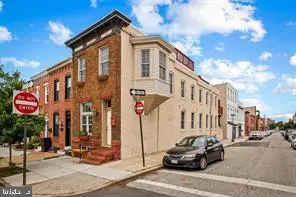 $539,000Coming Soon2 beds 4 baths
3122 Foster Ave, BALTIMORE, MD 21224
MLS# MDBA2226558Listed by: BERKSHIRE HATHAWAY HOMESERVICES HOMESALE REALTY


Protect your home and budget from life's surprises with an Assurant Home Warranty, backed by a partner that supports you through every step of homeownership. Explore Plans.
©2026 Century 21 Real Estate LLC. All rights reserved. CENTURY 21®, the CENTURY 21 Logo and C21® are service marks owned by Century 21 Real Estate LLC. Century 21 Real Estate LLC fully supports the principles of the Fair Housing Act and the Equal Opportunity Act. Each office is independently owned and operated. Listing information is deemed reliable but not guaranteed accurate.