
1933 Fleet St, Baltimore, MD 21231
Local realty services provided by:CENTURY 21 Above and Beyond
1933 Fleet St,Baltimore, MD 21231
$514,900
- 4 Beds
- 3 Baths
- 2,665 sq. ft.
- Townhouse
- Active
Listed by: liz a. ancel, jennifer c reitz
Office: cummings & co. realtors
MLS#:MDBA2217278
Source:BRIGHTMLS
Price summary
- Price:$514,900
- Price per sq. ft.:$193.21
About this home
Freshly updated and exceptionally spacious, this beautifully renovated Fells Point town home offers over 2,600 square feet of finished living space with four true bedrooms, three full bathrooms, and thoughtful upgrades throughout.
Recently refreshed with fresh paint, stylish new light fixtures, a newly added foyer entry, and a brand-new water heater, this home blends modern convenience with the charm and energy of city living. With a walk score of 98, you are just moments from Fells Point’s best restaurants, coffee shops, bars, grocery stores, and waterfront attractions.
The expansive main level features over-sized living spaces, hardwood flooring, surround sound, skylights, and an open layout centered around a dramatic staircase that creates an airy feel on every level. The chef’s kitchen is designed for both entertaining and everyday living with granite counter-tops, stainless steel appliances, brand new wall oven and microwave, hooded gas range, tile back-splash, breakfast bar seating, soft-close cabinetry, and abundant prep space. The dining area opens directly to a private rear patio filled with mature plants that convey with the property, creating a peaceful outdoor retreat in the heart of the city.
Additional features include dual-zone HVAC, whole-home sound with amplifier, Cat5 wiring throughout with gigabyte switch, Schlage WiFi smart lock, Ecobee thermostats, multi-zone alarm system, generous closet space, and extensive basement storage. Built new in 2006, this home offers the square footage and modern systems rarely found in historic Fells Point.
Included with the sale are the patio shed, rear patio drip irrigation system, all blinds, TV mounts, and washer and dryer. This is the Fells Point home buyers have been waiting for!...
Contact an agent
Home facts
- Year built:2005
- Subdivision & Development:FELLS POINT HISTORIC DISTRICT
- Listing ID #:MDBA2217278
- Added:105 day(s) ago
- Updated:September 13, 2026 at 01:50 PM
Rooms and interior
- Bedrooms:4
- Total bathrooms:3
- Full bathrooms:3
- Flooring:Solid Hardwood
- Dining Description:Combination Kitchen/Dining, Dining Room
- Bathrooms Description:Bathroom 1, Bathroom 2, Bathroom 3
- Kitchen Description:Breakfast Area, Cooktop, Dishwasher, Disposal, Kitchen - Eat-In, Kitchen - Table Space, Microwave, Oven - Wall, Oven/Range - Gas, Refrigerator, Wet/Dry Bar
- Basement:Yes
- Basement Description:Interior Access, Unfinished
- Living area:2,665 sq. ft.
Heating and cooling
- Cooling:Ceiling Fan(s), Central A/C
- Heating:Electric, Forced Air, Heat Pump(s)
Structure and exterior
- Year built:2005
- Building area:2,665 sq. ft.
- Architectural Style:Traditional
- Construction Materials:Brick
- Exterior Features:Extensive Hardscape, Exterior Lighting, Sidewalks
- Foundation Description:Brick/Mortar
- Levels:4 Story
Utilities
- Water:Public
- Sewer:Public Sewer
Finances and disclosures
- Price:$514,900
- Price per sq. ft.:$193.21
- Tax amount:$12,236 (2022)
Features and amenities
- Laundry features:Dryer, Dryer In Unit, Washer, Washer In Unit
- Amenities:Wet/Dry Bar, Window Treatments
Parking
- Parking description:Off Site, On Street
New listings near 1933 Fleet St
- Coming Soon
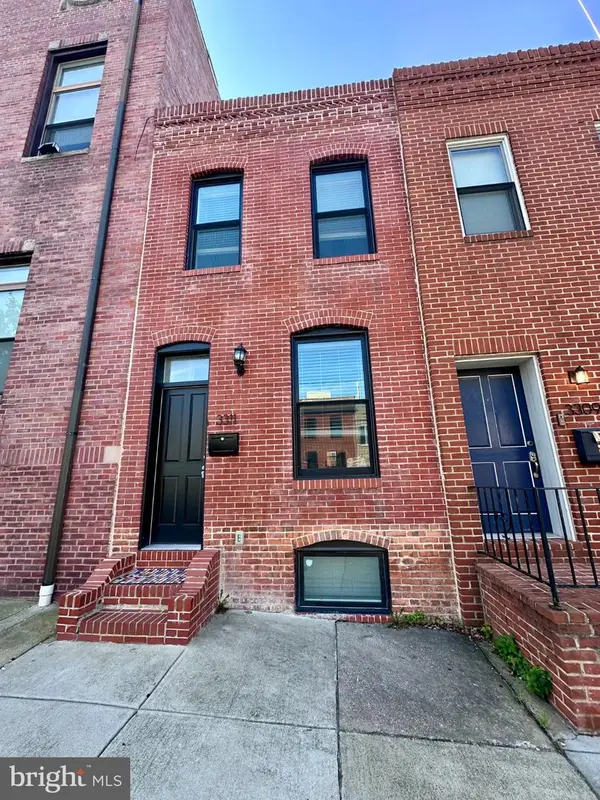 $495,000Coming Soon4 beds 4 baths1,720 sq. ft.
3311 Fleet St, BALTIMORE, MD 21224
MLS# MDBA2231130Listed by: CUMMINGS & CO. REALTORS - Coming Soon
 $990,000Coming Soon4 beds 6 baths3,610 sq. ft.
37 Birckhead St, BALTIMORE, MD 21230
MLS# MDBA2230922Listed by: COMPASS - Coming Soon
 $174,900Coming Soon3 beds 3 baths1,210 sq. ft.
2641 Francis St, BALTIMORE, MD 21217
MLS# MDBA2231150Listed by: BENNETT REALTY SOLUTIONS - Coming Soon
 $479,999Coming Soon4 beds 4 baths2,488 sq. ft.
9046 Naygall Rd, BALTIMORE, MD 21234
MLS# MDBC2175754Listed by: CUMMINGS & CO REALTORS - Coming Soon
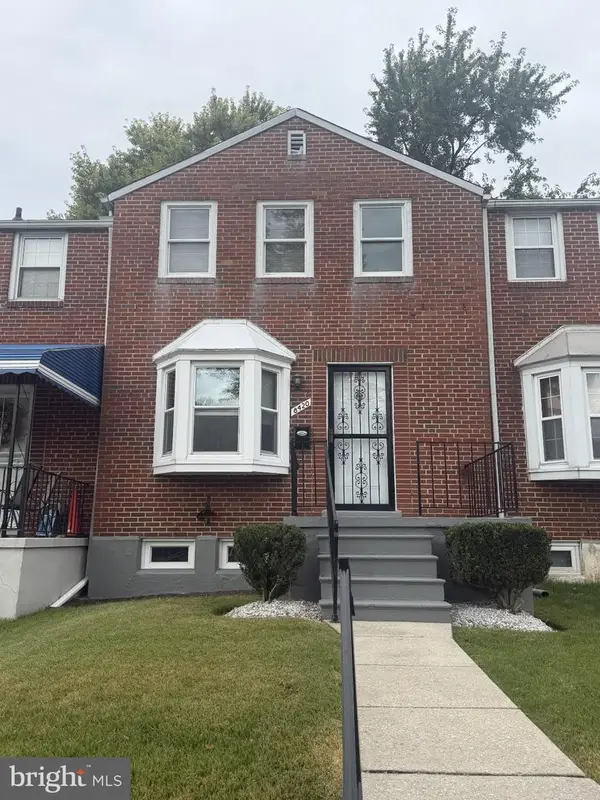 $260,000Coming Soon2 beds 2 baths1,395 sq. ft.
8420 Loch Raven Blvd, BALTIMORE, MD 21286
MLS# MDBC2175656Listed by: NORTHROP REALTY - Coming Soon
 $565,900Coming Soon2 beds -- baths2,424 sq. ft.
1501 E Baltimore St, BALTIMORE, MD 21231
MLS# MDBA2231092Listed by: JPAR REAL ESTATE PROFESSIONALS - Coming Soon
 $175,000Coming Soon2 beds 1 baths1,096 sq. ft.
617 Brisbane Rd, BALTIMORE, MD 21229
MLS# MDBA2231142Listed by: PEARSON SMITH REALTY, LLC - Coming Soon
 $425,000Coming Soon3 beds 4 baths3,000 sq. ft.
33 Luzerne Ave N, BALTIMORE, MD 21224
MLS# MDBA2230530Listed by: EXECUHOME REALTY - Coming Soon
 $450,000Coming Soon3 beds 3 baths2,600 sq. ft.
5007 Ashmans Hope, BALTIMORE, MD 21207
MLS# MDBA2231084Listed by: WEICHERT, REALTORS - Coming Soon
 $390,000Coming Soon4 beds 3 baths2,312 sq. ft.
2208 Elsinore Ave, BALTIMORE, MD 21216
MLS# MDBA2231120Listed by: BLACKWELL REAL ESTATE, LLC


Protect your home and budget from life's surprises with an Assurant Home Warranty, backed by a partner that supports you through every step of homeownership. Explore Plans.
©2026 Century 21 Real Estate LLC. All rights reserved. CENTURY 21®, the CENTURY 21 Logo and C21® are service marks owned by Century 21 Real Estate LLC. Century 21 Real Estate LLC fully supports the principles of the Fair Housing Act and the Equal Opportunity Act. Each office is independently owned and operated. Listing information is deemed reliable but not guaranteed accurate.