
2 Bellemore Rd, Baltimore, MD 21210
Local realty services provided by:CENTURY 21 New Millennium
2 Bellemore Rd,Baltimore, MD 21210
$1,360,000
- 5 Beds
- 5 Baths
- - sq. ft.
- Single family
- Sold
Listed by: mark s. klatsky, manuel alvarez
Office: compass
MLS#:MDBA2220156
Source:BRIGHTMLS
Sorry, we are unable to map this address
Price summary
- Price:$1,360,000
About this home
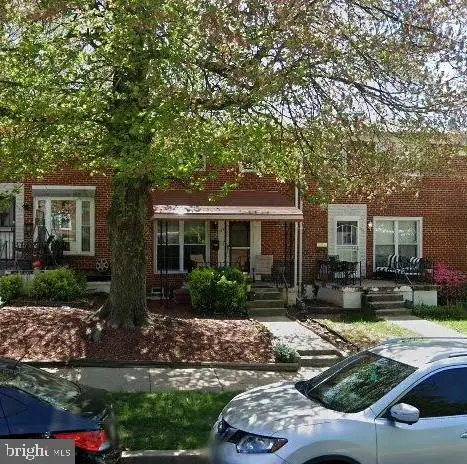
Exceptional all-brick Georgian Colonial offering five bedrooms, three full and two half baths, and over four finished levels of thoughtfully curated living space. A sweeping 2-story marble foyer with open oak staircase, Greek key crown molding, and a modern chandelier sets the tone for the craftsmanship found throughout.
The main level flows effortlessly from a formal Living Room with wood-burning fireplace and Colonial mantel to a gracious Dining Room with box bay window and custom built-in window seat, to a cherry-paneled Den with its own fireplace — each space finished with hardwood floors, dentil crown molding, recessed lighting, and built-in ceiling speakers. A Wet Bar with marble tops, illuminated glass-door cabinetry, Marvel wine cooler, and Scotsman icemaker connects seamlessly to the Living Room and Kitchen.
The Gourmet Kitchen is a chef's dream: Brookhaven recess-panel custom cabinetry, statuary marble counters, ceramic tile backsplash, Blue Star commercial-grade 6-burner gas range with double ovens and grill, Vent-A-Hood custom stainless range hood, dishwasher, refrigerator, and an oversized undermount sink with Insinkerator disposal. The adjoining Breakfast Room features a vaulted ceiling, window wall, French door to the patio, and a built-in illuminated glass-shelved bookcase — a warm and light-filled gathering space.
Upstairs, the Master Suite offers four windows, crown molding, and direct access to a stunning Spa Bath with marble finish porcelain tile, freestanding soaking tub, glass-enclosed herringbone marble shower, matching granite-top vanities, and a built-in toiletries niche — plus a dedicated Dressing Room with extensive custom built-in wardrobe cabinetry and honed granite island. Four additional generously sized bedrooms and two gorgeous baths — including a shared marble bath with soaking tub and herringbone shower — complete the upper levels, along with a Third Floor Study with staircase access to Bedrooms 4 and 5.
The Lower Level is an entertainer's haven: a sprawling Recreation Room with wood-burning fireplace, built-in seating with custom cushions, arts & crafts counter, built-in bookcases, and two mounted TVs — alongside a Wine Room with custom racks holding up to 500 bottles and a dedicated decanting counter.
Outside, enjoy a large brick paver patio with garden wall and brick seating surround, a flat fenced backyard with specimen tree, a partially covered front porch with classic Georgian doorcase, a brick-bordered stone walkway, a slate roof with dormers, and Pella replacement windows throughout. A 2-car garage, a secured rear parking pad, complete this extraordinary offering....
Contact an agent
Home facts
- Year built:1951
- Subdivision & Development:THE ORCHARDS
- Listing ID #:MDBA2220156
- Added:45 day(s) ago
- Updated:August 03, 2026 at 06:02 AM
Rooms and interior
- Bedrooms:5
- Total bathrooms:5
- Full bathrooms:3
- Half bathrooms:2
- Dining Description:Dining Room, Formal/Separate Dining Room
- Bathrooms Description:Primary Bath(s)
- Kitchen Description:Breakfast Area, Built-In Microwave, Built-Ins, Carpet, Cedar Closet(s), Crown Moldings, Dishwasher, Disposal, Icemaker, Kitchen - Gourmet, Kitchen - Island, Oven - Double, Oven/Range - Gas, Range Hood, Refrigerator, Six Burner Stove, Stainless Steel Appliances, Upgraded Countertops, Wet/Dry Bar
- Bedroom Description:Carpet, Cedar Closet(s), Primary Bedroom, Walk In Closet(s)
- Basement:Yes
- Basement Description:Full, Heated, Improved
Heating and cooling
- Cooling:Ceiling Fan(s), Central A/C, Window Unit(s)
- Heating:Forced Air, Natural Gas
Structure and exterior
- Roof:Slate
- Year built:1951
- Architectural Style:Colonial
- Construction Materials:Brick
- Foundation Description:Brick/Mortar
- Levels:3 Story
Utilities
- Water:Public
- Sewer:Public Sewer
Finances and disclosures
- Price:$1,360,000
- Tax amount:$19,978 (2019)
Features and amenities
- Laundry features:Dryer, Washer
- Amenities:Air Cleaner, Bay/Bow Windows, Built-Ins, Carpet, Cedar Closet(s), Ceiling Fan(s), Chair Railings, Crown Moldings, Humidifer, Security System, Wet/Dry Bar
Parking
- Parking description:Attached Garage, Garage - Side Entry, Garage Door Opener, Paved Driveway, Secure Parking
- Garage:Yes
- Garage spaces:2
New listings near 2 Bellemore Rd
- Coming Soon
 $205,000Coming Soon3 beds 3 baths
2912 Auchentoroly Ter, BALTIMORE, MD 21217
MLS# MDBA2225586Listed by: CORNER HOUSE REALTY - New
 $225,000Active2 beds 2 baths1,232 sq. ft.
1413 S Carey St, BALTIMORE, MD 21230
MLS# MDBA2226392Listed by: SIGNATURE REALTY GROUP,LLC - Coming Soon
 $234,900Coming Soon3 beds 2 baths
1677 Langford Rd, BALTIMORE, MD 21207
MLS# MDBC2170634Listed by: EVERYTHING REAL ESTATE, LLC - Coming Soon
 $300,000Coming Soon3 beds 2 baths
4117 Westchester Rd, BALTIMORE, MD 21216
MLS# MDBA2226408Listed by: EXIT DELUXE REALTY - Coming Soon
 $324,990Coming Soon4 beds 3 baths
105 S Gilmor St S, BALTIMORE, MD 21223
MLS# MDBA2226410Listed by: GHIMIRE HOMES - New
 $255,000Active4 beds 2 baths1,200 sq. ft.
4010 Wilsby Ave, BALTIMORE, MD 21218
MLS# MDBA2226414Listed by: REAL BROKER, LLC - Coming Soon
 $170,000Coming Soon3 beds 2 baths
1957 Quentin Rd, BALTIMORE, MD 21222
MLS# MDBC2167806Listed by: CORNER HOUSE REALTY - Coming Soon
 $214,999Coming Soon3 beds 2 baths
1512 Clairidge Rd, BALTIMORE, MD 21207
MLS# MDBC2171640Listed by: NEXTHOME MIMS REALTY GROUP - New
 $290,000Active2 beds 2 baths1,396 sq. ft.
2621 Fleet St, BALTIMORE, MD 21224
MLS# MDBA2218794Listed by: CUMMINGS & CO. REALTORS - New
 $189,900Active1 beds 1 baths821 sq. ft.
109 Cross Keys Rd #r109f, BALTIMORE, MD 21210
MLS# MDBA2224850Listed by: COLDWELL BANKER REALTY


Protect your home and budget from life's surprises with an Assurant Home Warranty, backed by a partner that supports you through every step of homeownership. Explore Plans.
©2026 Century 21 Real Estate LLC. All rights reserved. CENTURY 21®, the CENTURY 21 Logo and C21® are service marks owned by Century 21 Real Estate LLC. Century 21 Real Estate LLC fully supports the principles of the Fair Housing Act and the Equal Opportunity Act. Each office is independently owned and operated. Listing information is deemed reliable but not guaranteed accurate.