
2009 E Pratt St, Baltimore, MD 21231
Local realty services provided by:CENTURY 21 Charles Smith Agency, Inc.
2009 E Pratt St,Baltimore, MD 21231
$1,250,000
- 7 Beds
- 6 Baths
- 3,900 sq. ft.
- Townhouse
- Coming Soon
Listed by: michael k hofstetter
Office: cummings & co. realtors
MLS#:MDBA2236522
Source:BRIGHTMLS
Price summary
- Price:$1,250,000
- Price per sq. ft.:$320.51
About this home
Introducing a 4-Story 17’ Wide Historic Butchers Hill CHAP Tax Credit Renovation by Building Character with
Garage Parking and a 3-Car Parking Pad. The Vestibule Entry Opens to Floor-to-Ceiling Windows with Built-in
Cabinetry and an Original Fireplace. The Meticulously Restored 3-Story Winding Staircase is Filled with Natural
Light by 3 Skylights. A Large Dining Room Connects to the Kitchen with an Over-Sized Waterfall Island and a
Commercial-Style Appliance Package. A Coat Closet and Half Bath Complete the Main Living Floor. The Upper
Floor Includes 3 Bedrooms with 5 Closets and 2 Full Baths with Double Bowl Vanities. The Third Floor Includes 2
Additional Bedrooms with 3 Closets, 2 Full Baths with Double Vanities and a Laundry Room. Hallway Access to the
Composite Roof-Top Deck is Complimented by a Wet Bar. Amazing Water and Skylines Views for both Sunrise and
Sunset from The Roof-Top Deck Plus 3 Rear Decks. The Lower Level Includes 2 More Bedrooms, the 5 th Full Bath,
a Second Laundry Room, a Kitchenette, Exterior Egress and the Garage. Energy Efficient Spray Foam Insulation.
Whole-House Audio System. Custom Tile, Trim and Paint. And Don’t Forget the Amazing Building Character 2-
Year Builder Service Warranty....
Contact an agent
Home facts
- Year built:1900
- Subdivision & Development:BUTCHERS HILL
- Listing ID #:MDBA2236522
- Updated:October 30, 2026 at 11:45 PM
Rooms and interior
- Bedrooms:7
- Total bathrooms:6
- Full bathrooms:5
- Half bathrooms:1
- Rooms Total:18
- Dining Description:Dining Area
- Kitchen Description:2nd Kitchen, Built-Ins, Crown Moldings, Kitchen - Gourmet, Kitchenette
- Basement:Yes
- Basement Description:Fully Finished, Outside Entrance, Walkout Level
- Living area:3,900 sq. ft.
Heating and cooling
- Cooling:Central A/C
- Heating:90% Forced Air, Electric, Natural Gas
Structure and exterior
- Roof:Flat
- Year built:1900
- Building area:3,900 sq. ft.
- Lot area:0.04 Acres
- Architectural Style:Federal
- Construction Materials:Brick
- Foundation Description:Brick/Mortar
- Levels:4 Story
Utilities
- Water:Public
- Sewer:Public Sewer
Finances and disclosures
- Price:$1,250,000
- Price per sq. ft.:$320.51
- Tax amount:$6,247 (2026)
Features and amenities
- Amenities:Bar, Built-Ins, Crown Moldings, Curved Staircase, Sound System
Parking
- Parking description:Attached Garage, Garage - Rear Entry
- Garage:Yes
- Garage spaces:1
New listings near 2009 E Pratt St
- Coming Soon
 $259,998Coming Soon5 beds 3 baths
1802 E Lafayette Ave, BALTIMORE, MD 21213
MLS# MDBA2236526Listed by: KELLER WILLIAMS LEGACY - Coming Soon
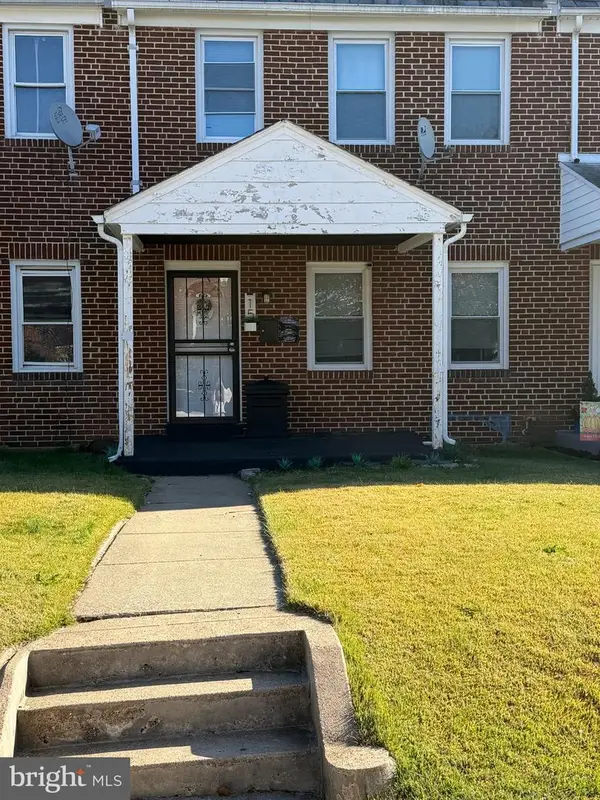 $190,000Coming Soon3 beds 2 baths1,490 sq. ft.
15 N Tremont Rd, BALTIMORE, MD 21229
MLS# MDBA2236532Listed by: RE/MAX ADVANTAGE REALTY - Coming Soon
 $365,000Coming Soon3 beds 2 baths1,461 sq. ft.
1820 Cromwood Rd, BALTIMORE, MD 21234
MLS# MDBC2179770Listed by: CUMMINGS & CO. REALTORS - Coming Soon
 $249,900Coming Soon2 beds 2 baths1,186 sq. ft.
103 N Curley St, BALTIMORE, MD 21224
MLS# MDBA2236264Listed by: COMPASS - Coming Soon
 $370,000Coming Soon3 beds 3 baths2,552 sq. ft.
809 Hollins St, BALTIMORE, MD 21201
MLS# MDBA2235760Listed by: CUMMINGS & CO. REALTORS - Coming Soon
 $295,000Coming Soon2 beds 2 baths1,867 sq. ft.
141 S Bouldin St, BALTIMORE, MD 21224
MLS# MDBA2236476Listed by: BERKSHIRE HATHAWAY HOMESERVICES PENFED REALTY - Coming Soon
 $279,900Coming Soon4 beds 2 baths1,596 sq. ft.
1246 Walker Ave, BALTIMORE, MD 21239
MLS# MDBA2236484Listed by: CROWN REAL ESTATE, LLC. - Coming Soon
 $315,000Coming Soon2 beds 2 baths1,255 sq. ft.
614 S Montford Ave, BALTIMORE, MD 21224
MLS# MDBA2236502Listed by: CUMMINGS & CO. REALTORS - Coming Soon
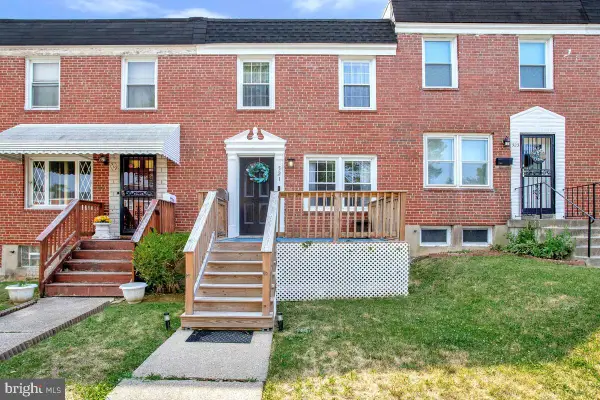 $194,900Coming Soon3 beds 1 baths1,488 sq. ft.
521 Lucia Ave, BALTIMORE, MD 21229
MLS# MDBA2236510Listed by: SAMSON PROPERTIES


Protect your home and budget from life's surprises with an Assurant Home Warranty, backed by a partner that supports you through every step of homeownership. Explore Plans.
©2026 Century 21 Real Estate LLC. All rights reserved. CENTURY 21®, the CENTURY 21 Logo and C21® are service marks owned by Century 21 Real Estate LLC. Century 21 Real Estate LLC fully supports the principles of the Fair Housing Act and the Equal Opportunity Act. Each office is independently owned and operated. Listing information is deemed reliable but not guaranteed accurate.