
2028 Ormand Rd, Baltimore, MD 21222
Local realty services provided by:CENTURY 21 Advantage Gold
Listed by: kathy a banaszewski
Office: real estate professionals, inc.
MLS#:MDBC2172224
Source:BRIGHTMLS
Price summary
- Price:$199,900
- Price per sq. ft.:$172.03
About this home
Welcome to this charming 2 bedroom, 1 bath townhome in the sought-after Stanbrook community! This well-maintained home offers comfort, character, and plenty of space to enjoy. Step inside to a spacious living room featuring a large picture window that fills the home with abundant natural light. The separate dining room is perfect for everyday meals or entertaining. The kitchen offers ample cabinet space, a breakfast bar for additional seating, and a new stainless steel refrigerator. The upper level features two generously sized bedrooms with beautiful hardwood flooring and an updated full bath. The finished lower level provides a versatile family/rec room that could also serve as a potential third bedroom, complete with two closets and abundant storage space. A separate laundry, utility, and workshop room adds even more functionality. Additional updates include a roof that is only two years new, fresh paint throughout, and newer plush carpeting throughout the main level and stairs. Relax with your morning coffee on the covered front porch or entertain family and friends on the covered rear patio. The fenced rear yard offers private parking, along with the convenience of additional on-street parking. Ideally located near shopping, dining, parks, schools, and major commuter routes, this home offers the perfect combination of comfort, convenience, and value. So, what are you waiting for? Come take a tour, fall in love, and make 2028 Ormand Road your new Home Sweet Home!...
Contact an agent
Home facts
- Year built:1955
- Subdivision & Development:STANBROOK
- Listing ID #:MDBC2172224
- Added:1 day(s) ago
- Updated:August 09, 2026 at 02:45 AM
Rooms and interior
- Bedrooms:2
- Total bathrooms:1
- Full bathrooms:1
- Flooring:Carpet, Hardwood, Vinyl
- Dining Description:Combination Kitchen/Dining, Dining Room, Formal/Separate Dining Room
- Bathrooms Description:Bathroom 1
- Kitchen Description:Built-Ins, Carpet, Dishwasher, Range Hood, Refrigerator, Stainless Steel Appliances, Stove, Water Heater
- Bedroom Description:Carpet, Walk In Closet(s)
- Basement:Yes
- Basement Description:Interior Access, Outside Entrance, Partially Finished, Sump Pump
- Living area:1,162 sq. ft.
Heating and cooling
- Cooling:Ceiling Fan(s), Central A/C
- Heating:Forced Air, Natural Gas
Structure and exterior
- Roof:Architectural Shingle
- Year built:1955
- Building area:1,162 sq. ft.
- Lot area:0.04 Acres
- Architectural Style:Traditional
- Construction Materials:Brick
- Exterior Features:Awning(s), Exterior Lighting, Patio(s), Porch(es), Sidewalks, Street Lights
- Foundation Description:Block
- Levels:3 Story
Utilities
- Water:Public
- Sewer:Public Sewer
Finances and disclosures
- Price:$199,900
- Price per sq. ft.:$172.03
- Tax amount:$1,646 (2025)
Features and amenities
- Laundry features:Dryer, Washer
- Amenities:Built-Ins, Carpet, Ceiling Fan(s), Double Hung Windows, Window Treatments
Parking
- Parking description:Concrete Driveway, On Street
New listings near 2028 Ormand Rd
- Coming Soon
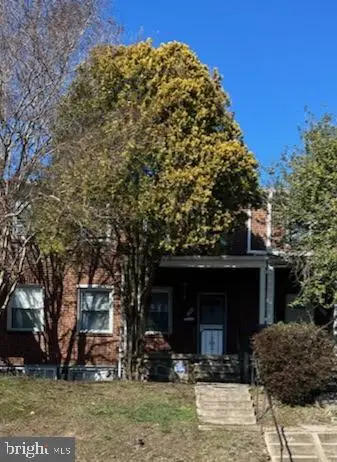 $216,000Coming Soon3 beds 2 baths
3312 Woodstock Ave, BALTIMORE, MD 21213
MLS# MDBA2227216Listed by: LONG & FOSTER REAL ESTATE, INC. - New
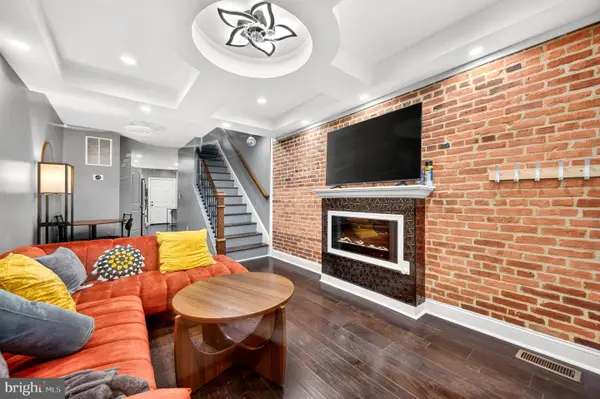 $315,000Active3 beds 4 baths
460 E Federal St, BALTIMORE, MD 21202
MLS# MDBA2227088Listed by: CUMMINGS & CO. REALTORS - New
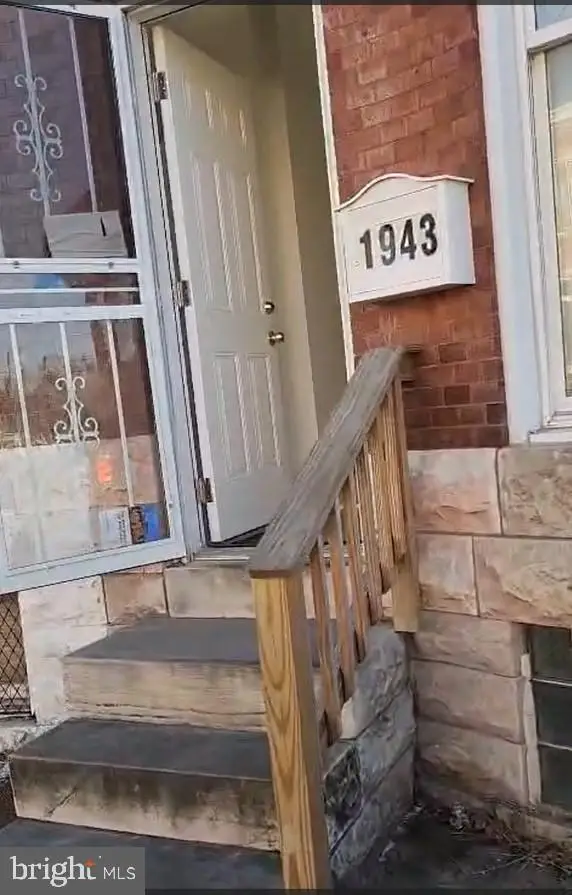 $100,000Active4 beds 2 baths1,300 sq. ft.
1943 W Mosher St, BALTIMORE, MD 21217
MLS# MDBA2227268Listed by: LONG & FOSTER REAL ESTATE, INC. - Coming Soon
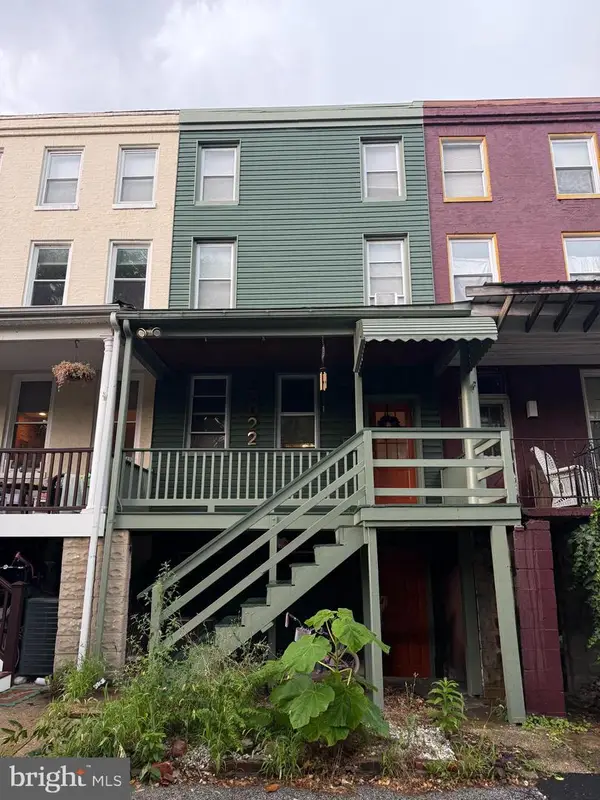 $369,999Coming Soon4 beds 2 baths
3022 E Darby St, BALTIMORE, MD 21211
MLS# MDBA2227270Listed by: PEARSON SMITH REALTY, LLC - Coming Soon
 $95,000Coming Soon3 beds 2 baths
8 S Payson St, BALTIMORE, MD 21223
MLS# MDBA2225956Listed by: LONG & FOSTER REAL ESTATE, INC. - Coming Soon
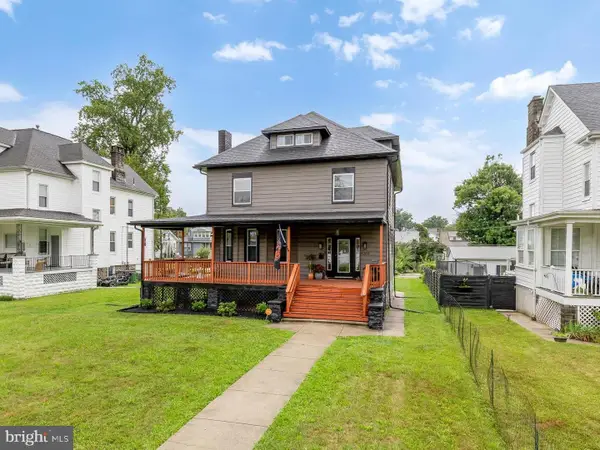 $524,900Coming Soon6 beds 4 baths
4203 Maine Ave, BALTIMORE, MD 21207
MLS# MDBA2227204Listed by: COMPASS - Coming SoonOpen Sat, 1 to 3pm
 $339,990Coming Soon4 beds 2 baths
4707 Woodlea Ave, BALTIMORE, MD 21206
MLS# MDBA2227258Listed by: KW UNITED - Coming Soon
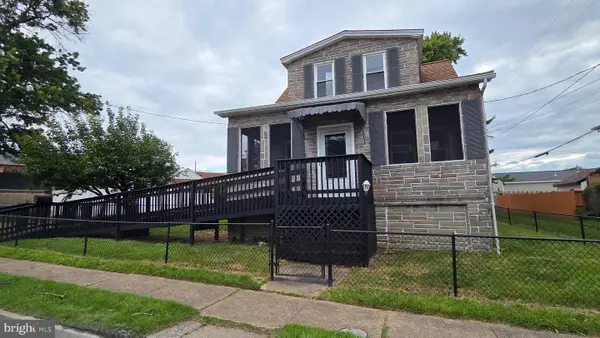 $325,000Coming Soon3 beds 2 baths
1900 Monumental Rd, BALTIMORE, MD 21222
MLS# MDBC2172044Listed by: CUMMINGS & CO. REALTORS - Coming Soon
 $225,000Coming Soon3 beds 2 baths
1605 Lynch Rd, BALTIMORE, MD 21222
MLS# MDBC2172376Listed by: REAL ESTATE PROFESSIONALS, INC. - New
 $45,000Active3 beds 1 baths
1943 Lauretta Ave, BALTIMORE, MD 21223
MLS# MDBA2227244Listed by: SAMSON PROPERTIES


Protect your home and budget from life's surprises with an Assurant Home Warranty, backed by a partner that supports you through every step of homeownership. Explore Plans.
©2026 Century 21 Real Estate LLC. All rights reserved. CENTURY 21®, the CENTURY 21 Logo and C21® are service marks owned by Century 21 Real Estate LLC. Century 21 Real Estate LLC fully supports the principles of the Fair Housing Act and the Equal Opportunity Act. Each office is independently owned and operated. Listing information is deemed reliable but not guaranteed accurate.