
205 E Joppa Rd #1703, Baltimore, MD 21286
Local realty services provided by:CENTURY 21 Above and Beyond
205 E Joppa Rd #1703,Baltimore, MD 21286
$239,000
- 2 Beds
- 2 Baths
- 1,402 sq. ft.
- Condominium
- Active
Upcoming open houses
- Sun, Sep 1312:00 pm - 02:00 pm
Listed by: linda r harned
Office: samson properties
MLS#:MDBC2173870
Source:BRIGHTMLS
Price summary
- Price:$239,000
- Price per sq. ft.:$170.47
About this home
Great opportunity to have one level living and within minutes of downtown Towson. Kitchen has been updated with granite countertops, stainless appliances and beautiful maple cabinets. Primary bathroom has also been updated which includes a new walk in shower. Seller has just paid up front the new one time assessment of $7,484.95. Living Room and Dining Room have wood floors and balcony has a great view. Seller also has a deeded parking space which is included in the sale.
Contact an agent
Home facts
- Year built:1975
- Subdivision & Development:RIDGELY TOWSON CENTER
- Listing ID #:MDBC2173870
- Added:1 day(s) ago
- Updated:September 10, 2026 at 10:41 AM
Rooms and interior
- Bedrooms:2
- Total bathrooms:2
- Full bathrooms:2
- Rooms Total:5
- Dining Description:Combination Dining/Living
- Bathrooms Description:Primary Bath(s)
- Kitchen Description:Built-In Microwave, Dishwasher, Kitchen - Island, Microwave, Oven/Range - Electric, Refrigerator, Stainless Steel Appliances
- Living area:1,402 sq. ft.
Heating and cooling
- Cooling:Central A/C
- Heating:Central, Electric
Structure and exterior
- Year built:1975
- Building area:1,402 sq. ft.
- Exterior Features:Balcony
- Levels:1 Story
Utilities
- Water:Public
- Sewer:Public Sewer
Finances and disclosures
- Price:$239,000
- Price per sq. ft.:$170.47
- Tax amount:$2,363 (2025)
Features and amenities
- Laundry features:Dryer - Electric, Dryer In Unit, Washer, Washer In Unit
- Amenities:Desk in Lobby, Double Hung Windows
Parking
- Parking description:Parking Garage
- Garage:Yes
- Garage spaces:1
New listings near 205 E Joppa Rd #1703
- Coming Soon
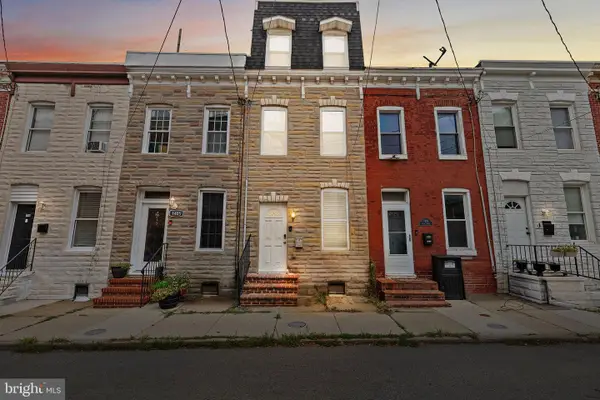
 $345,000Coming Soon2 beds 2 baths1,148 sq. ft.
1427 Henry St, BALTIMORE, MD 21230
MLS# MDBA2230842Listed by: CUMMINGS & CO REALTORS - Coming SoonOpen Sun, 11am to 1pm
 $299,900Coming Soon3 beds 2 baths1,440 sq. ft.
1407 Olive St, BALTIMORE, MD 21230
MLS# MDBA2229132Listed by: COMPASS - Coming SoonOpen Sat, 9:30 to 11am
 $430,000Coming Soon3 beds 4 baths2,380 sq. ft.
43 S Decker Ave S, BALTIMORE, MD 21224
MLS# MDBA2230812Listed by: COMPASS - Coming SoonOpen Sat, 1 to 3pm
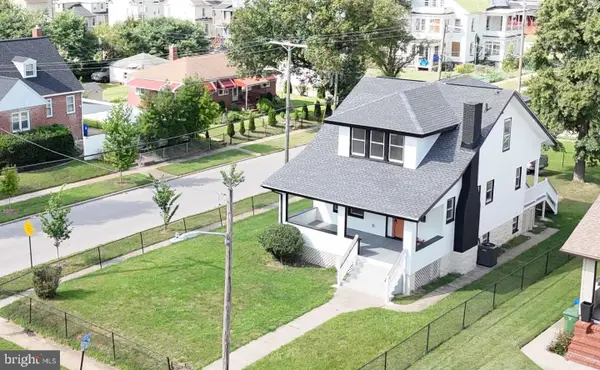 $415,000Coming Soon4 beds 4 baths1,488 sq. ft.
4016 Kathland Ave, BALTIMORE, MD 21207
MLS# MDBA2230816Listed by: EXECUHOME REALTY - Coming Soon
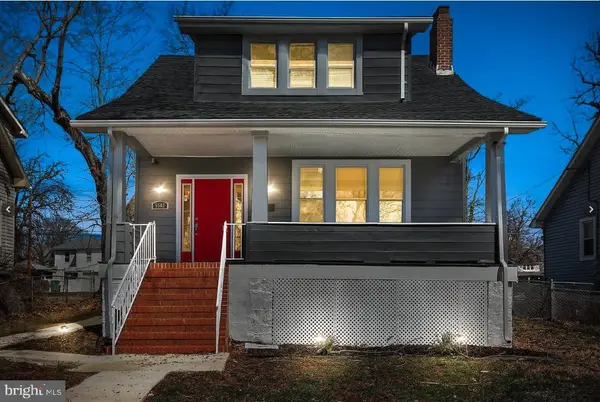 $365,000Coming Soon5 beds 3 baths2,184 sq. ft.
5502 Fernpark Ave, BALTIMORE, MD 21207
MLS# MDBA2230818Listed by: CUMMINGS & CO. REALTORS - Coming Soon
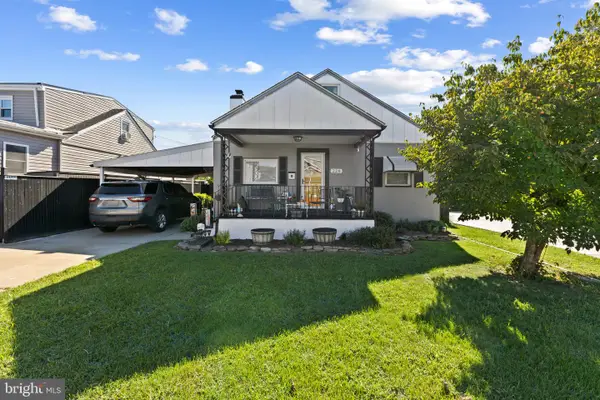 $315,000Coming Soon4 beds 2 baths2,023 sq. ft.
228 Oakwood Rd, BALTIMORE, MD 21222
MLS# MDBC2174372Listed by: CORNER HOUSE REALTY - Coming Soon
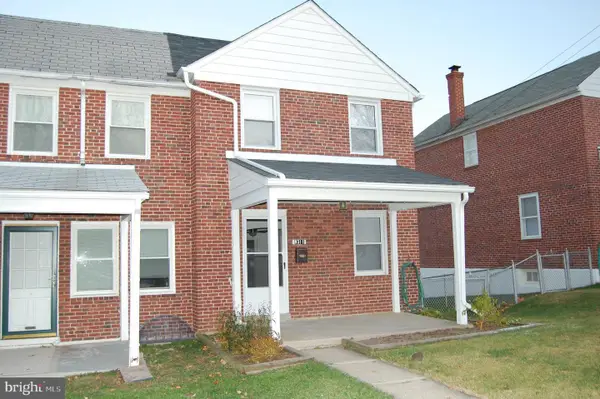 $269,000Coming Soon3 beds 2 baths1,280 sq. ft.
8311 Bon Air Rd, BALTIMORE, MD 21234
MLS# MDBC2175386Listed by: EXP REALTY, LLC - Coming Soon
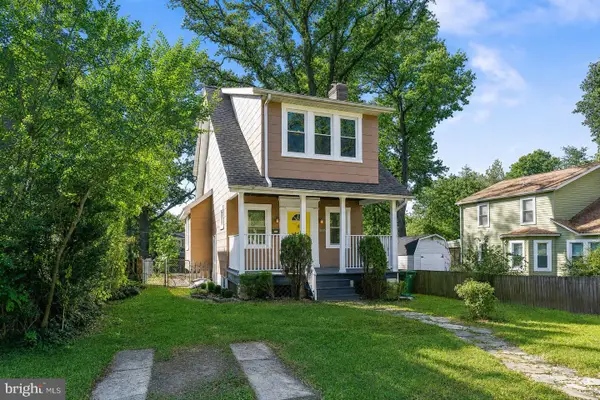 $275,000Coming Soon3 beds 2 baths1,510 sq. ft.
3105 Woodhome Ave, BALTIMORE, MD 21234
MLS# MDBA2230796Listed by: EXP REALTY, LLC - Coming Soon
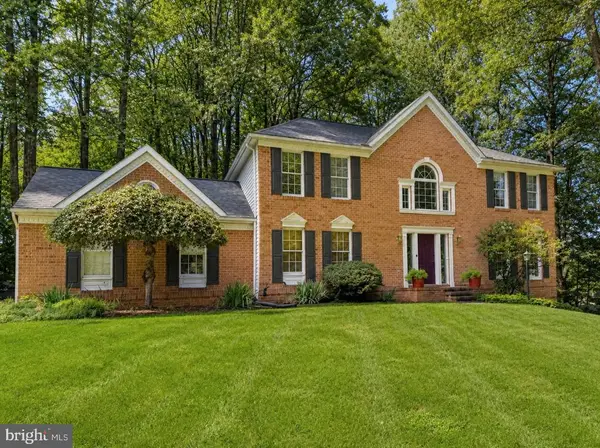 $719,000Coming Soon4 beds 3 baths3,202 sq. ft.
8600 Sweet Autumn Dr, BALTIMORE, MD 21244
MLS# MDBC2174574Listed by: REDFIN CORP - Coming SoonOpen Sat, 2 to 4pm
 $425,000Coming Soon3 beds 3 baths1,615 sq. ft.
1751 Clarkson St, BALTIMORE, MD 21230
MLS# MDBA2230596Listed by: COMPASS


Protect your home and budget from life's surprises with an Assurant Home Warranty, backed by a partner that supports you through every step of homeownership. Explore Plans.
©2026 Century 21 Real Estate LLC. All rights reserved. CENTURY 21®, the CENTURY 21 Logo and C21® are service marks owned by Century 21 Real Estate LLC. Century 21 Real Estate LLC fully supports the principles of the Fair Housing Act and the Equal Opportunity Act. Each office is independently owned and operated. Listing information is deemed reliable but not guaranteed accurate.