
210 4th Ave, Baltimore, MD 21227
Local realty services provided by:CENTURY 21 Mertz & Associates
210 4th Ave,Baltimore, MD 21227
$425,000
- 3 Beds
- 2 Baths
- 1,336 sq. ft.
- Single family
- Active
Listed by: robert j lucido, samina chowdhury
Office: keller williams lucido agency
MLS#:MDBC2175424
Source:BRIGHTMLS
Price summary
- Price:$425,000
- Price per sq. ft.:$318.11
About this home
Completely updated single-family residence offering 3 bedrooms and 2 full bathrooms in Halethorpe. // A welcoming front walkway leads to the covered front porch and invites you inside the beautifully updated main level, featuring refinished original hardwood floors, fresh paint, and updated lighting. The home opens to a sun-filled living room, where charming bow windows draw in abundant natural light. An arched entryway flanked by updated wall sconces adds character while creating a seamless transition into the formal dining room. // Another arched doorway leads into the distinctive kitchen, thoughtfully arranged with two separate work areas that provide ample counter space and storage. The kitchen features warm wood cabinetry, updated stainless steel appliances, and a decorative tile accent wall. Chair rail molding defines a cozy dining area perfectly suited for a bistro table and casual meals. // Also located on the main level are two spacious bedrooms, including the primary bedroom, along with a beautifully updated full bathroom. // Upstairs, a versatile carpeted bonus space offers plenty of flexibility for a secondary lounge, entertaining area, or home office. This level also features the third bedroom with a walk-in closet and a full bathroom showcasing a crisp, clean white aesthetic. // The unfinished lower level provides a blank canvas with plenty of potential for future customization, additional living space, or storage. An updated HVAC system and hot water heater add to the home’s extensive list of improvements. // Outside, enjoy an elevated deck overlooking the backyard, complete with a storage shed and expansive side yard. A fenced front yard adds another functional outdoor space, while rooftop solar panels contribute to the home’s energy efficiency....
Contact an agent
Home facts
- Year built:1950
- Subdivision & Development:NONE AVAILABLE
- Listing ID #:MDBC2175424
- Added:1 day(s) ago
- Updated:September 12, 2026 at 01:52 PM
Rooms and interior
- Bedrooms:3
- Total bathrooms:2
- Full bathrooms:2
- Flooring:Carpet, Hardwood
- Dining Description:Dining Room, Formal/Separate Dining Room
- Bathrooms Description:Full Bath
- Kitchen Description:Dishwasher, Disposal, Exhaust Fan, Icemaker, Refrigerator, Stainless Steel Appliances, Stove, Water Heater
- Bedroom Description:Walk In Closet(s)
- Basement:Yes
- Basement Description:Unfinished
- Living area:1,336 sq. ft.
Heating and cooling
- Cooling:Central A/C
- Heating:Electric, Forced Air
Structure and exterior
- Year built:1950
- Building area:1,336 sq. ft.
- Lot area:0.17 Acres
- Lot Features:SideYard(s), Subdivision Possible
- Architectural Style:Cape Cod
- Construction Materials:Vinyl Siding
- Exterior Features:Deck(s), Porch(es)
- Levels:2 Stories
Schools
- High school:LANSDOWNE
- Middle school:LANDSDOWNE
- Elementary school:LANSDOWNE
Utilities
- Water:Public
- Sewer:Public Sewer
Finances and disclosures
- Price:$425,000
- Price per sq. ft.:$318.11
- Tax amount:$2,298 (2025)
Features and amenities
- Amenities:Bay/Bow Windows, Chair Railings
Parking
- Parking description:On Street
New listings near 210 4th Ave
- Coming Soon
 $990,000Coming Soon4 beds 6 baths3,610 sq. ft.
37 Birckhead St, BALTIMORE, MD 21230
MLS# MDBA2230922Listed by: COMPASS - Coming Soon
 $174,900Coming Soon3 beds 3 baths1,210 sq. ft.
2641 Francis St, BALTIMORE, MD 21217
MLS# MDBA2231150Listed by: BENNETT REALTY SOLUTIONS - Coming Soon
 $479,999Coming Soon4 beds 4 baths2,488 sq. ft.
9046 Naygall Rd, BALTIMORE, MD 21234
MLS# MDBC2175754Listed by: CUMMINGS & CO REALTORS - Coming Soon
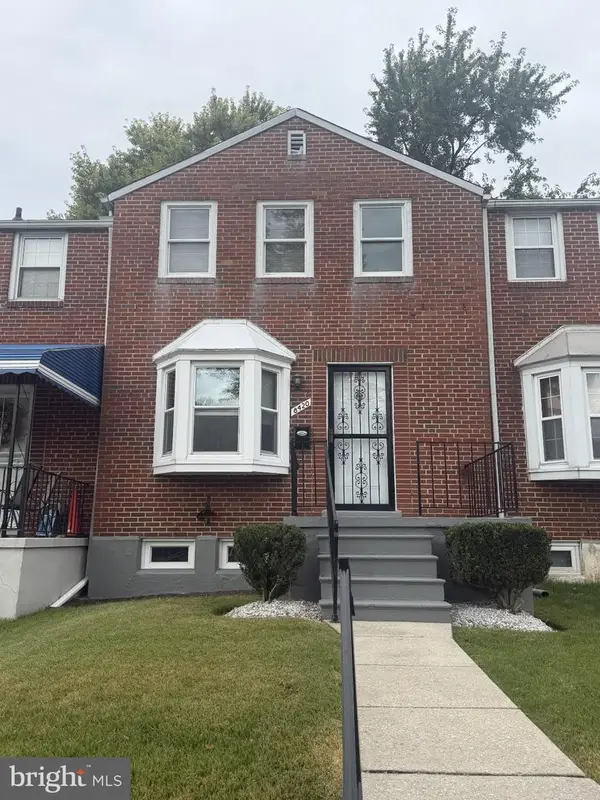 $260,000Coming Soon2 beds 2 baths1,395 sq. ft.
8420 Loch Raven Blvd, BALTIMORE, MD 21286
MLS# MDBC2175656Listed by: NORTHROP REALTY - Coming SoonOpen Sun, 10:30am to 12pm
 $475,000Coming Soon3 beds 4 baths1,882 sq. ft.
3502 Chestnut Ave, BALTIMORE, MD 21211
MLS# MDBA2230880Listed by: BERKSHIRE HATHAWAY HOMESERVICES HOMESALE REALTY - Coming Soon
 $565,900Coming Soon2 beds -- baths2,424 sq. ft.
1501 E Baltimore St, BALTIMORE, MD 21231
MLS# MDBA2231092Listed by: JPAR REAL ESTATE PROFESSIONALS - Coming Soon
 $175,000Coming Soon2 beds 1 baths1,096 sq. ft.
617 Brisbane Rd, BALTIMORE, MD 21229
MLS# MDBA2231142Listed by: PEARSON SMITH REALTY, LLC - Coming Soon
 $425,000Coming Soon3 beds 4 baths3,000 sq. ft.
33 Luzerne Ave N, BALTIMORE, MD 21224
MLS# MDBA2230530Listed by: EXECUHOME REALTY - Coming Soon
 $450,000Coming Soon3 beds 3 baths2,600 sq. ft.
5007 Ashmans Hope, BALTIMORE, MD 21207
MLS# MDBA2231084Listed by: WEICHERT, REALTORS - Coming Soon
 $390,000Coming Soon4 beds 3 baths2,312 sq. ft.
2208 Elsinore Ave, BALTIMORE, MD 21216
MLS# MDBA2231120Listed by: BLACKWELL REAL ESTATE, LLC


Protect your home and budget from life's surprises with an Assurant Home Warranty, backed by a partner that supports you through every step of homeownership. Explore Plans.
©2026 Century 21 Real Estate LLC. All rights reserved. CENTURY 21®, the CENTURY 21 Logo and C21® are service marks owned by Century 21 Real Estate LLC. Century 21 Real Estate LLC fully supports the principles of the Fair Housing Act and the Equal Opportunity Act. Each office is independently owned and operated. Listing information is deemed reliable but not guaranteed accurate.