
212 Charles St, Baltimore, MD 21225
Local realty services provided by:CENTURY 21 The Real Estate Store
212 Charles St,Baltimore, MD 21225
$250,000
- 3 Beds
- 2 Baths
- 1,500 sq. ft.
- Single family
- Active
Listed by: timothy caropreso, vincent m caropreso
Office: keller williams flagship
MLS#:MDAA2151022
Source:BRIGHTMLS
Price summary
- Price:$250,000
- Price per sq. ft.:$166.67
About this home
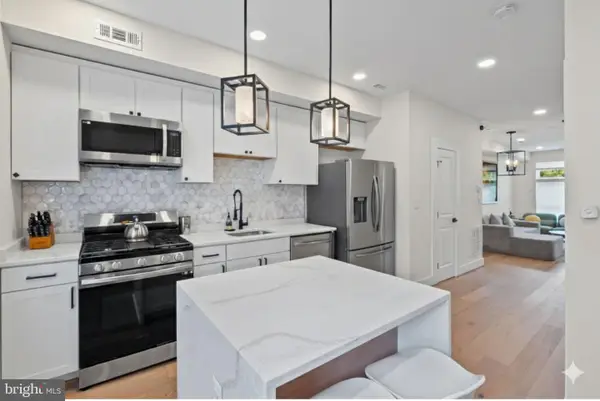
Don't miss this value-add opportunity at 212 Charles Street .The home offers a spacious layout with a large eat-in kitchen, living room, one main-level bedroom, and a full bathroom. Upstairs, you'll find two additional bedrooms, while the finished basement provides extra living or storage space with endless possibilities. Situated on a generous lot, the property also features two separate detached garages, offering ample space for vehicles, a workshop, or additional storage - a rare find in the area. With solid potential, a functional floor plan, and room for significant improvements, this property is ready for its next owner to bring their vision to life.
Contact an agent
Home facts
- Year built:1938
- Subdivision & Development:CURTIS HEIGHTS
- Listing ID #:MDAA2151022
- Added:1 day(s) ago
- Updated:August 06, 2026 at 04:51 PM
Rooms and interior
- Bedrooms:3
- Total bathrooms:2
- Full bathrooms:1
- Half bathrooms:1
- Flooring:Carpet
- Dining Description:Combination Kitchen/Dining
- Kitchen Description:Carpet, Exhaust Fan, Kitchen - Table Space, Oven/Range - Gas, Refrigerator, Water Heater
- Bedroom Description:Carpet
- Basement:Yes
- Basement Description:Fully Finished, Heated, Walkout Level
- Living area:1,500 sq. ft.
Heating and cooling
- Cooling:Window Unit(s)
- Heating:Natural Gas, Radiator
Structure and exterior
- Roof:Architectural Shingle
- Year built:1938
- Building area:1,500 sq. ft.
- Lot area:0.24 Acres
- Architectural Style:Cape Cod
- Construction Materials:Aluminum Siding
- Exterior Features:Deck(s), Patio(s)
- Foundation Description:Block
- Levels:3 Story
Utilities
- Water:Public
- Sewer:Public Sewer
Finances and disclosures
- Price:$250,000
- Price per sq. ft.:$166.67
- Tax amount:$3,011 (2025)
Features and amenities
- Laundry features:Dryer, Washer
- Amenities:200+ Amp Service, Carpet, Ceiling Fan(s), Double Pane Windows
Parking
- Parking description:Detached Garage, Garage - Front Entry
- Garage:Yes
- Garage spaces:2
New listings near 212 Charles St
- New
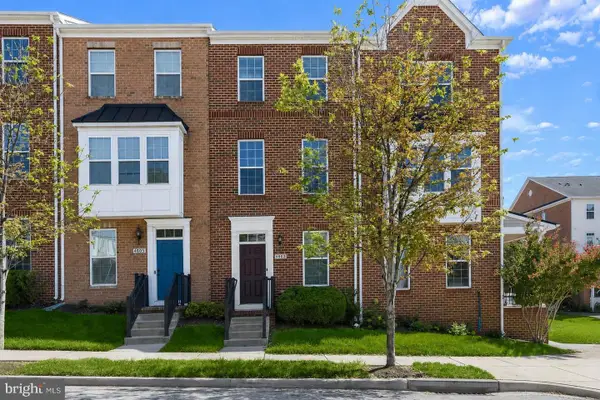 $355,000Active2 beds 3 baths1,568 sq. ft.
4603 Foster Ave, BALTIMORE, MD 21224
MLS# MDBA2226490Listed by: NORTHROP REALTY - New
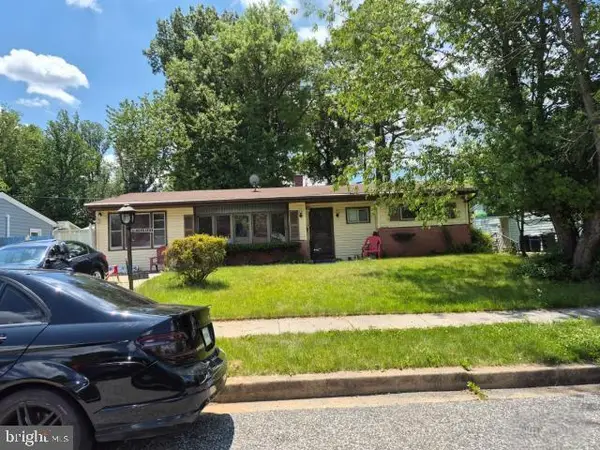 $330,000Active3 beds 1 baths1,261 sq. ft.
6714 Chisholm Dr, BALTIMORE, MD 21207
MLS# MDBC2172128Listed by: BERKSHIRE HATHAWAY HOMESERVICES PENFED REALTY - New
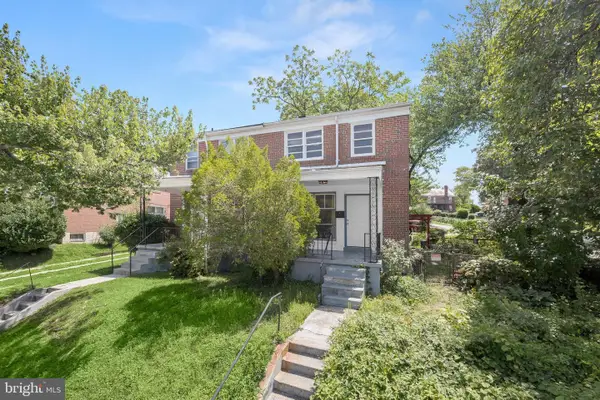 $200,000Active3 beds 1 baths1,516 sq. ft.
6201 Chinquapin Pkwy, BALTIMORE, MD 21239
MLS# MDBA2189488Listed by: NORTHROP REALTY - Coming Soon
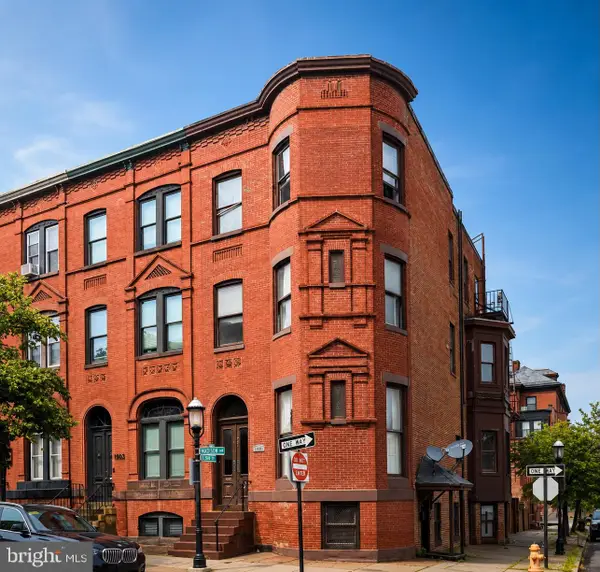 $795,000Coming Soon9 beds -- baths
1801 Madison Ave, BALTIMORE, MD 21217
MLS# MDBA2226230Listed by: COMPASS - Coming Soon
 $230,000Coming Soon3 beds 2 baths
5169 Frederick Ave, BALTIMORE, MD 21229
MLS# MDBA2226522Listed by: KELLER WILLIAMS REALTY - New
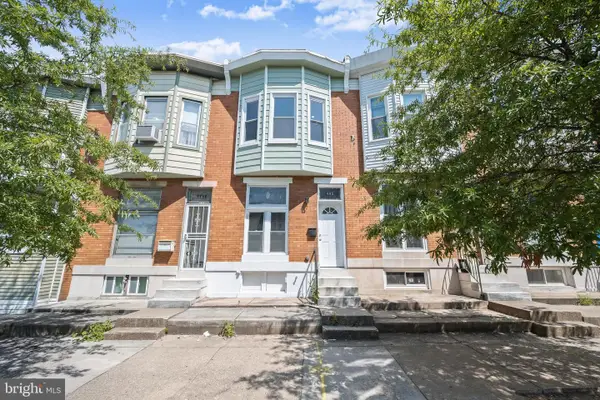 $229,000Active3 beds 3 baths1,960 sq. ft.
405 S Newkirk St, BALTIMORE, MD 21224
MLS# MDBA2226632Listed by: NORTHROP REALTY - New
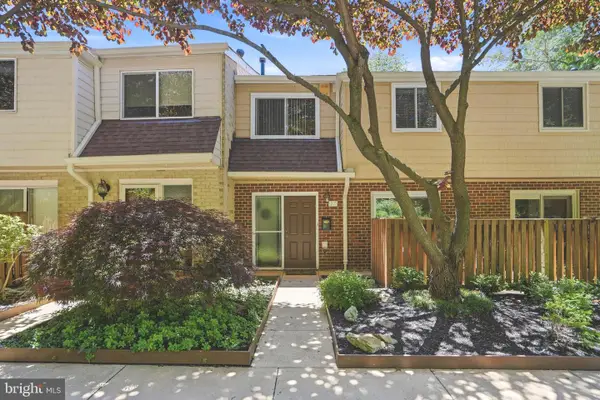 $399,900Active4 beds 4 baths2,250 sq. ft.
27 Lighttown Ct #27, BALTIMORE, MD 21208
MLS# MDBC2171888Listed by: EXP REALTY, LLC - Open Sat, 2:30 to 4:30pmNew
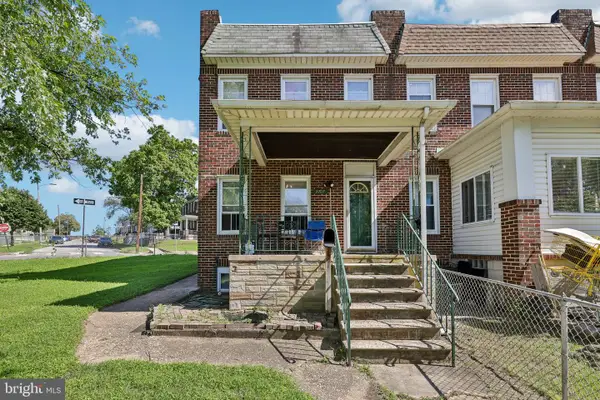 $220,000Active3 beds 2 baths1,080 sq. ft.
3707 Brooklyn Ave, BALTIMORE, MD 21225
MLS# MDBA2224312Listed by: REDFIN CORP - New
 $219,900Active2 beds 3 baths1,132 sq. ft.
1347 Herkimer St, BALTIMORE, MD 21223
MLS# MDBA2226770Listed by: FUTURE REALTY, INC.


Protect your home and budget from life's surprises with an Assurant Home Warranty, backed by a partner that supports you through every step of homeownership. Explore Plans.
©2026 Century 21 Real Estate LLC. All rights reserved. CENTURY 21®, the CENTURY 21 Logo and C21® are service marks owned by Century 21 Real Estate LLC. Century 21 Real Estate LLC fully supports the principles of the Fair Housing Act and the Equal Opportunity Act. Each office is independently owned and operated. Listing information is deemed reliable but not guaranteed accurate.