
216 Werner Rd, Baltimore, MD 21226
Local realty services provided by:CENTURY 21 Downtown
216 Werner Rd,Baltimore, MD 21226
$699,900
- 3 Beds
- 2 Baths
- 1,453 sq. ft.
- Single family
- Active
Listed by:
 Gina Gargeu(410) 547 - 1116CENTURY 21 Downtown
Office: century 21 downtown
MLS#:MDAA2151898
Source:BRIGHTMLS
Price summary
- Price:$699,900
- Price per sq. ft.:$481.69
About this home
This renovated colonial-style residence, built in 1940, offers a blend of stylish architecture and modern amenities, making it an ideal choice for discerning buyers and investors. Home exudes character with its classic exterior frame and vinyl siding, ensuring durability. The interior features laminate flooring in the main level the flows from the living room to the updated kitchen equipped with white shaker cabinetry, granite countertops, stainless-steel appliances and a sliding door that opens to the sunroom with wonderful view of the backyard. The upper level showcases three spacious bedrooms and two full bathrooms with convenient tub showers, ensuring relaxation and functionality. The exterior features include a wide enclosed porch, a rear deck and a detached garage that is broken up into 2 units with a bathroom. The lot features a thoughtfully designed landscape, including a front yard and a partly wooded rear yard, providing both aesthetic appeal and privacy. The expansive outdoor space is perfect for various uses, whether for recreational activities or potential future development. This property is strategically positioned to cater to a variety of commercial needs, with its combination of natural features and practical amenities. The potential for development, coupled with the serene water access, makes this listing a compelling choice for buyers looking to invest in a versatile and appealing property....
Contact an agent
Home facts
- Year built:1940
- Subdivision & Development:CURTIS BAY
- Listing ID #:MDAA2151898
- Added:44 day(s) ago
- Updated:September 13, 2026 at 01:50 PM
Rooms and interior
- Bedrooms:3
- Total bathrooms:2
- Full bathrooms:2
- Flooring:Carpet, Laminate Plank
- Dining Description:Combination Kitchen/Dining
- Kitchen Description:Carpet, Kitchen - Eat-In, Stainless Steel Appliances, Upgraded Countertops
- Bedroom Description:Carpet
- Basement:Yes
- Basement Description:Connecting Stairway, Interior Access, Unfinished
- Living area:1,453 sq. ft.
Heating and cooling
- Cooling:Central A/C
- Heating:Electric, Heat Pump(s)
Structure and exterior
- Year built:1940
- Building area:1,453 sq. ft.
- Lot area:0.54 Acres
- Lot Features:Front Yard, Partly Wooded, Rear Yard
- Architectural Style:Colonial
- Construction Materials:Cement Siding, Combination, Frame, Vinyl Siding
- Exterior Features:Deck(s), Enclosed, Outbuilding(s), Porch(es), Sidewalks, Wrap Around
- Foundation Description:Concrete Perimeter
- Levels:3 Story
Utilities
- Water:Public
- Sewer:Public Sewer
Finances and disclosures
- Price:$699,900
- Price per sq. ft.:$481.69
- Tax amount:$4,390 (2026)
Features and amenities
- Amenities:Carpet
Parking
- Parking description:Detached Garage, Garage - Front Entry
- Garage:Yes
- Garage spaces:2
New listings near 216 Werner Rd
- Coming Soon
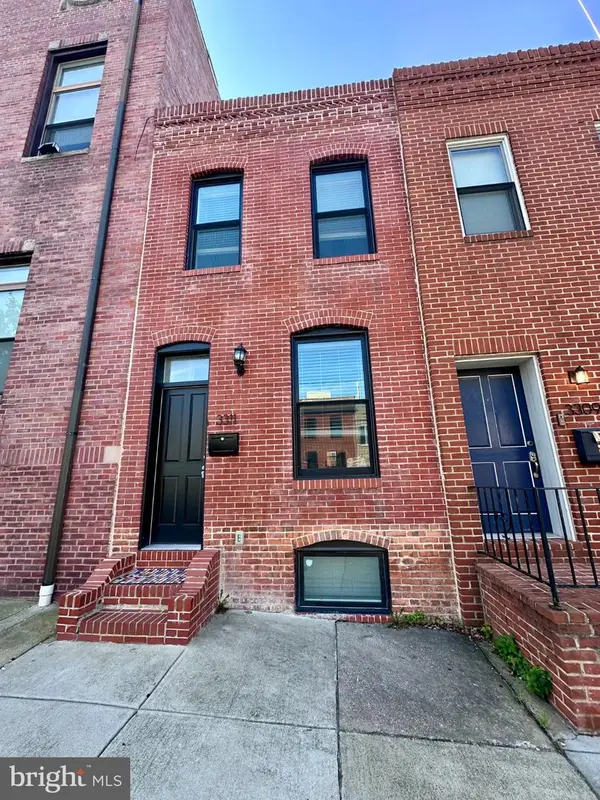 $495,000Coming Soon4 beds 4 baths1,720 sq. ft.
3311 Fleet St, BALTIMORE, MD 21224
MLS# MDBA2231130Listed by: CUMMINGS & CO. REALTORS - Coming Soon
 $990,000Coming Soon4 beds 6 baths3,610 sq. ft.
37 Birckhead St, BALTIMORE, MD 21230
MLS# MDBA2230922Listed by: COMPASS - Coming Soon
 $174,900Coming Soon3 beds 3 baths1,210 sq. ft.
2641 Francis St, BALTIMORE, MD 21217
MLS# MDBA2231150Listed by: BENNETT REALTY SOLUTIONS - Coming Soon
 $479,999Coming Soon4 beds 4 baths2,488 sq. ft.
9046 Naygall Rd, BALTIMORE, MD 21234
MLS# MDBC2175754Listed by: CUMMINGS & CO REALTORS - Coming Soon
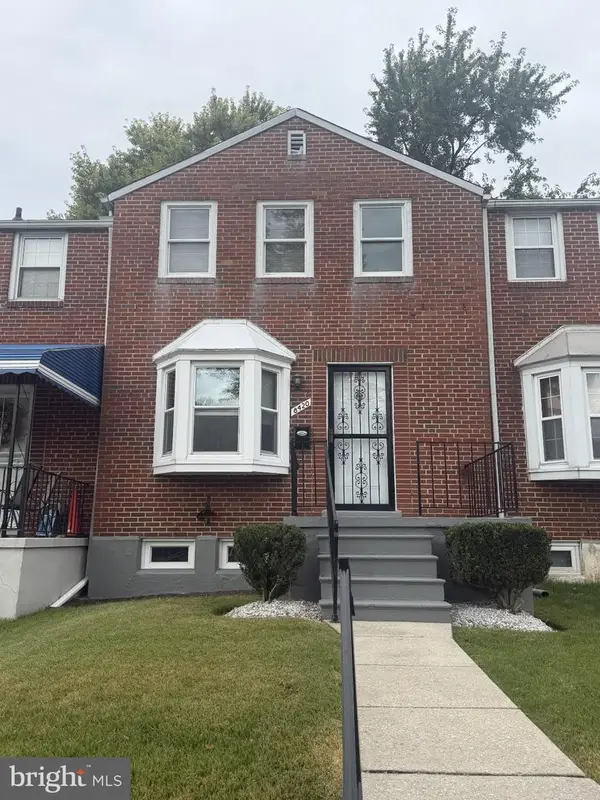 $260,000Coming Soon2 beds 2 baths1,395 sq. ft.
8420 Loch Raven Blvd, BALTIMORE, MD 21286
MLS# MDBC2175656Listed by: NORTHROP REALTY - Coming Soon
 $565,900Coming Soon2 beds -- baths2,424 sq. ft.
1501 E Baltimore St, BALTIMORE, MD 21231
MLS# MDBA2231092Listed by: JPAR REAL ESTATE PROFESSIONALS - Coming Soon
 $175,000Coming Soon2 beds 1 baths1,096 sq. ft.
617 Brisbane Rd, BALTIMORE, MD 21229
MLS# MDBA2231142Listed by: PEARSON SMITH REALTY, LLC - Coming Soon
 $425,000Coming Soon3 beds 4 baths3,000 sq. ft.
33 Luzerne Ave N, BALTIMORE, MD 21224
MLS# MDBA2230530Listed by: EXECUHOME REALTY - Coming Soon
 $450,000Coming Soon3 beds 3 baths2,600 sq. ft.
5007 Ashmans Hope, BALTIMORE, MD 21207
MLS# MDBA2231084Listed by: WEICHERT, REALTORS - Coming Soon
 $390,000Coming Soon4 beds 3 baths2,312 sq. ft.
2208 Elsinore Ave, BALTIMORE, MD 21216
MLS# MDBA2231120Listed by: BLACKWELL REAL ESTATE, LLC


Protect your home and budget from life's surprises with an Assurant Home Warranty, backed by a partner that supports you through every step of homeownership. Explore Plans.
©2026 Century 21 Real Estate LLC. All rights reserved. CENTURY 21®, the CENTURY 21 Logo and C21® are service marks owned by Century 21 Real Estate LLC. Century 21 Real Estate LLC fully supports the principles of the Fair Housing Act and the Equal Opportunity Act. Each office is independently owned and operated. Listing information is deemed reliable but not guaranteed accurate.