
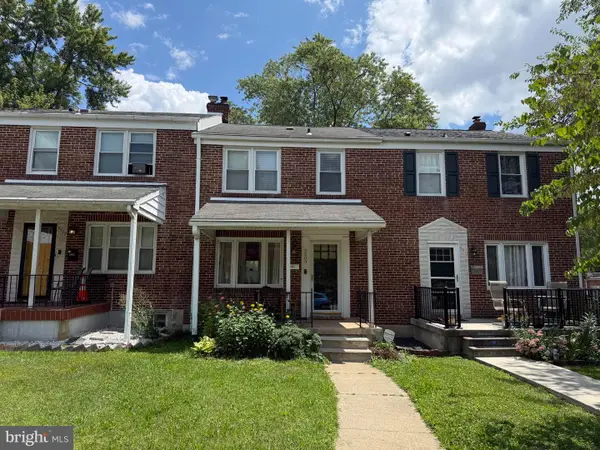
2216 Ellen Ave, Baltimore, MD 21234
Local realty services provided by:CENTURY 21 Harris Hawkins & Co.
2216 Ellen Ave,Baltimore, MD 21234
$249,000
- 2 Beds
- 1 Baths
- 1,152 sq. ft.
- Townhouse
- Coming Soon
Listed by: malissa duffy
Office: real estate professionals, inc.
MLS#:MDBC2178800
Source:BRIGHTMLS
Price summary
- Price:$249,000
- Price per sq. ft.:$216.15
About this home
You'll love this freshly painted very well cared for row home. The main floor is spacious and open with wood floors throughout. The kitchen has a breakfast bar that opens to the dining room. The upstairs has a large master bedroom with multiple closets. The second bedroom is also very spacious. In the basement you have a huge rec room. There is tons of storage room down there also with a walk out to the back. The back porch is covered with an awning off the back of the house. You have a concrete patio back there and also a parking pad. This house is move-in ready.
Contact an agent
Home facts
- Year built:1957
- Subdivision & Development:OAKLEIGH
- Listing ID #:MDBC2178800
- Updated:October 18, 2026 at 01:52 PM
Rooms and interior
- Bedrooms:2
- Total bathrooms:1
- Full bathrooms:1
- Dining Description:Dining Room
- Kitchen Description:Built-In Microwave, Dishwasher, Oven/Range - Gas, Refrigerator
- Basement:Yes
- Basement Description:Connecting Stairway, Fully Finished, Rear Entrance
- Living area:1,152 sq. ft.
Heating and cooling
- Cooling:Central A/C
- Heating:Forced Air, Natural Gas
Structure and exterior
- Year built:1957
- Building area:1,152 sq. ft.
- Lot area:0.05 Acres
- Architectural Style:Colonial
- Construction Materials:Brick
- Foundation Description:Block
- Levels:3 Story
Utilities
- Water:Public
- Sewer:Public Sewer
Finances and disclosures
- Price:$249,000
- Price per sq. ft.:$216.15
- Tax amount:$2,115 (2026)
Features and amenities
- Laundry features:Dryer, Washer
Parking
- Parking description:Off Street
New listings near 2216 Ellen Ave
- Coming Soon
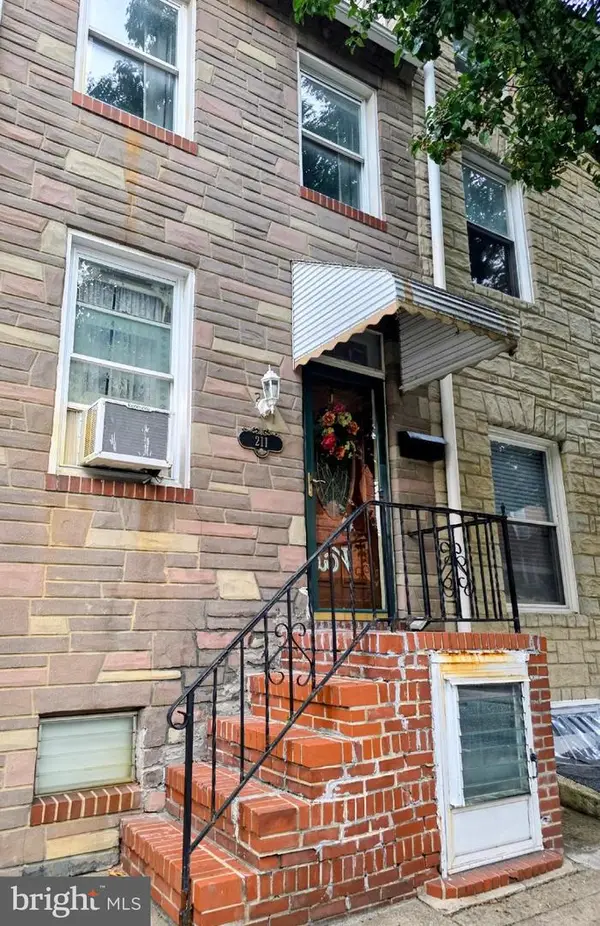 $149,995Coming Soon3 beds 1 baths1,240 sq. ft.
211 Albemarle St, BALTIMORE, MD 21202
MLS# MDBA2235096Listed by: CUMMINGS & CO. REALTORS - Coming SoonOpen Sat, 11am to 2pm
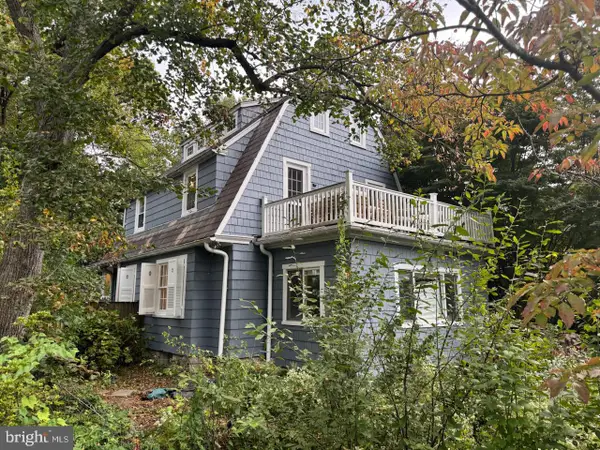 $779,000Coming Soon4 beds 3 baths2,547 sq. ft.
115 Hawthorn Rd, BALTIMORE, MD 21210
MLS# MDBA2235142Listed by: O'CONOR, MOONEY & FITZGERALD - Coming Soon
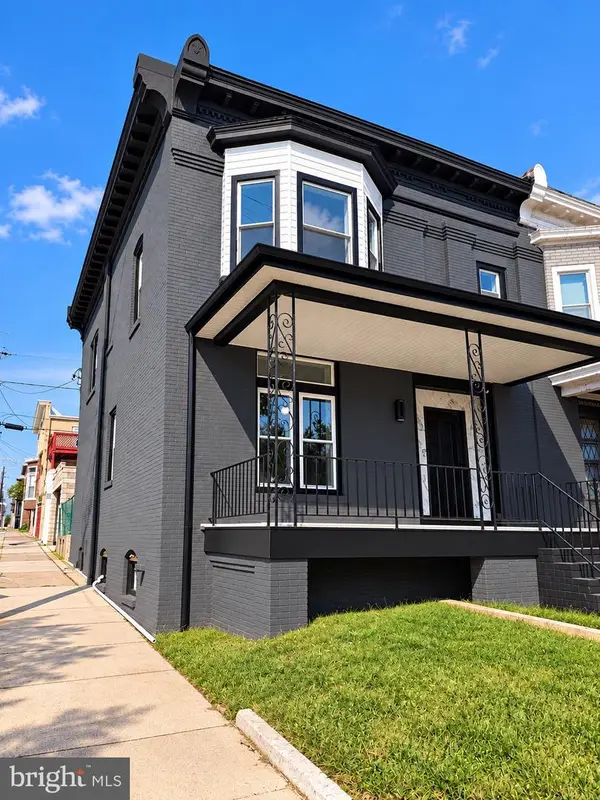 $375,000Coming Soon5 beds 5 baths3,400 sq. ft.
2328 Arunah Ave, BALTIMORE, MD 21216
MLS# MDBA2234756Listed by: EXECUHOME REALTY - Coming Soon
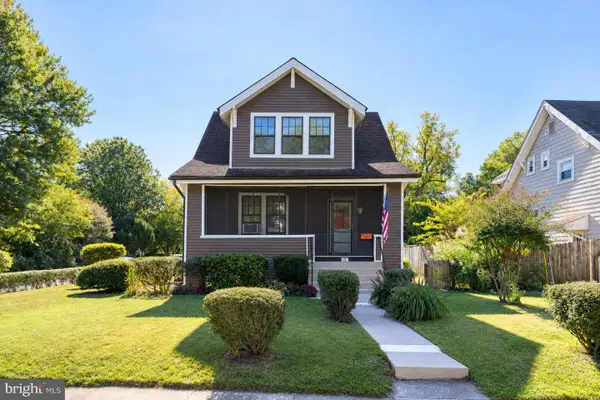 $339,900Coming Soon4 beds 3 baths1,098 sq. ft.
621 Hollen Rd, BALTIMORE, MD 21212
MLS# MDBA2234838Listed by: AB & CO REALTORS, INC. - Coming Soon
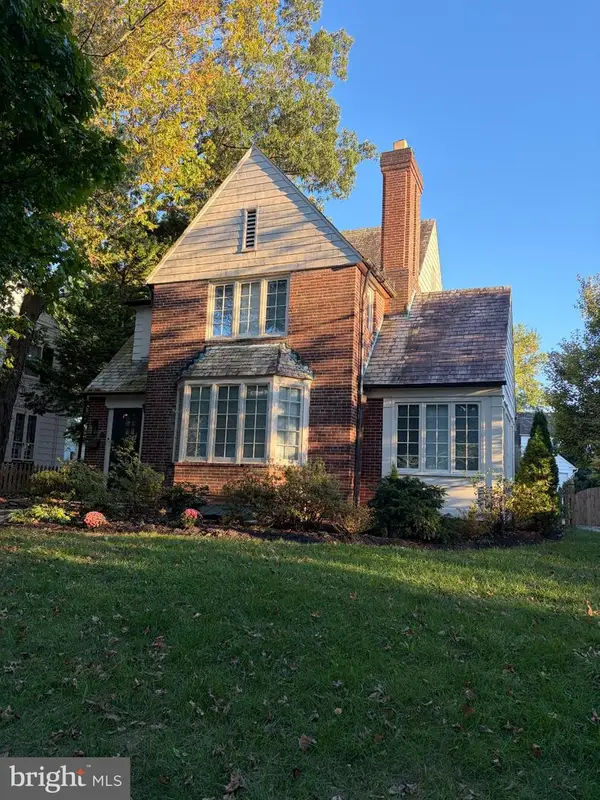 $799,900Coming Soon5 beds 4 baths1,998 sq. ft.
325 Broxton Rd, BALTIMORE, MD 21212
MLS# MDBA2234990Listed by: CUMMINGS & CO. REALTORS - Coming SoonOpen Sat, 1 to 2:30pm
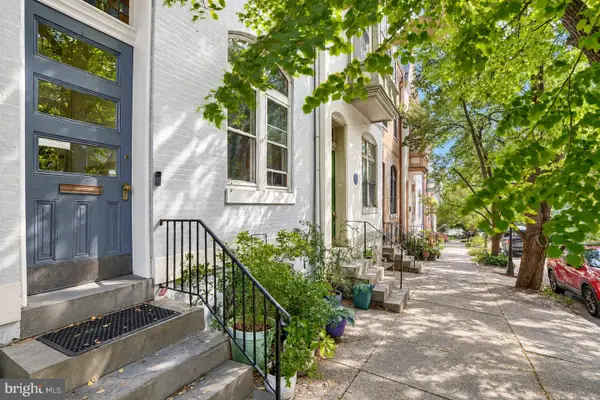 $625,000Coming Soon4 beds 3 baths2,736 sq. ft.
1217 John St, BALTIMORE, MD 21217
MLS# MDBA2234636Listed by: CUMMINGS & CO. REALTORS - Coming Soon
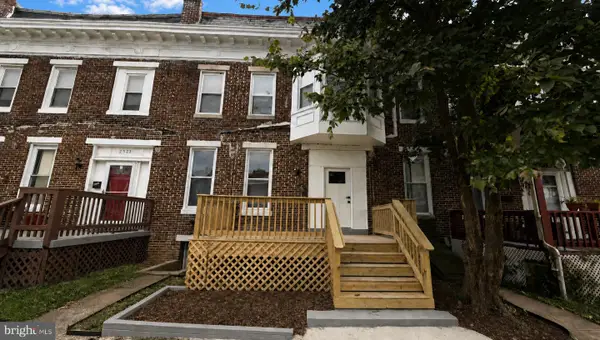 $299,900Coming Soon5 beds 4 baths2,400 sq. ft.
2525 Shirley Ave, BALTIMORE, MD 21215
MLS# MDBA2235092Listed by: BENNETT REALTY SOLUTIONS - Coming Soon
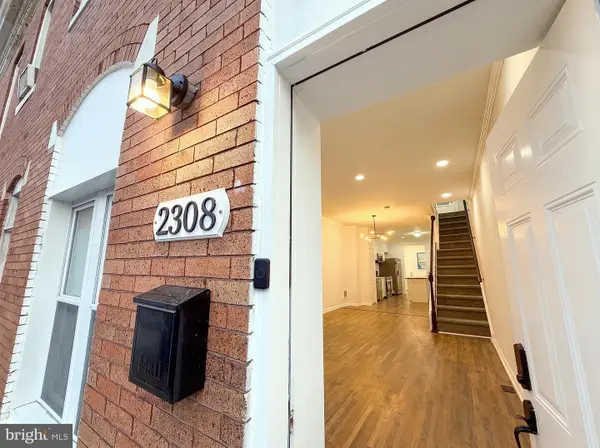 $174,900Coming Soon3 beds 2 baths1,110 sq. ft.
2308 W Baltimore St, BALTIMORE, MD 21223
MLS# MDBA2234780Listed by: EXP REALTY, LLC - Coming Soon
 $299,900Coming Soon3 beds 2 baths1,666 sq. ft.
5509 Medwick Grth S, CATONSVILLE, MD 21228
MLS# MDBA2235006Listed by: EXP REALTY, LLC


Protect your home and budget from life's surprises with an Assurant Home Warranty, backed by a partner that supports you through every step of homeownership. Explore Plans.
©2026 Century 21 Real Estate LLC. All rights reserved. CENTURY 21®, the CENTURY 21 Logo and C21® are service marks owned by Century 21 Real Estate LLC. Century 21 Real Estate LLC fully supports the principles of the Fair Housing Act and the Equal Opportunity Act. Each office is independently owned and operated. Listing information is deemed reliable but not guaranteed accurate.