
24 Chesthill Ct, Baltimore, MD 21236
Local realty services provided by:CENTURY 21 Downtown
24 Chesthill Ct,Baltimore, MD 21236
$325,000
- 3 Beds
- 3 Baths
- 1,800 sq. ft.
- Townhouse
- Coming Soon
Listed by: jennifer a bayne
Office: long & foster real estate, inc
MLS#:MDBC2175816
Source:BRIGHTMLS
Price summary
- Price:$325,000
- Price per sq. ft.:$180.56
- Monthly HOA dues:$63.33
About this home
24 Chesthill Court | Pinedale Woods, Nottingham is a show stopper! Welcome to 24 Chesthill Court, an inviting interior townhome in the Pinedale Woods community offering stylish updates, flexible living space, and a layout designed for everyday comfort with a bath on each level.
Step inside to a bright, open living and dining area featuring LVP flooring and plenty of natural light. The heart of the home is the spacious kitchen with granite countertops, a large island, stainless steel appliances, and ceramic tile flooring. The adjoining breakfast room is warmed by a fireplace, creating a cozy spot for morning coffee, casual meals, or gathering with friends. A convenient powder room completes the main level, while access to the fenced rear yard makes indoor-outdoor entertaining easy.
Upstairs, you'll find three bedrooms and an updated full bath, providing comfortable private space away from the main living areas.
Need a little more room to spread out? The finished lower level delivers with a family room and an additional full bath, offering plenty of possibilities for movie nights, a home office, workout space, or guests. A dedicated storage area provides the practical space every home needs.
With three finished levels, 3 bedrooms, 2 full baths, a main-level powder room, fireplace, finished lower level, and fenced yard, 24 Chesthill Court offers the combination of style, space, and versatility buyers are looking for in Nottingham....
Contact an agent
Home facts
- Year built:1984
- Subdivision & Development:PINEDALE WOODS
- Listing ID #:MDBC2175816
- Updated:September 14, 2026 at 02:38 AM
Rooms and interior
- Bedrooms:3
- Total bathrooms:3
- Full bathrooms:2
- Half bathrooms:1
- Dining Description:Combination Dining/Living
- Kitchen Description:Dishwasher
- Basement:Yes
- Basement Description:Connecting Stairway
- Living area:1,800 sq. ft.
Heating and cooling
- Cooling:Ceiling Fan(s), Central A/C
- Heating:Electric, Forced Air
Structure and exterior
- Roof:Asphalt
- Year built:1984
- Building area:1,800 sq. ft.
- Lot area:0.04 Acres
- Lot Features:Backs - Open Common Area, Landscaping
- Architectural Style:Colonial
- Construction Materials:Aluminum Siding, Frame
- Exterior Features:Sidewalks
- Foundation Description:Block
- Levels:3 Story
Schools
- High school:PERRY HALL
- Middle school:PINE GROVE
- Elementary school:GUNPOWDER
Utilities
- Water:Public
- Sewer:Public Sewer
Finances and disclosures
- Price:$325,000
- Price per sq. ft.:$180.56
- Tax amount:$3,406 (2026)
Features and amenities
- Amenities:Underground Utilities
New listings near 24 Chesthill Ct
- Coming Soon
 $75,000Coming Soon-- beds -- baths
1716 Lemmon St, BALTIMORE, MD 21223
MLS# MDBA2231206Listed by: DOUGLAS REALTY LLC - Coming Soon
 $399,900Coming Soon4 beds 4 baths3,044 sq. ft.
1620 Hollins St, BALTIMORE, MD 21223
MLS# MDBA2231208Listed by: SAMSON PROPERTIES - Coming Soon
 $275,000Coming Soon3 beds 2 baths1,814 sq. ft.
2705 Glen Ave, BALTIMORE, MD 21215
MLS# MDBA2229102Listed by: NEXTHOME FORWARD - Coming Soon
 $240,000Coming Soon3 beds 3 baths1,627 sq. ft.
4329 Belair Rd, BALTIMORE, MD 21206
MLS# MDBA2231154Listed by: REAL ESTATE PROFESSIONALS, INC. - Coming Soon
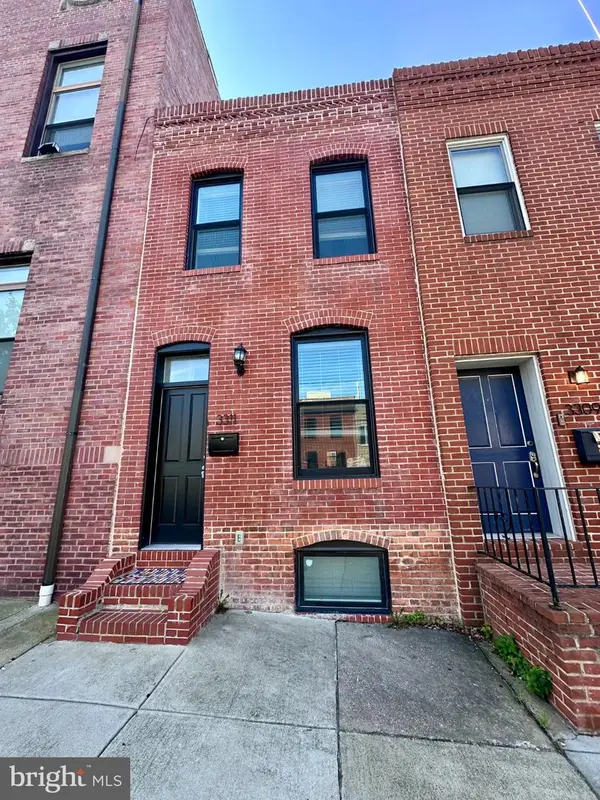 $495,000Coming Soon4 beds 4 baths1,720 sq. ft.
3311 Fleet St, BALTIMORE, MD 21224
MLS# MDBA2231130Listed by: CUMMINGS & CO. REALTORS - Coming Soon
 $990,000Coming Soon4 beds 6 baths3,610 sq. ft.
37 Birckhead St, BALTIMORE, MD 21230
MLS# MDBA2230922Listed by: COMPASS - Coming Soon
 $174,900Coming Soon3 beds 3 baths1,210 sq. ft.
2641 Francis St, BALTIMORE, MD 21217
MLS# MDBA2231150Listed by: BENNETT REALTY SOLUTIONS - Coming Soon
 $479,999Coming Soon4 beds 4 baths2,488 sq. ft.
9046 Naygall Rd, BALTIMORE, MD 21234
MLS# MDBC2175754Listed by: CUMMINGS & CO REALTORS - Coming Soon
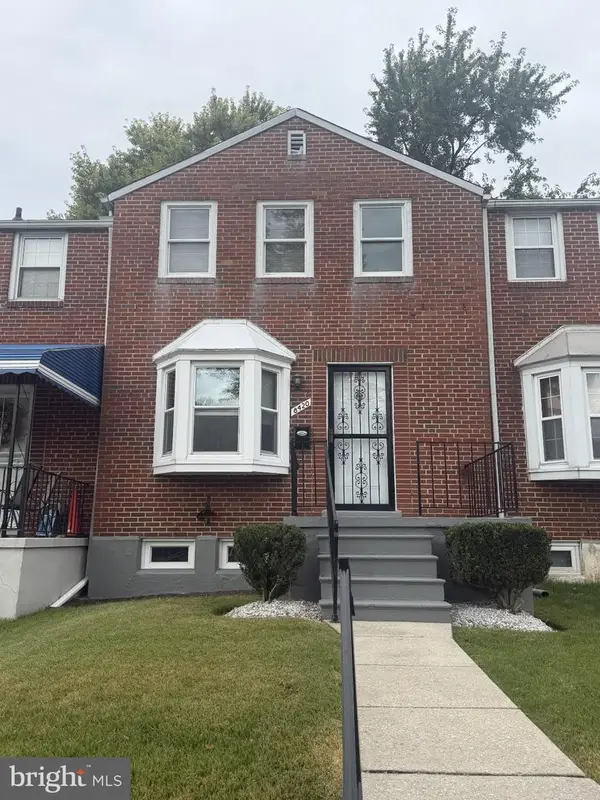 $260,000Coming Soon2 beds 2 baths1,395 sq. ft.
8420 Loch Raven Blvd, BALTIMORE, MD 21286
MLS# MDBC2175656Listed by: NORTHROP REALTY


Protect your home and budget from life's surprises with an Assurant Home Warranty, backed by a partner that supports you through every step of homeownership. Explore Plans.
©2026 Century 21 Real Estate LLC. All rights reserved. CENTURY 21®, the CENTURY 21 Logo and C21® are service marks owned by Century 21 Real Estate LLC. Century 21 Real Estate LLC fully supports the principles of the Fair Housing Act and the Equal Opportunity Act. Each office is independently owned and operated. Listing information is deemed reliable but not guaranteed accurate.