
2426 Wythe Ave, Baltimore, MD 21219
Local realty services provided by:CENTURY 21 Alliance
Upcoming open houses
- Sat, Aug 1512:00 pm - 02:00 pm
- Sun, Aug 1601:00 pm - 03:00 pm
Listed by: shannon kocur
Office: douglas realty, llc.
MLS#:MDBC2171760
Source:BRIGHTMLS
Price summary
- Price:$699,900
About this home
WATERFRONT LIVING ON JONES CREEK! Tucked away as the last home on a quiet dead-end street, this meticulously maintained property offers an incredible waterfront lifestyle with TWO PIERS, THREE BOAT LIFTS, a CONCRETE BOAT RAMP, running water at the pier, and a boathouse—everything you need to enjoy boating, fishing, crabbing, kayaking, and days on the water right from your own backyard!
Freshly painted and beautifully maintained, the home offers plenty of space to relax and entertain, both indoors and out. Enjoy the bright sunroom, screened-in porch, or spacious rear deck featuring a retractable awning for added shade on sunny days. Downstairs, the basement offers additional living and entertaining space complete with a wet bar.
The attached garage is a dream for anyone who needs extra workspace or storage, offering extensive shelving and plenty of room for tools, hobbies, boating equipment, and more. Ample off-street parking provides plenty of space for family and guests.
Additional features include leased solar panels and a leased propane tank. From the peaceful end-of-street setting to the extensive waterfront amenities, this property offers a rare opportunity to enjoy the Jones Creek lifestyle.
Two boats currently at the property are not included in the sale; however, the seller may be willing to include the boats with an acceptable offer or they may be available for purchase separately.
Bring your boat, your fishing rods, and your love of the water— this is a rare opportunity to enjoy the best of Jones Creek waterfront living....
Contact an agent
Home facts
- Year built:1983
- Subdivision & Development:CHESAPEAKE TERRACE
- Listing ID #:MDBC2171760
- Updated:August 10, 2026 at 11:46 PM
Rooms and interior
- Bedrooms:3
- Total bathrooms:3
- Full bathrooms:3
- Dining Description:Dining Area, Dining Room, Formal/Separate Dining Room
- Bathrooms Description:Full Bath, Primary Bath(s), Primary Bathroom
- Kitchen Description:Breakfast Area, Built-In Microwave, Built-In Range, Cooktop, Dishwasher, Disposal, Exhaust Fan, Extra Refrigerator/Freezer, Kitchen - Eat-In, Oven - Wall, Oven/Range - Gas, Pantry, Stainless Steel Appliances, Water Heater, Wet/Dry Bar
- Bedroom Description:Primary Bedroom
- Basement:Yes
- Basement Description:Fully Finished, Garage Access, Heated, Interior Access, Outside Entrance, Rear Entrance, Walkout Level, Windows
Heating and cooling
- Cooling:Ceiling Fan(s), Central A/C
- Heating:Electric, Heat Pump(s), Solar - Active
Structure and exterior
- Roof:Composite, Shingle
- Year built:1983
- Architectural Style:Split Foyer
- Construction Materials:Aluminum Siding, Brick Front, Shingle Siding, Vinyl Siding
- Exterior Features:Awning(s), Boat Storage, Deck(s), Enclosed, Screened
- Foundation Description:Concrete Perimeter
- Levels:2 Stories
Schools
- High school:SPARROWS POINT
- Middle school:SPARROWS POINT
- Elementary school:CHESAPEAKE TERRACE
Utilities
- Water:Public
- Sewer:Public Sewer
Finances and disclosures
- Price:$699,900
- Tax amount:$5,587 (2026)
Features and amenities
- Laundry features:Dryer, Dryer - Front Loading, Laundry, Washer, Washer - Front Loading
- Amenities:Attic, Bar, Ceiling Fan(s), Skylight(s), Wet/Dry Bar
Parking
- Parking description:Additional Storage Area, Attached Carport, Attached Garage, Garage - Front Entry, Garage Door Opener, Inside Access
- Garage:Yes
- Garage spaces:1
New listings near 2426 Wythe Ave
- Coming Soon
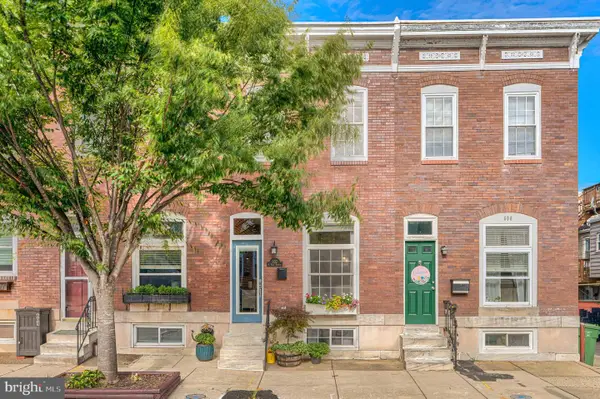 $435,000Coming Soon3 beds 3 baths
602 S East Ave, BALTIMORE, MD 21224
MLS# MDBA2226440Listed by: LPT REALTY, LLC - New
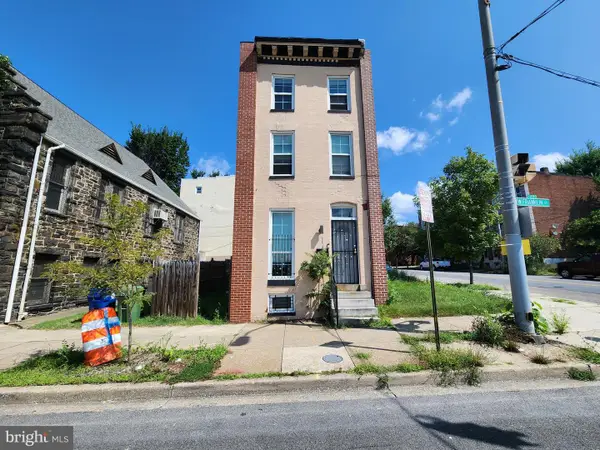 $25,000Active-- beds -- baths
1102 W Franklin St, BALTIMORE, MD 21223
MLS# MDBA2227422Listed by: ASHLAND AUCTION GROUP LLC - New
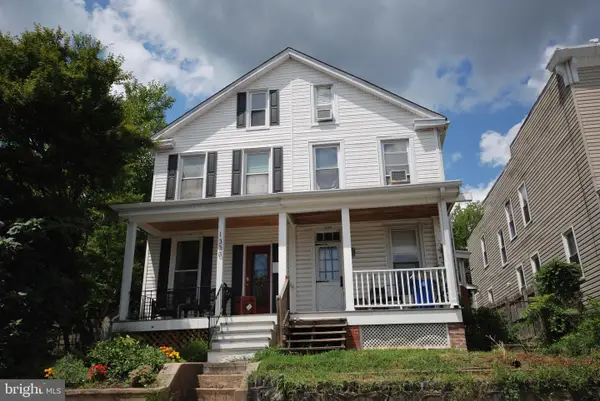 $385,000Active3 beds 2 baths1,575 sq. ft.
1328 Morling Ave, BALTIMORE, MD 21211
MLS# MDBA2227434Listed by: CUMMINGS & CO. REALTORS - New
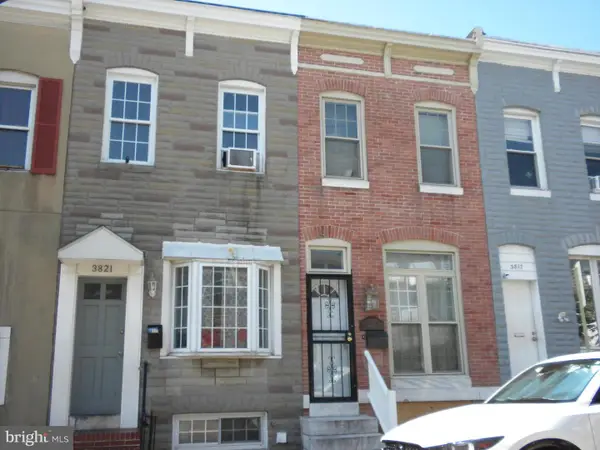 $175,000Active2 beds 3 baths960 sq. ft.
3819 Mount Pleasant Ave, BALTIMORE, MD 21224
MLS# MDBA2227442Listed by: EXECUHOME REALTY - New
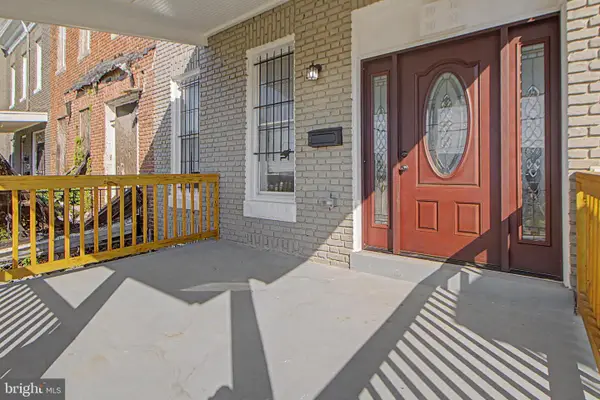 $250,000Active4 beds 4 baths1,850 sq. ft.
2810 Suffolk Ave, BALTIMORE, MD 21215
MLS# MDBA2227466Listed by: FAIRFAX REALTY PREMIER - New
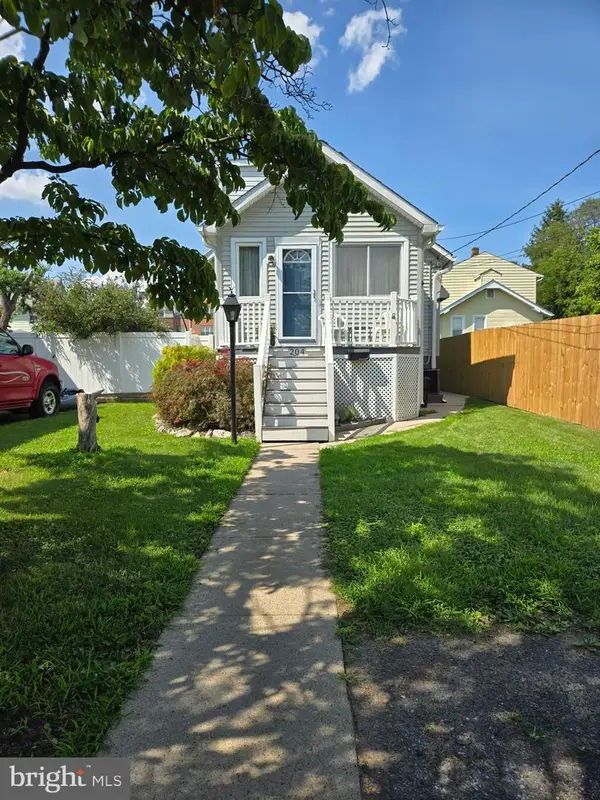 $299,900Active3 beds 2 baths
204 2nd Ave, BALTIMORE, MD 21227
MLS# MDBC2172188Listed by: RESULTS REALTY INC. - New
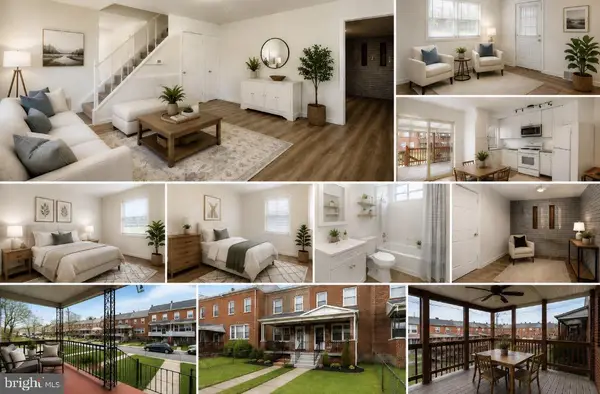 $220,000Active3 beds 2 baths1,048 sq. ft.
8032 Gray Haven Rd, BALTIMORE, MD 21222
MLS# MDBC2172414Listed by: RE/MAX COMPONENTS - New
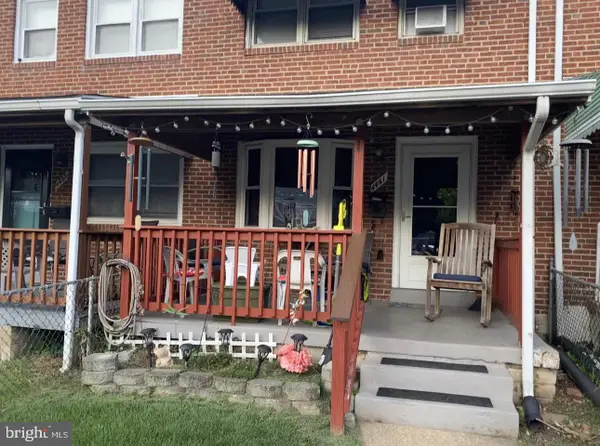 $249,900Active3 beds 2 baths1,280 sq. ft.
4441 Scotia Rd, BALTIMORE, MD 21227
MLS# MDBC2172560Listed by: JIM PARKS AND ASSOCIATES REALTY LLC - Coming Soon
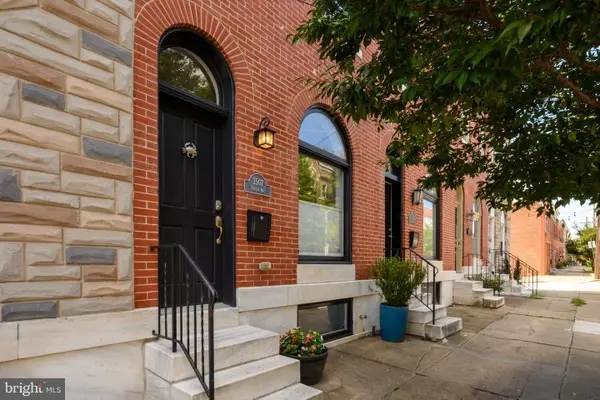 $515,000Coming Soon3 beds 3 baths
3507 Foster Ave, BALTIMORE, MD 21224
MLS# MDBA2226674Listed by: RE/MAX ADVANTAGE REALTY - Coming Soon
 $140,000Coming Soon2 beds 2 baths
1101 Saint Paul St #812, BALTIMORE, MD 21202
MLS# MDBA2227150Listed by: LPT REALTY, LLC


Protect your home and budget from life's surprises with an Assurant Home Warranty, backed by a partner that supports you through every step of homeownership. Explore Plans.
©2026 Century 21 Real Estate LLC. All rights reserved. CENTURY 21®, the CENTURY 21 Logo and C21® are service marks owned by Century 21 Real Estate LLC. Century 21 Real Estate LLC fully supports the principles of the Fair Housing Act and the Equal Opportunity Act. Each office is independently owned and operated. Listing information is deemed reliable but not guaranteed accurate.