
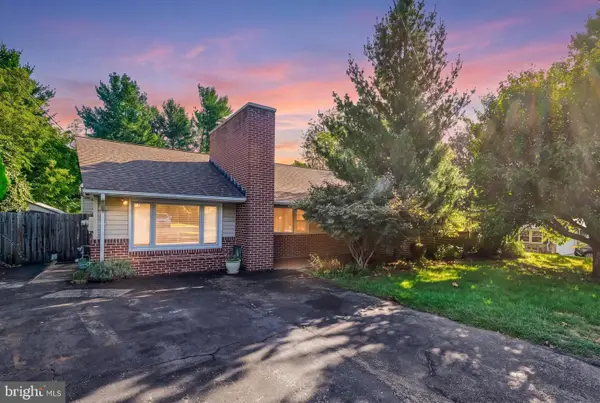
2502 Melia Ct, Baltimore, MD 21234
Local realty services provided by:CENTURY 21 Above and Beyond
2502 Melia Ct,Baltimore, MD 21234
$849,000
- 5 Beds
- 5 Baths
- 3,743 sq. ft.
- Single family
- Active
Upcoming open houses
- Sat, Sep 1912:00 pm - 02:00 pm
Listed by: dara e lewis
Office: the pinnacle real estate co.
MLS#:MDBC2175898
Source:BRIGHTMLS
Price summary
- Price:$849,000
- Price per sq. ft.:$226.82
- Monthly HOA dues:$50
About this home
Nestled in the prestigious Carney/Cub Hill HOLLY FARMS community, this exquisite new construction home, embodies the perfect blend of luxury and comfort. The Craftsman architectural style, adorned with shake and vinyl siding, invites you into a world of elegance. Step inside to discover a thoughtfully designed open floor plan that seamlessly connects the gourmet kitchen, featuring quartz countertops, a spacious island, stainless appliances, gas cooking with an abundance of storage in the walk in pantry. The heart of the home is enhanced by a cozy gas fireplace in the living room, perfect for creating warm memories. With five generous bedrooms and four and a half bathrooms, including a lavish primary suite with a walk-in closet and spa-like bath, this residence offers ample space for relaxation and rejuvenation. The fully finished walkout basement provides additional living space, ideal for entertaining or unwinding. Enjoy the convenience a wet bar off the dining room, making hosting effortless. Recessed lighting throughout adds a touch of sophistication. With a two-car attached garage and a concrete driveway, practicality meets style. This home is not just a residence; it's a lifestyle, offering the perfect sanctuary for those who appreciate the finer things in life. Experience the ultimate in luxury living in this exceptional property, where every detail has been meticulously crafted for your comfort and enjoyment....
Contact an agent
Home facts
- Year built:2026
- Subdivision & Development:CARNEY/CUB HILL
- Listing ID #:MDBC2175898
- Added:1 day(s) ago
- Updated:September 16, 2026 at 02:09 PM
Rooms and interior
- Bedrooms:5
- Total bathrooms:5
- Full bathrooms:4
- Half bathrooms:1
- Dining Description:Dining Area, Dining Room
- Bathrooms Description:Primary Bath(s)
- Kitchen Description:Built-In Microwave, Butlers Pantry, Dishwasher, Kitchen - Gourmet, Kitchen - Island, Oven/Range - Gas, Pantry, Range Hood, Recessed Lighting, Refrigerator, Upgraded Countertops, Wet/Dry Bar
- Bedroom Description:Walk In Closet(s)
- Basement:Yes
- Basement Description:Full, Fully Finished, Walkout Level, Water Proofing System, Windows
- Living area:3,743 sq. ft.
Heating and cooling
- Cooling:Ceiling Fan(s), Central A/C, Programmable Thermostat
- Heating:Forced Air, Natural Gas, Programmable Thermostat
Structure and exterior
- Roof:Architectural Shingle
- Year built:2026
- Building area:3,743 sq. ft.
- Lot area:0.39 Acres
- Architectural Style:Craftsman
- Construction Materials:Shake Siding, Stick Built, Vinyl Siding
- Foundation Description:Concrete Perimeter
- Levels:3 Story
Schools
- High school:LOCH RAVEN
- Middle school:PINE GROVE
- Elementary school:PINE GROVE
Utilities
- Water:Public
- Sewer:Public Sewer
Finances and disclosures
- Price:$849,000
- Price per sq. ft.:$226.82
- Tax amount:$961 (2026)
Features and amenities
- Laundry features:Laundry
- Amenities:Recessed Lighting, Sprinkler System, Wet/Dry Bar
Parking
- Parking description:Attached Garage, Concrete Driveway, Garage - Front Entry, Garage Door Opener
- Garage:Yes
- Garage spaces:2
New listings near 2502 Melia Ct
- Coming Soon
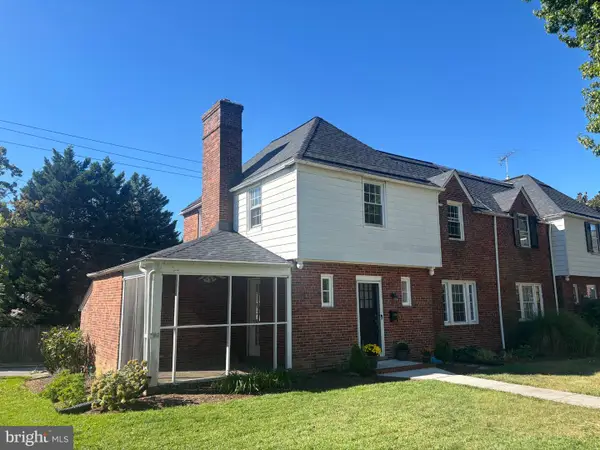 $395,000Coming Soon3 beds 2 baths2,034 sq. ft.
313 Eastway Ct, BALTIMORE, MD 21212
MLS# MDBA2228606Listed by: CORNER HOUSE REALTY - Coming Soon
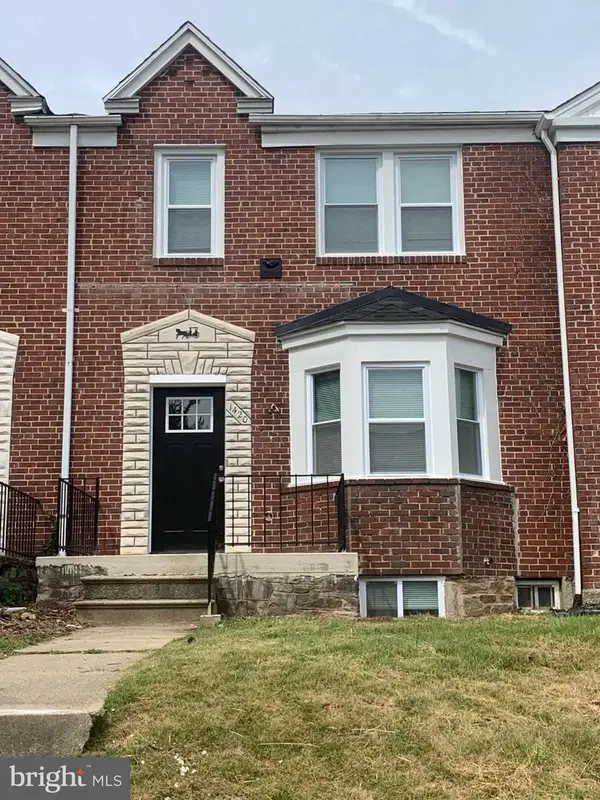 $299,900Coming Soon4 beds 3 baths2,172 sq. ft.
1420 Kingsway Rd, BALTIMORE, MD 21218
MLS# MDBA2231430Listed by: MR. LISTER REALTY - Coming Soon
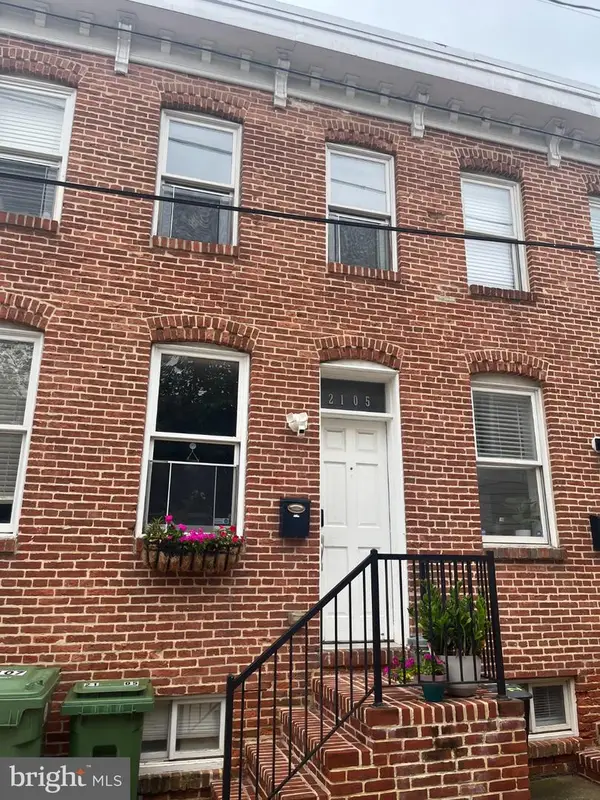 $234,900Coming Soon2 beds 2 baths1,220 sq. ft.
2105 E Lamley St, BALTIMORE, MD 21231
MLS# MDBA2231562Listed by: CUMMINGS & CO. REALTORS - Coming SoonOpen Sat, 11am to 1pm
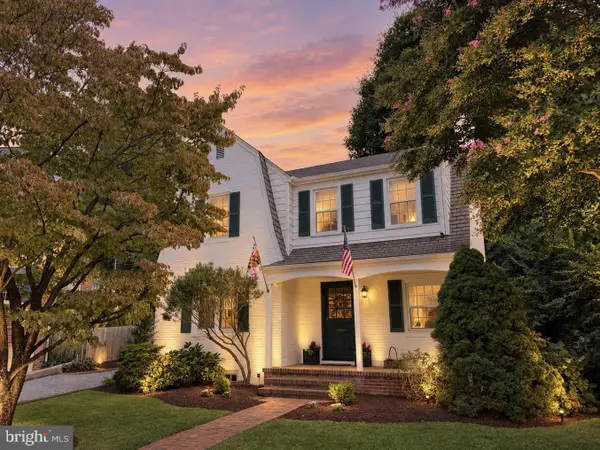 $597,000Coming Soon3 beds 3 baths1,758 sq. ft.
7313 Yorktowne, BALTIMORE, MD 21204
MLS# MDBC2175812Listed by: MONUMENT SOTHEBY'S INTERNATIONAL REALTY - Coming SoonOpen Sat, 11:30am to 1pm
 $599,999Coming Soon4 beds 2 baths2,578 sq. ft.
917 Rambling, BALTIMORE, MD 21228
MLS# MDBC2176074Listed by: REVOL REAL ESTATE, LLC - Coming Soon
 $229,000Coming Soon3 beds 1 baths1,280 sq. ft.
8192 Mid Haven Rd, BALTIMORE, MD 21222
MLS# MDBC2176118Listed by: SAMSON PROPERTIES - Coming Soon
 $799,000Coming Soon3 beds 4 baths3,176 sq. ft.
5419 Springlake, BALTIMORE, MD 21212
MLS# MDBA2231358Listed by: CUMMINGS & CO. REALTORS - Coming SoonOpen Sun, 12 to 2pm
 $865,000Coming Soon5 beds 5 baths3,995 sq. ft.
1505 Park Ave, BALTIMORE, MD 21217
MLS# MDBA2231442Listed by: BERKSHIRE HATHAWAY HOMESERVICES HOMESALE REALTY - Coming Soon
 $520,000Coming Soon3 beds 2 baths1,596 sq. ft.
8239 Peach Orchard Rd, BALTIMORE, MD 21222
MLS# MDBC2176070Listed by: EXP REALTY, LLC - Coming SoonOpen Sat, 1 to 3pm
 $279,900Coming Soon2 beds 2 baths1,044 sq. ft.
434 E Clement St E, BALTIMORE, MD 21230
MLS# MDBA2231406Listed by: SAMSON PROPERTIES


Protect your home and budget from life's surprises with an Assurant Home Warranty, backed by a partner that supports you through every step of homeownership. Explore Plans.
©2026 Century 21 Real Estate LLC. All rights reserved. CENTURY 21®, the CENTURY 21 Logo and C21® are service marks owned by Century 21 Real Estate LLC. Century 21 Real Estate LLC fully supports the principles of the Fair Housing Act and the Equal Opportunity Act. Each office is independently owned and operated. Listing information is deemed reliable but not guaranteed accurate.