
2505 Ailsa Ave, Baltimore, MD 21214
Local realty services provided by:CENTURY 21 Ryon Real Estate
Listed by: brad a cox
Office: long & foster real estate, inc.
MLS#:MDBA2232050
Source:BRIGHTMLS
Price summary
- Price:$335,000
- Price per sq. ft.:$143.78
About this home
Mornings in Hamilton Heights/Lauraville start a few blocks away, with coffee from Zeke's and a browse through Snug Books right next door. Then home to a 1923 bungalow that has been updated and cared for the whole way through: hardwood floors, crown molding, and windows that pull light into every room.
The kitchen is fully updated, with an island, upgraded counters, a gas range, and room to cook for a crowd. The formal dining room is right there when dinner turns into an occasion. All three baths are updated too, one including a soaking tub/shower and the others with walk-in or separate stall shower.
Here is what the photos undersell: a bedroom and a full, updated bath on the main level. Guest suite, home office, or everyday one-level living, the choice is yours. Two more bedrooms upstairs, and a finished lower level with its own rear entrance, give you plenty of room to spread out.
Outside, the 0.22-acre lot is landscaped front and back, with a deck and patio for long evenings, a detached garage, and generous driveway parking.
Then there is the location. Sitting equidistant from Perring Parkway and Harford Road, the Beltway and the city center are both an easy decision. Lake Montebello, Mount Pleasant Golf Course, and the Mount Pleasant Ice Arena are minutes away, and dinner at Maggie's Farm or Koco's is closer still. Or find your own neighborhood gems - there's plenty to choose!
2505 Ailsa is ready for its next chapter. Bring the coffee. We will leave the porch light on....
Contact an agent
Home facts
- Year built:1923
- Subdivision & Development:HAMILTON HEIGHTS
- Listing ID #:MDBA2232050
- Updated:September 21, 2026 at 01:37 PM
Rooms and interior
- Bedrooms:3
- Total bathrooms:3
- Full bathrooms:3
- Flooring:Carpet, Hardwood, Tile/Brick
- Dining Description:Dining Area, Dining Room, Formal/Separate Dining Room
- Bathrooms Description:Bathroom 1, Bathroom 2, Bathroom 3
- Kitchen Description:Built-In Microwave, Built-Ins, Carpet, Crown Moldings, Icemaker, Kitchen - Gourmet, Kitchen - Island, Oven/Range - Gas, Refrigerator, Upgraded Countertops
- Bedroom Description:Carpet, Entry Level Bedroom, Walk In Closet(s)
- Basement:Yes
- Basement Description:Connecting Stairway, Fully Finished, Improved, Rear Entrance
- Living area:2,330 sq. ft.
Heating and cooling
- Cooling:Central A/C, Zoned
- Heating:Forced Air, Natural Gas
Structure and exterior
- Roof:Composite, Shingle
- Year built:1923
- Building area:2,330 sq. ft.
- Lot area:0.22 Acres
- Lot Features:Front Yard, Landscaping, Level, Rear Yard
- Architectural Style:Bungalow
- Construction Materials:Asphalt, Combination, Shingle Siding
- Exterior Features:Deck(s), Exterior Lighting, Outbuilding(s), Patio(s), Play Equipment, Porch(es)
- Foundation Description:Permanent
- Levels:3 Story
Utilities
- Water:Public
- Sewer:Public Sewer
Finances and disclosures
- Price:$335,000
- Price per sq. ft.:$143.78
- Tax amount:$7,483 (2026)
Features and amenities
- Laundry features:Dryer, Washer
- Amenities:Bar, Built-Ins, Cable TV Available, Carpet, Ceiling Fan(s), Crown Moldings, Monitored, Motion Detectors, Natural Gas Available, Replacement Windows, Window Treatments
Parking
- Parking description:Asphalt Driveway, Detached Garage, Garage - Front Entry
- Garage:Yes
- Garage spaces:1
New listings near 2505 Ailsa Ave
- Coming Soon
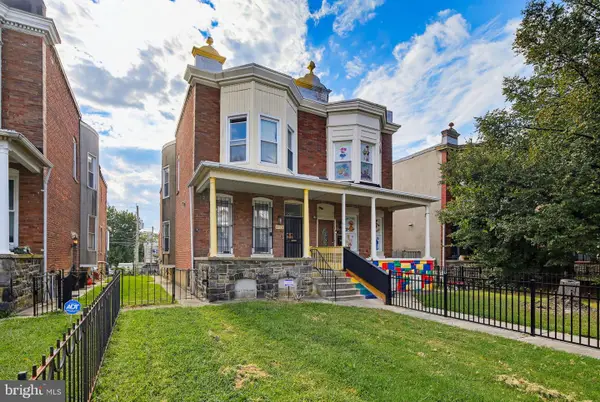 $155,000Coming Soon4 beds 2 baths3,400 sq. ft.
3720 Park Heights Ave, BALTIMORE, MD 21215
MLS# MDBA2229856Listed by: KELLER WILLIAMS REALTY CENTRE - Coming Soon
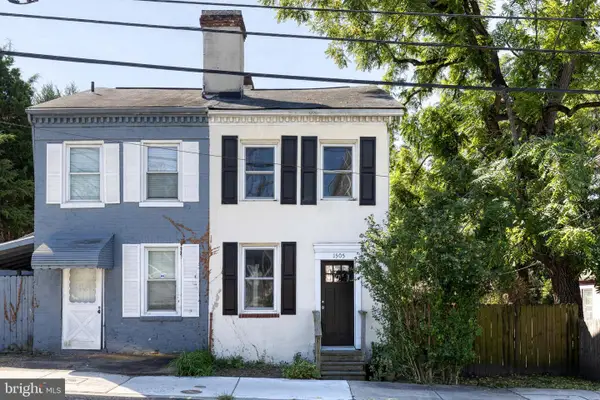 $310,000Coming Soon2 beds 2 baths1,166 sq. ft.
1505 Union Ave, BALTIMORE, MD 21211
MLS# MDBA2231608Listed by: AB & CO REALTORS, INC. - Coming Soon
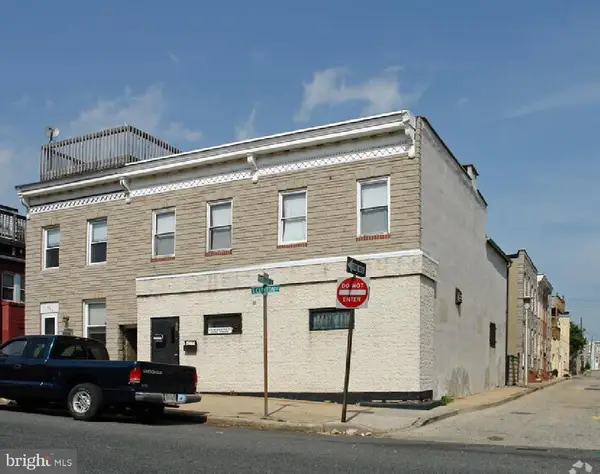 $550,000Coming Soon5 beds -- baths2,800 sq. ft.
703 S Clinton St, BALTIMORE, MD 21224
MLS# MDBA2232074Listed by: ONE PERCENT LISTS MID-ATLANTIC - Coming Soon
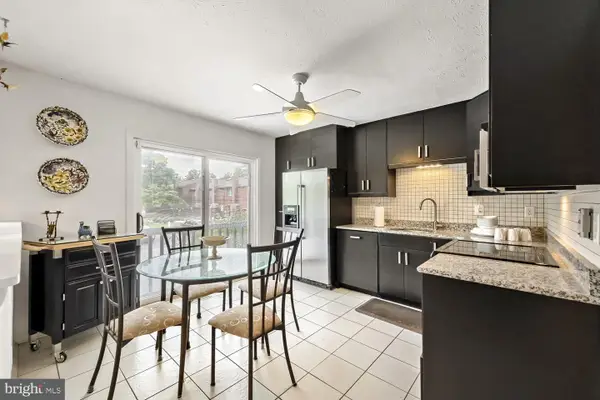 $285,000Coming Soon24 beds 4 baths2,011 sq. ft.
7402 Park Heights Ave, BALTIMORE, MD 21208
MLS# MDBA2230962Listed by: CUMMINGS & CO. REALTORS - Coming Soon
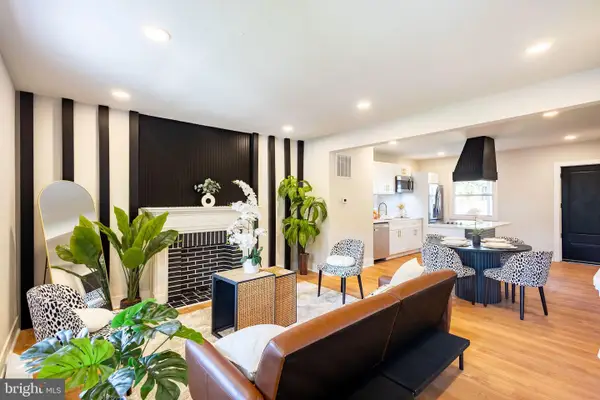 $234,900Coming Soon4 beds 3 baths1,200 sq. ft.
3959 Brooklyn Ave, BALTIMORE, MD 21225
MLS# MDBA2231996Listed by: KELLER WILLIAMS GATEWAY LLC - Coming Soon
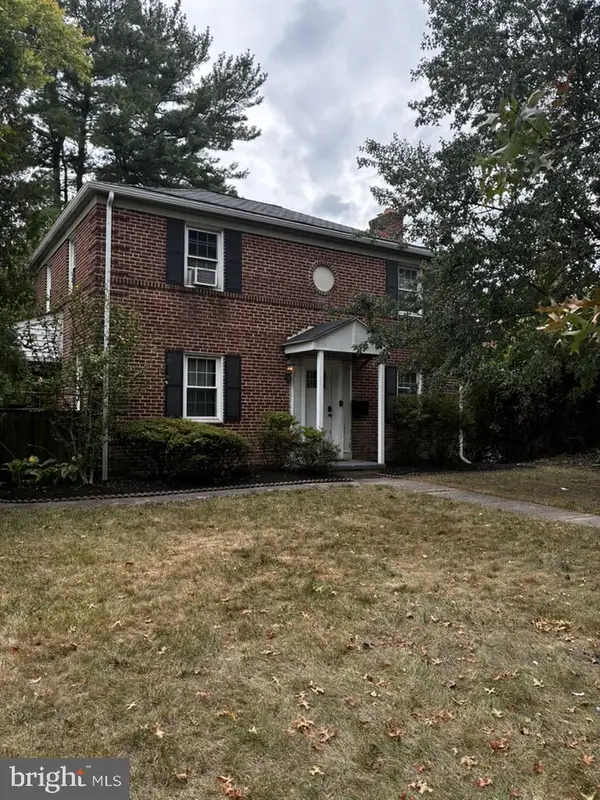 $525,000Coming Soon4 beds 3 baths1,771 sq. ft.
7114 York Rd, BALTIMORE, MD 21212
MLS# MDBC2176436Listed by: GANS REALTY - Coming Soon
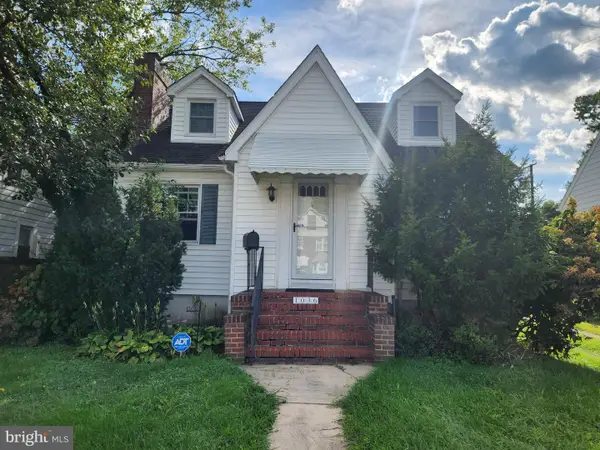 $340,000Coming Soon4 beds 2 baths2,709 sq. ft.
1036 Elm Ridge Ave, BALTIMORE, MD 21229
MLS# MDBC2176456Listed by: LONG & FOSTER REAL ESTATE, INC. - Coming Soon
 $269,999Coming Soon4 beds 4 baths2,221 sq. ft.
2827 Chesterfield Ave, BALTIMORE, MD 21213
MLS# MDBA2231986Listed by: CUMMINGS & CO. REALTORS - Coming Soon
 $389,000Coming Soon5 beds 3 baths2,550 sq. ft.
2729 Kildaire Dr, BALTIMORE, MD 21234
MLS# MDBA2231892Listed by: CUMMINGS & CO. REALTORS


Protect your home and budget from life's surprises with an Assurant Home Warranty, backed by a partner that supports you through every step of homeownership. Explore Plans.
©2026 Century 21 Real Estate LLC. All rights reserved. CENTURY 21®, the CENTURY 21 Logo and C21® are service marks owned by Century 21 Real Estate LLC. Century 21 Real Estate LLC fully supports the principles of the Fair Housing Act and the Equal Opportunity Act. Each office is independently owned and operated. Listing information is deemed reliable but not guaranteed accurate.