252 N Payson St, Baltimore, MD 21223
Local realty services provided by:CENTURY 21 Dale Realty Co.
252 N Payson St,Baltimore, MD 21223
$209,999
- 3 Beds
- 2 Baths
- 1,100 sq. ft.
- Townhouse
- Active
Listed by: candis m williamson, gary l williamson
Office: samson properties
MLS#:MDBA2236630
Source:BRIGHTMLS
Price summary
- Price:$209,999
- Price per sq. ft.:$190.91
About this home
This corner lot home boasts a full renovation from top-to-bottom with plenty of natural light!
New spacious eat-in kitchen with updated countertops, new stainless steel appliances; gas stove, refrigerator w/ice maker, built-in microwave, garbage disposer, new flooring & lighting. Spacious bedrooms w/gleaming new floors, ceiling fans, walk-in closets. Basement laundry hookups present. New rear deck installed including rear privacy fence. Newer installed roof! Upgraded HVAC, water heater & electric panel. Plenty of basement storage. Take advantage of Baltimore City downpayment assistance purchase programs! *Special Financing Opportunity: for Qualified buyers who may be eligible for a temporary interest rate buydown, helping reduce monthly mortgage payments during the initial years of the loan and enhancing affordability.*
Contact an agent
Home facts
- Year built:1920
- Subdivision & Development:LEXINGTON
- Listing ID #:MDBA2236630
- Added:1 day(s) ago
- Updated:November 02, 2026 at 04:37 AM
Rooms and interior
- Bedrooms:3
- Total bathrooms:2
- Full bathrooms:1
- Half bathrooms:1
- Flooring:Engineered Wood, Hardwood
- Dining Description:Formal/Separate Dining Room
- Kitchen Description:Built-In Microwave, Dishwasher, Disposal, Kitchen - Eat-In, Kitchen - Table Space, Pantry, Recessed Lighting, Refrigerator, Stainless Steel Appliances, Upgraded Countertops
- Bedroom Description:Walk In Closet(s)
- Basement:Yes
- Basement Description:Unfinished
- Living area:1,100 sq. ft.
Heating and cooling
- Cooling:Ceiling Fan(s), Central A/C
- Heating:Forced Air, Natural Gas, Programmable Thermostat
Structure and exterior
- Year built:1920
- Building area:1,100 sq. ft.
- Lot area:0.04 Acres
- Lot Features:Corner, Landscaping
- Architectural Style:Traditional
- Construction Materials:Brick
- Exterior Features:Deck(s), Porch(es)
- Foundation Description:Slab
- Levels:3 Story
Schools
- High school:CALL SCHOOL BOARD
- Middle school:CALL SCHOOL BOARD
- Elementary school:CALL SCHOOL BOARD
Utilities
- Water:Public
- Sewer:Public Sewer
Finances and disclosures
- Price:$209,999
- Price per sq. ft.:$190.91
- Tax amount:$684 (2026)
Features and amenities
- Laundry features:Washer/Dryer Hookups Only
- Amenities:200+ Amp Service, Ceiling Fan(s), Recessed Lighting, Replacement Windows
Parking
- Parking description:On Street
New listings near 252 N Payson St
- Coming Soon
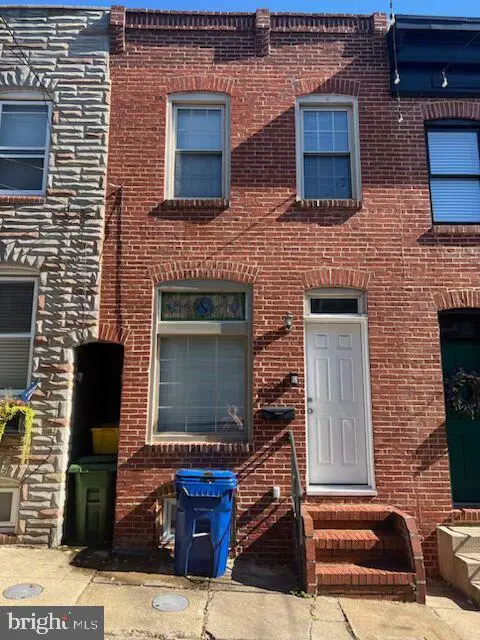 $320,000Coming Soon2 beds 2 baths1,276 sq. ft.
717 S Port St, BALTIMORE, MD 21224
MLS# MDBA2236396Listed by: KELLER WILLIAMS REALTY CENTRE - Coming Soon
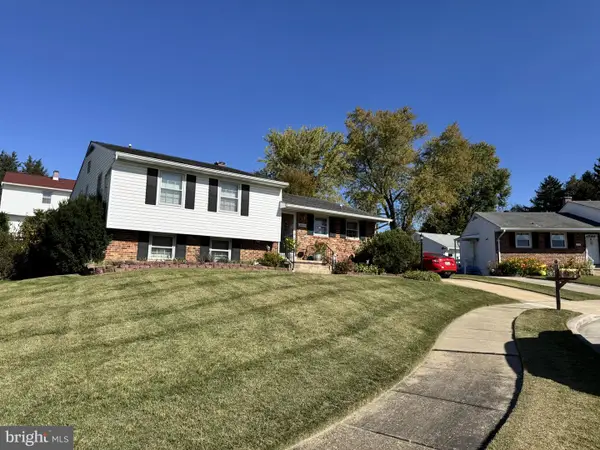 $400,000Coming Soon3 beds 3 baths2,258 sq. ft.
18 Kilkea Ct, BALTIMORE, MD 21236
MLS# MDBC2180170Listed by: LONG & FOSTER REAL ESTATE, INC - Coming Soon
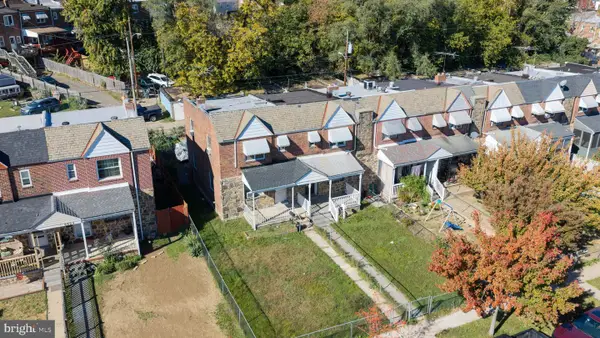 $164,900Coming Soon3 beds 2 baths1,568 sq. ft.
3922 Brooklyn Ave, BALTIMORE, MD 21225
MLS# MDBA2236438Listed by: KELLER WILLIAMS PREFERRED PROPERTIES - Coming Soon
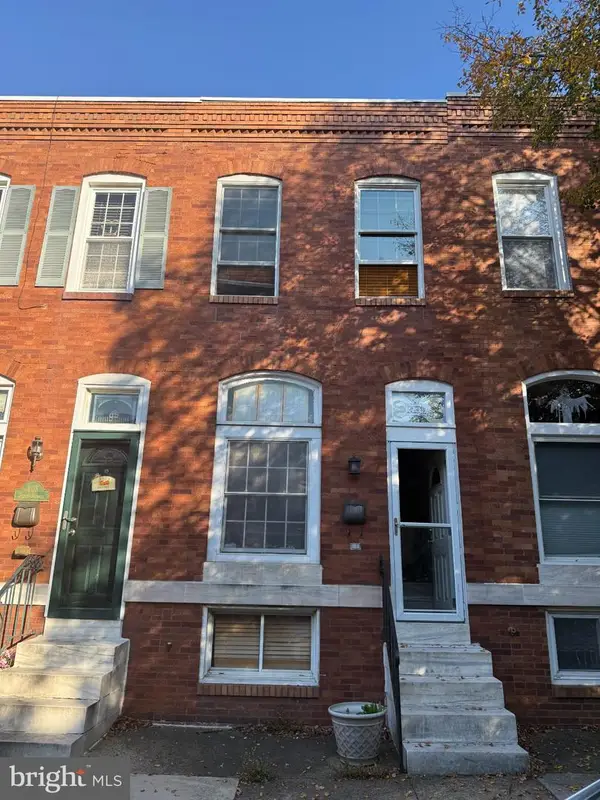
 $199,990Coming Soon2 beds 1 baths1,568 sq. ft.
607 S Belnord Ave, BALTIMORE, MD 21224
MLS# MDBA2236518Listed by: CENTURY 21 DOWNTOWN - Coming Soon
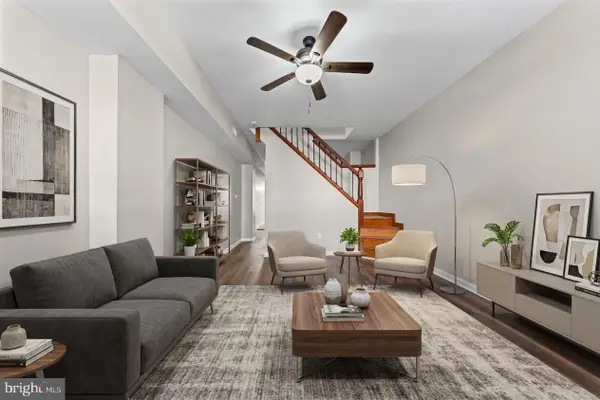 $120,000Coming Soon3 beds 2 baths
2529 W Fairmount Ave W, BALTIMORE, MD 21223
MLS# MDBA2236614Listed by: KELLER WILLIAMS LEGACY - Coming Soon
 $139,900Coming Soon4 beds 2 baths1,678 sq. ft.
3009 Rayner Ave, BALTIMORE, MD 21216
MLS# MDBA2236604Listed by: HALF BACK REALTY - Coming Soon
 $234,900Coming Soon2 beds 2 baths1,016 sq. ft.
8458 Kavanagh Rd, BALTIMORE, MD 21222
MLS# MDBC2180154Listed by: COLDWELL BANKER REALTY - Coming Soon
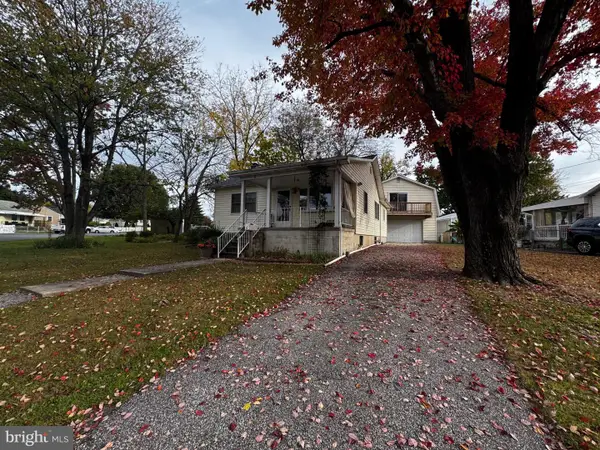 $299,999Coming Soon3 beds 1 baths1,131 sq. ft.
11 Runway Ct, BALTIMORE, MD 21220
MLS# MDBC2179950Listed by: EXECUHOME REALTY - Coming Soon
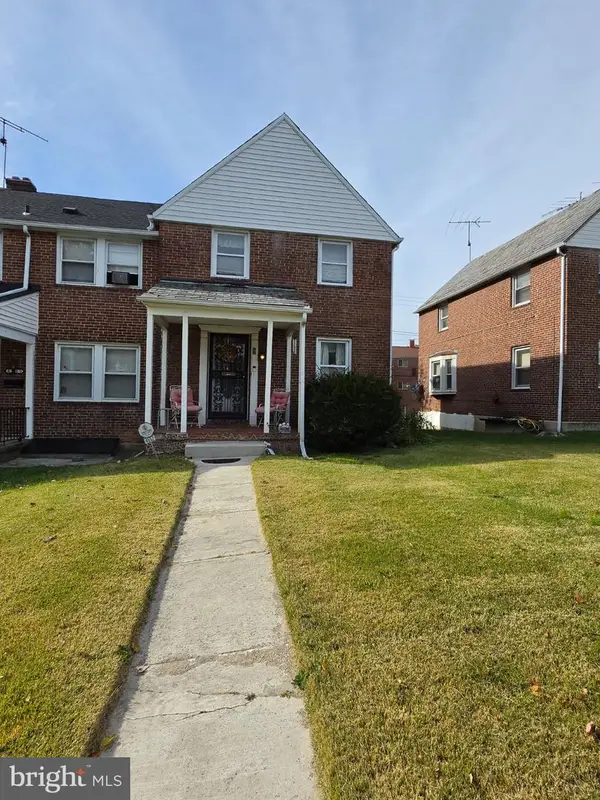 $160,000Coming Soon3 beds 2 baths1,254 sq. ft.
4552 Marble Hall Rd, BALTIMORE, MD 21239
MLS# MDBA2236142Listed by: BERKSHIRE HATHAWAY HOMESERVICES PENFED REALTY - Coming Soon
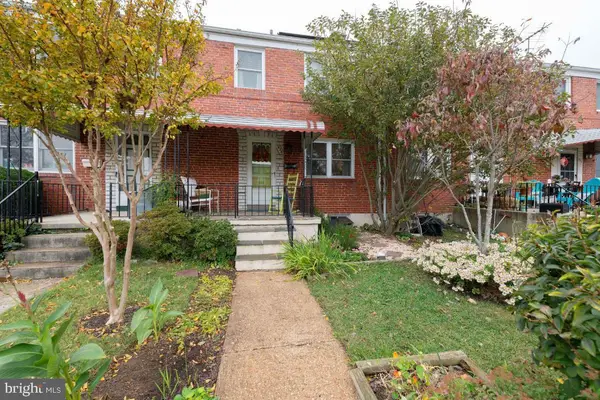 $270,000Coming Soon3 beds 2 baths1,064 sq. ft.
426 Westshire Dr, BALTIMORE, MD 21228
MLS# MDBC2180138Listed by: KELLER WILLIAMS REALTY CENTRE


Protect your home and budget from life's surprises with an Assurant Home Warranty, backed by a partner that supports you through every step of homeownership. Explore Plans.
©2026 Century 21 Real Estate LLC. All rights reserved. CENTURY 21®, the CENTURY 21 Logo and C21® are service marks owned by Century 21 Real Estate LLC. Century 21 Real Estate LLC fully supports the principles of the Fair Housing Act and the Equal Opportunity Act. Each office is independently owned and operated. Listing information is deemed reliable but not guaranteed accurate.