
2603 Edgewood Ave, Baltimore, MD 21234
Local realty services provided by:CENTURY 21 Alliance
2603 Edgewood Ave,Baltimore, MD 21234
$319,900
- 3 Beds
- 2 Baths
- 1,439 sq. ft.
- Single family
- Active
Listed by: kelly hacke, andrew w hacke
Office: cummings & co. realtors
MLS#:MDBC2179734
Source:BRIGHTMLS
Price summary
- Price:$319,900
- Price per sq. ft.:$222.31
About this home
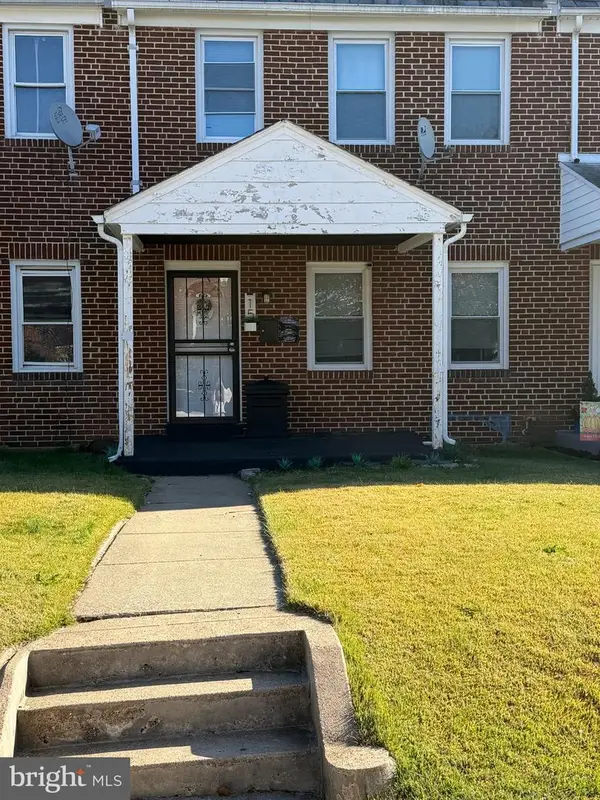
Discover The Comfort And Convenience Of One-Level Living In This Charming 3 Bedroom, 2 Full Bath Rancher!
This Home Offers A Spacious And Inviting Layout With Updated Flooring, Neutral Paint Colors, And Plenty Of Natural Light Throughout. The Updated Kitchen Features White Cabinetry, Granite Countertops, Stainless Steel Appliances, A Stylish Tile Backsplash, And Ample Cabinet Space. The Kitchen Opens To A Dining Area And A Generously Sized Additional Living Space. The Main Living Room Features Recessed Lighting, And A Large Front Bay Window That Fills The Space With Natural Light. Additional Improvements Include Updated Electrical and Plumbing, Along With A Roof That Is Approximately 7 Years Old. Enjoy Relaxing On The Spacious Covered Front Porch Or Spending Time Outdoors In The Fenced Backyard, Complete With A Storage Shed. The Attached 2-Car Carport Provides Convenient Covered Parking And Additional Protection From The Elements. With Its Combination Of Modern Updates, Functional Living Spaces, And Convenient Single-Level Layout, This Home Has So Much To Offer. Schedule Your Showing Today!...
Contact an agent
Home facts
- Year built:1955
- Subdivision & Development:WOODCROFT
- Listing ID #:MDBC2179734
- Added:1 day(s) ago
- Updated:November 01, 2026 at 03:46 AM
Rooms and interior
- Bedrooms:3
- Total bathrooms:2
- Full bathrooms:2
- Flooring:Carpet
- Dining Description:Dining Area
- Kitchen Description:Built-In Microwave, Carpet, Dishwasher, Disposal, Exhaust Fan, Icemaker, Kitchen - Eat-In, Oven/Range - Gas, Refrigerator, Water Heater
- Bedroom Description:Carpet, Entry Level Bedroom
- Living area:1,439 sq. ft.
Heating and cooling
- Cooling:Central A/C
- Heating:Forced Air, Natural Gas
Structure and exterior
- Year built:1955
- Building area:1,439 sq. ft.
- Lot area:0.22 Acres
- Architectural Style:Ranch/Rambler
- Construction Materials:Brick, Combination
- Exterior Features:Sidewalks
- Levels:1 Story
Schools
- Elementary school:HARFORD HILLS
Utilities
- Water:Public
- Sewer:Public Sewer
Finances and disclosures
- Price:$319,900
- Price per sq. ft.:$222.31
- Tax amount:$2,992 (2026)
Features and amenities
- Laundry features:Has Laundry, Laundry, Washer/Dryer Stacked
- Amenities:Attic, Bay/Bow Windows, Carpet, Ceiling Fan(s)
Parking
- Parking description:Attached Carport, Concrete Driveway
New listings near 2603 Edgewood Ave
- Coming Soon
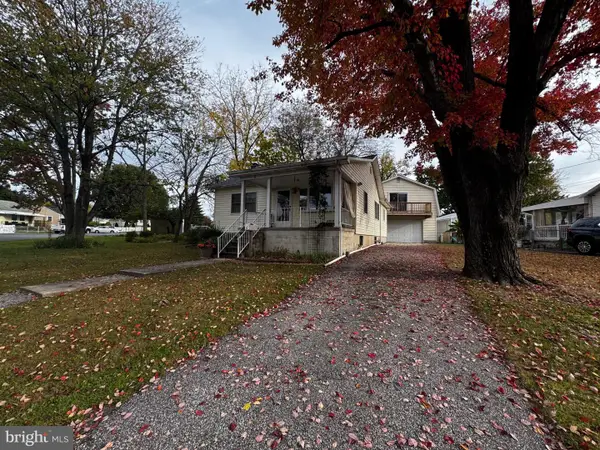 $299,999Coming Soon3 beds 1 baths1,131 sq. ft.
11 Runway Ct, BALTIMORE, MD 21220
MLS# MDBC2179950Listed by: EXECUHOME REALTY - Coming Soon
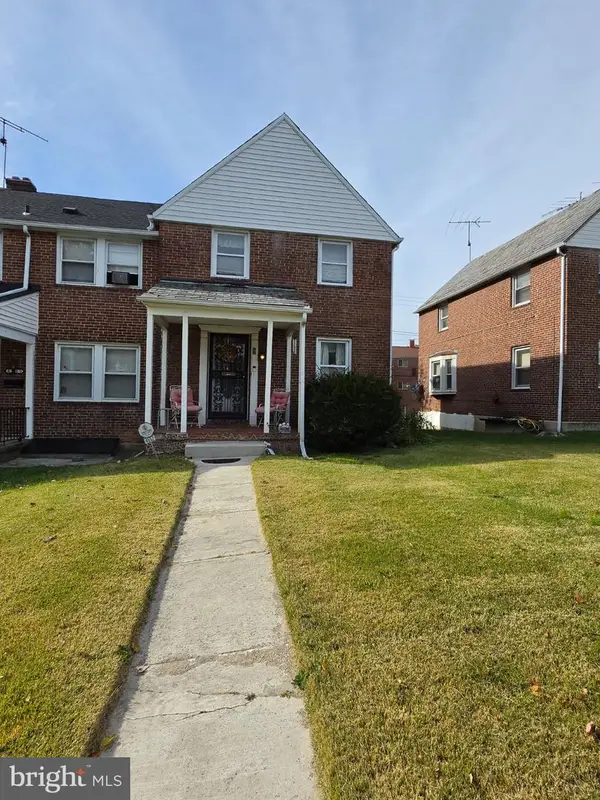 $160,000Coming Soon3 beds 2 baths1,254 sq. ft.
4552 Marble Hall Rd, BALTIMORE, MD 21239
MLS# MDBA2236142Listed by: BERKSHIRE HATHAWAY HOMESERVICES PENFED REALTY - Coming Soon
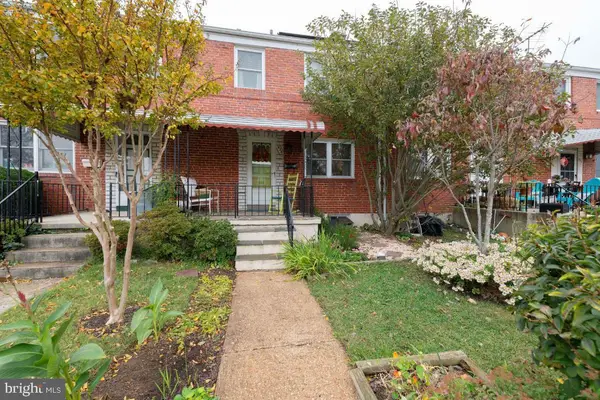 $270,000Coming Soon3 beds 2 baths1,064 sq. ft.
426 Westshire Dr, BALTIMORE, MD 21228
MLS# MDBC2180138Listed by: KELLER WILLIAMS REALTY CENTRE - Coming Soon
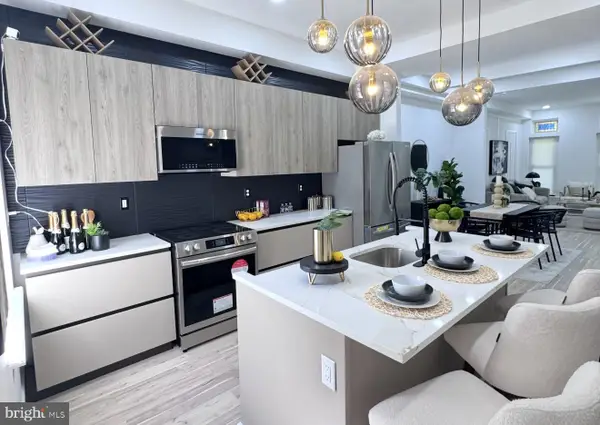 $410,000Coming Soon4 beds 3 baths2,552 sq. ft.
2321 Madison Ave, BALTIMORE, MD 21217
MLS# MDBA2236384Listed by: KELLER WILLIAMS CAPITAL PROPERTIES - Coming Soon
 $190,000Coming Soon3 beds 2 baths1,490 sq. ft.
15 N Tremont Rd, BALTIMORE, MD 21229
MLS# MDBA2236532Listed by: RE/MAX ADVANTAGE REALTY - Coming Soon
 $365,000Coming Soon3 beds 2 baths1,461 sq. ft.
1820 Cromwood Rd, BALTIMORE, MD 21234
MLS# MDBC2179770Listed by: CUMMINGS & CO. REALTORS - Coming Soon
 $249,900Coming Soon2 beds 2 baths1,186 sq. ft.
103 N Curley St, BALTIMORE, MD 21224
MLS# MDBA2236264Listed by: COMPASS - Coming Soon
 $370,000Coming Soon3 beds 3 baths2,552 sq. ft.
809 Hollins St, BALTIMORE, MD 21201
MLS# MDBA2235760Listed by: CUMMINGS & CO. REALTORS - Coming Soon
 $295,000Coming Soon2 beds 2 baths1,867 sq. ft.
141 S Bouldin St, BALTIMORE, MD 21224
MLS# MDBA2236476Listed by: BERKSHIRE HATHAWAY HOMESERVICES PENFED REALTY - Coming Soon
 $279,900Coming Soon4 beds 2 baths1,596 sq. ft.
1246 Walker Ave, BALTIMORE, MD 21239
MLS# MDBA2236484Listed by: CROWN REAL ESTATE, LLC.


Protect your home and budget from life's surprises with an Assurant Home Warranty, backed by a partner that supports you through every step of homeownership. Explore Plans.
©2026 Century 21 Real Estate LLC. All rights reserved. CENTURY 21®, the CENTURY 21 Logo and C21® are service marks owned by Century 21 Real Estate LLC. Century 21 Real Estate LLC fully supports the principles of the Fair Housing Act and the Equal Opportunity Act. Each office is independently owned and operated. Listing information is deemed reliable but not guaranteed accurate.