
2609 Harwood Rd, Baltimore, MD 21234
Local realty services provided by:CENTURY 21 The Real Estate Store
2609 Harwood Rd,Baltimore, MD 21234
$319,900
- 3 Beds
- 1 Baths
- 2,022 sq. ft.
- Single family
- Active
Listed by: anthony c fulco
Office: one percent lists mid-atlantic
MLS#:MDBC2171312
Source:BRIGHTMLS
Price summary
- Price:$319,900
- Price per sq. ft.:$158.21
About this home
****AMAZING NEW LOW PRICE********Welcome to 2609 Harwood Road, a move-in-ready, beautifully updated rancher.
The main level features beautiful hardwood floors throughout and a bright, inviting layout that flows seamlessly between the living room, dining area, and kitchen. The kitchen boasts gorgeous butcher block countertops, a breakfast bar, premium soft-close cabinetry, and thoughtfully designed pull-out organizers that maximize both storage and convenience. Three bedrooms and a full bathroom complete the main level.
The finished lower level provides additional living space with a recreation room featuring brand-new carpet, a versatile bonus room that can easily serve as a home office, fitness room, or guest space, and an oversized laundry and storage room with plenty of room to keep everything organized.
Fresh paint throughout, along with custom closet organization systems in most of the closets, makes this home truly move-in ready. Additional updates include a brand-new HVAC system with a transferable warranty, providing added peace of mind for years to come.
Venture outside to enjoy the fully fenced backyard, where the patio offers the perfect setting for relaxing or entertaining.
Don't miss your opportunity to own this beautifully updated home. Schedule your private tour today!...
Contact an agent
Home facts
- Year built:1957
- Subdivision & Development:JOPPA MANOR
- Listing ID #:MDBC2171312
- Added:50 day(s) ago
- Updated:September 20, 2026 at 02:02 PM
Rooms and interior
- Bedrooms:3
- Total bathrooms:1
- Full bathrooms:1
- Flooring:Carpet, Ceramic Tile, Wood
- Dining Description:Dining Room
- Bathrooms Description:Bathroom 1
- Kitchen Description:Built-In Microwave, Carpet, Dishwasher, Kitchen - Galley, Oven/Range - Gas, Refrigerator, Upgraded Countertops
- Bedroom Description:Carpet
- Basement:Yes
- Basement Description:Fully Finished
- Living area:2,022 sq. ft.
Heating and cooling
- Cooling:Central A/C
- Heating:Forced Air, Natural Gas
Structure and exterior
- Year built:1957
- Building area:2,022 sq. ft.
- Lot area:0.17 Acres
- Architectural Style:Ranch/Rambler
- Construction Materials:Brick, Combination, Vinyl Siding
- Exterior Features:Patio(s)
- Foundation Description:Permanent
- Levels:2 Stories
Utilities
- Water:Public
- Sewer:Public Sewer
Finances and disclosures
- Price:$319,900
- Price per sq. ft.:$158.21
- Tax amount:$2,625 (2025)
Features and amenities
- Laundry features:Dryer, Laundry, Washer
- Amenities:Carpet, Ceiling Fan(s), Chair Railings
New listings near 2609 Harwood Rd
- Coming Soon
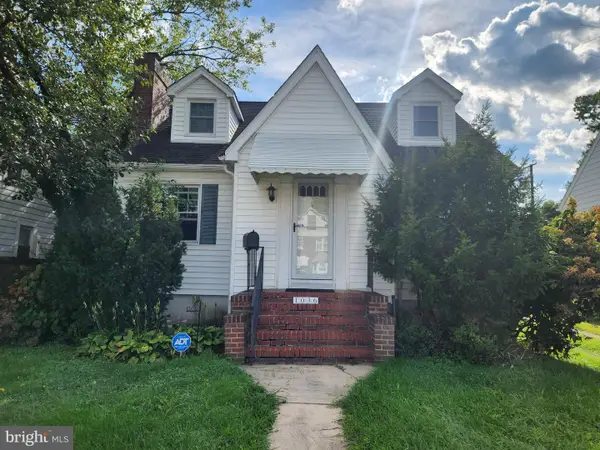 $340,000Coming Soon4 beds 2 baths2,709 sq. ft.
1036 Elm Ridge Ave, BALTIMORE, MD 21229
MLS# MDBC2176456Listed by: LONG & FOSTER REAL ESTATE, INC. - Coming Soon
 $269,999Coming Soon4 beds 4 baths2,221 sq. ft.
2827 Chesterfield Ave, BALTIMORE, MD 21213
MLS# MDBA2231986Listed by: CUMMINGS & CO. REALTORS - Coming Soon
 $389,000Coming Soon5 beds 3 baths2,550 sq. ft.
2729 Kildaire Dr, BALTIMORE, MD 21234
MLS# MDBA2231892Listed by: CUMMINGS & CO. REALTORS - Coming Soon
 $465,000Coming Soon3 beds 3 baths1,522 sq. ft.
534 Brook Rd, BALTIMORE, MD 21286
MLS# MDBC2176454Listed by: EXP REALTY, LLC - Coming Soon
 $330,000Coming Soon2 beds 2 baths1,260 sq. ft.
1717 Wilson Ave, BALTIMORE, MD 21227
MLS# MDBC2176038Listed by: ONE PERCENT LISTS MID-ATLANTIC - Coming Soon
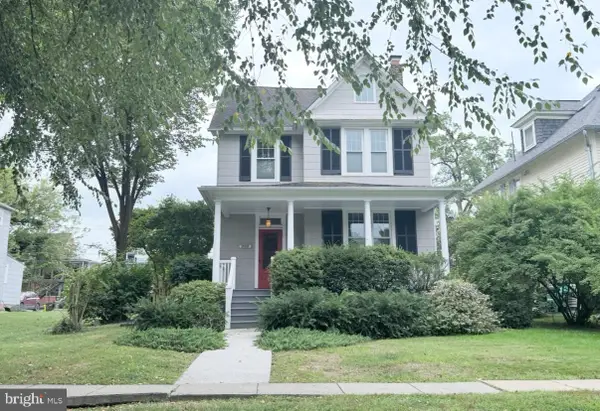 $635,000Coming Soon4 beds 2 baths2,805 sq. ft.
707 Saint Johns Rd, BALTIMORE, MD 21210
MLS# MDBA2231918Listed by: SAMSON PROPERTIES - Coming Soon
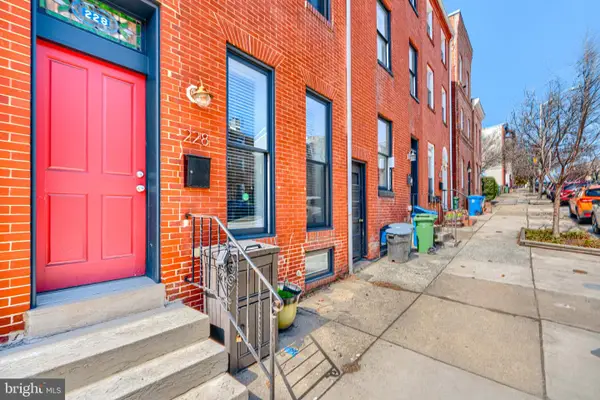 $550,000Coming Soon4 beds 5 baths2,485 sq. ft.
228 S Washington St, BALTIMORE, MD 21231
MLS# MDBA2231914Listed by: CUMMINGS & CO. REALTORS - Coming SoonOpen Sat, 12 to 2pm
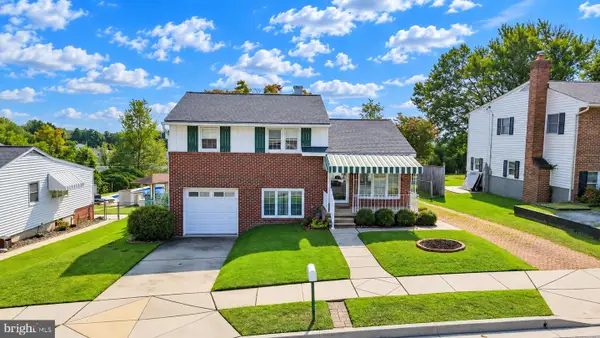 $350,000Coming Soon4 beds 2 baths1,404 sq. ft.
9215 Orbitan Rd, BALTIMORE, MD 21234
MLS# MDBC2176278Listed by: LONG & FOSTER REAL ESTATE, INC. - Coming Soon
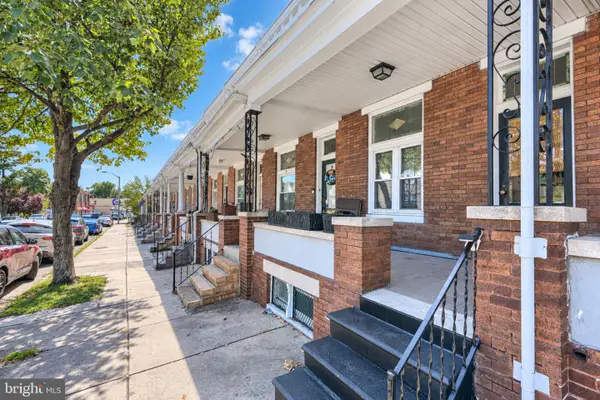 $299,900Coming Soon3 beds 2 baths1,670 sq. ft.
4024 Falls Rd, BALTIMORE, MD 21211
MLS# MDBA2231876Listed by: CUMMINGS & CO. REALTORS - Coming Soon
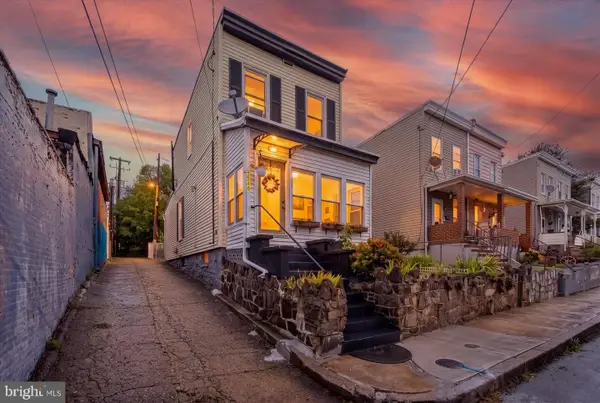 $125,000Coming Soon2 beds 1 baths875 sq. ft.
3246 Kingsley St, BALTIMORE, MD 21229
MLS# MDBA2231700Listed by: DOUGLAS REALTY LLC


Protect your home and budget from life's surprises with an Assurant Home Warranty, backed by a partner that supports you through every step of homeownership. Explore Plans.
©2026 Century 21 Real Estate LLC. All rights reserved. CENTURY 21®, the CENTURY 21 Logo and C21® are service marks owned by Century 21 Real Estate LLC. Century 21 Real Estate LLC fully supports the principles of the Fair Housing Act and the Equal Opportunity Act. Each office is independently owned and operated. Listing information is deemed reliable but not guaranteed accurate.