
2609 Reisterstown Rd, Baltimore, MD 21217
Local realty services provided by:CENTURY 21 A Better Way
2609 Reisterstown Rd,Baltimore, MD 21217
$549,000
- 4 Beds
- 5 Baths
- 2,421 sq. ft.
- Townhouse
- Active
Listed by: robby b douglas
Office: one percent lists mid-atlantic
MLS#:MDBA2233796
Source:BRIGHTMLS
Price summary
- Price:$549,000
- Price per sq. ft.:$226.77
About this home
Luxury Urban Revival | Historic Charm Meets Modern Luxury
Experience the perfect blend of historic character and contemporary luxury in this exceptional 4-bedroom, 4.5-bath Baltimore City residence. Thoughtfully renovated from top to bottom, this impressive 19th-century home showcases refined craftsmanship, designer finishes, and an expansive open-concept layout tailored to today’s lifestyle.
The gourmet kitchen serves as the heart of the home, featuring premium cabinetry, expansive granite countertops, a full-height matching backsplash, designer lighting, and a generous center island ideal for entertaining and everyday living. The adjoining living area impresses with soaring ceilings, abundant natural light, a fireplace, and a custom feature wall, creating a sophisticated yet welcoming atmosphere.
The spectacular top-floor owner’s suite offers a private retreat, complete with a fireplace and large panel TV, spa-inspired bathroom, generous closet space, and a convenient wet bar with beverage cooler. Step onto the private balcony to enjoy peaceful skyline views. The fully finished lower level provides exceptional flexibility for a media room, home office, fitness studio, recreation space, or additional living area.
Additional highlights include a detached two-car garage, sprinkler system, multiple fireplaces, designer lighting, luxury flooring, and extensive renovations throughout. Every detail has been thoughtfully selected to deliver a distinctive combination of architectural character, modern comfort, and upscale urban living.
Situated in a Baltimore City neighborhood experiencing investment and revitalization, the property offers convenient access to downtown, major commuter routes, dining, parks, entertainment, and other city amenities.
Potential assistance opportunities: Depending on property eligibility, buyer qualifications, neighborhood designation, and current funding, certain Baltimore City homeownership, rehabilitation, or neighborhood revitalization programs may be available. Interested buyers are encouraged to ask their agent about applicable grants, incentives, and financing options through the appropriate city agencies. Need assistance in grant programs and qualifications? Give us a call.
A rare opportunity to enjoy the character of a historic Baltimore residence with the finishes, space, and amenities of a modern luxury home. Schedule your private showing today!...
Contact an agent
Home facts
- Year built:1900
- Subdivision & Development:NONE AVAILABLE
- Listing ID #:MDBA2233796
- Added:13 day(s) ago
- Updated:October 26, 2026 at 02:01 PM
Rooms and interior
- Bedrooms:4
- Total bathrooms:5
- Full bathrooms:4
- Half bathrooms:1
- Dining Description:Dining Area
- Bathrooms Description:Primary Bath(s)
- Kitchen Description:Breakfast Area, Built-In Microwave, Crown Moldings, Dishwasher, Exhaust Fan, Icemaker, Kitchen - Eat-In, Kitchen - Island, Microwave, Range Hood, Recessed Lighting, Refrigerator, Stove, Upgraded Countertops, Wet/Dry Bar
- Bedroom Description:Walk In Closet(s)
- Basement:Yes
- Basement Description:Fully Finished
- Living area:2,421 sq. ft.
Heating and cooling
- Cooling:Ceiling Fan(s), Central A/C, Multi Units, Zoned
- Heating:Natural Gas, Radiator
Structure and exterior
- Year built:1900
- Building area:2,421 sq. ft.
- Lot area:0.04 Acres
- Architectural Style:Colonial
- Construction Materials:Brick
- Foundation Description:Block
- Levels:3 Story
Utilities
- Water:Public
- Sewer:Public Sewer
Finances and disclosures
- Price:$549,000
- Price per sq. ft.:$226.77
- Tax amount:$3,303 (2026)
Features and amenities
- Amenities:Bar, Ceiling Fan(s), Crown Moldings, Curved Staircase, Recessed Lighting, Wet/Dry Bar
Parking
- Parking description:Attached Garage, Garage - Rear Entry, Garage Door Opener, Off Street
- Garage:Yes
- Garage spaces:2
New listings near 2609 Reisterstown Rd
- Coming Soon
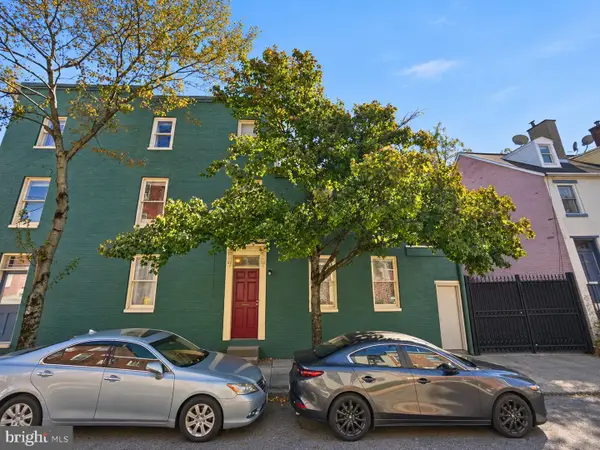 $724,900Coming Soon7 beds -- baths3,348 sq. ft.
312 Emory St, BALTIMORE, MD 21230
MLS# MDBA2235994Listed by: KELLER WILLIAMS CAPITAL PROPERTIES - Coming Soon
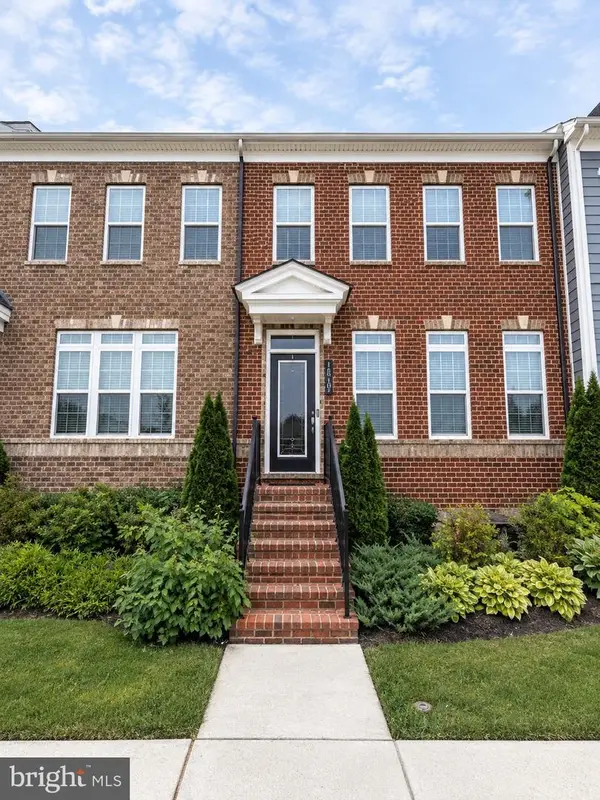 $595,000Coming Soon4 beds 4 baths3,125 sq. ft.
10705 Sundridge St, BALTIMORE, MD 21220
MLS# MDBC2179058Listed by: KELLY AND CO REALTY, LLC - Coming Soon
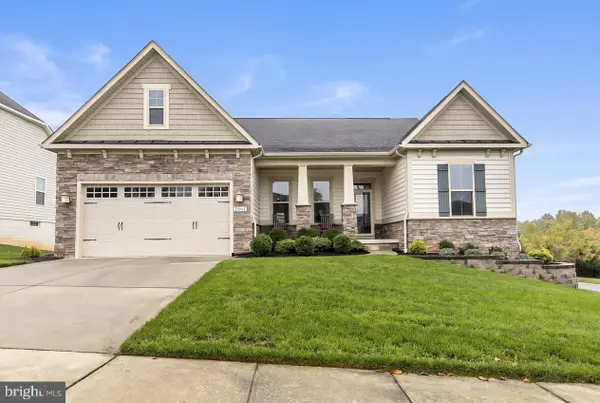 $625,000Coming Soon3 beds 2 baths2,180 sq. ft.
7901 Mcneal Farm Cir, BALTIMORE, MD 21237
MLS# MDBC2178632Listed by: CUMMINGS & CO REALTORS - Coming Soon
 $470,000Coming Soon5 beds 4 baths2,100 sq. ft.
3529 Denison Rd, BALTIMORE, MD 21215
MLS# MDBA2235982Listed by: EXP REALTY, LLC - Coming Soon
 $275,000Coming Soon4 beds 3 baths1,732 sq. ft.
4506 Woodlea Ave, BALTIMORE, MD 21206
MLS# MDBA2235954Listed by: CUMMINGS & CO. REALTORS - Coming Soon
 $749,000Coming Soon4 beds 3 baths2,275 sq. ft.
108 Warren Ave, BALTIMORE, MD 21230
MLS# MDBA2234874Listed by: COMPASS - Coming Soon
 $419,900Coming Soon3 beds 3 baths2,683 sq. ft.
3918 Carlisle Ave, BALTIMORE, MD 21216
MLS# MDBA2233996Listed by: RE/MAX ADVANTAGE REALTY - Coming SoonOpen Sat, 12 to 2pm
 $365,000Coming Soon4 beds 2 baths1,248 sq. ft.
1115 Mcadoo Ave, BALTIMORE, MD 21207
MLS# MDBC2176858Listed by: KELLER WILLIAMS FLAGSHIP - Coming SoonOpen Sat, 12 to 2pm
 $267,000Coming Soon2 beds 1 baths1,246 sq. ft.
3401 Greenway #302, BALTIMORE, MD 21218
MLS# MDBA2235916Listed by: O'CONOR, MOONEY & FITZGERALD - Coming Soon
 $280,000Coming Soon3 beds 3 baths1,920 sq. ft.
7707 Town View Dr, BALTIMORE, MD 21222
MLS# MDBC2179548Listed by: EXP REALTY, LLC


Protect your home and budget from life's surprises with an Assurant Home Warranty, backed by a partner that supports you through every step of homeownership. Explore Plans.
©2026 Century 21 Real Estate LLC. All rights reserved. CENTURY 21®, the CENTURY 21 Logo and C21® are service marks owned by Century 21 Real Estate LLC. Century 21 Real Estate LLC fully supports the principles of the Fair Housing Act and the Equal Opportunity Act. Each office is independently owned and operated. Listing information is deemed reliable but not guaranteed accurate.