
2621 N Calvert St, Baltimore, MD 21218
Local realty services provided by:CENTURY 21 Norris - Valley Forge
2621 N Calvert St,Baltimore, MD 21218
$499,900
- 4 Beds
- 3 Baths
- 2,216 sq. ft.
- Townhouse
- Active
Listed by: deborah a modisette
Office: o'conor, mooney & fitzgerald
MLS#:MDBA2216458
Source:BRIGHTMLS
Price summary
- Price:$499,900
- Price per sq. ft.:$225.59
About this home
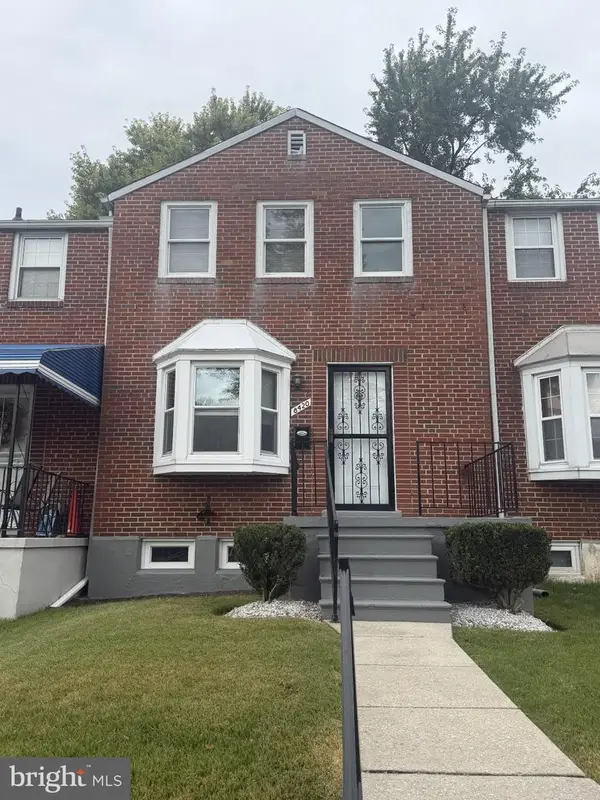
I am pleased to share the details for this classic three-story, porch-front home in Charles Village. This spacious residence combines true Victorian charm with modern updates, presenting a unique opportunity for sophisticated urban living in a highly sought-after area.
Key Highlights & Architecture: Eco-Friendly: Owner-owned solar photovoltaic panels provide clean electricity and reduce energy costs. Historic Details: High ceilings, original hardwood floors, custom molding, exquisite pocket doors, exposed brick, and stained-glass windows, along with upgraded LVP flooring and built-ins. Layout: Versatile floor plan featuring sunny, generous size rooms.
Property Layout: Main Level: Features a front vestibule with a separate access door, a full bathroom off a versatile bedroom/den area, a large formal dining room ideal for entertaining, and a thoughtfully designed kitchen with a practical peninsula. Just off the kitchen is a spacious 6' x 5' pantry. Second Floor: Includes a sizable formal living room with wood built-ins, a large family room, a primary bedroom, and a full bathroom. Third Floor: Contains two additional bedrooms and a full hall bathroom with a walk-in shower and ceramic tiling. Lower Level: Offers a separate utility room and a spacious 14' x 35' open basement ready for customization. Outdoor & Parking: Welcoming front porch, both front and back yards, and separate 1 car garage.
This home presents a compelling vision of Baltimore living. Located on a quiet block, this home is convenient to Johns Hopkins University, Penn Station, Union Memorial Hospital, the Baltimore Museum of Art, local shops, restaurants, coffee shops and nearby Remington attractions. Arrange your private viewing today to experience its charm firsthand. Seller is offering a home warranty to provide you with peace of mind and extra protection for your new home....
Contact an agent
Home facts
- Year built:1900
- Subdivision & Development:CHARLES VILLAGE
- Listing ID #:MDBA2216458
- Added:68 day(s) ago
- Updated:September 12, 2026 at 01:52 PM
Rooms and interior
- Bedrooms:4
- Total bathrooms:3
- Full bathrooms:3
- Flooring:Concrete, Hardwood, Luxury Vinyl Plank, Partially Carpeted
- Dining Description:Dining Room
- Bathrooms Description:Full Bath
- Kitchen Description:Dishwasher, Kitchen - Island, Oven/Range - Gas, Range Hood, Refrigerator, Stainless Steel Appliances
- Bedroom Description:Primary Bedroom
- Basement:Yes
- Basement Description:Connecting Stairway, Daylight, Full, Interior Access, Partial, Poured Concrete, Rear Entrance, Shelving, Space For Rooms, Unfinished
- Living area:2,216 sq. ft.
Heating and cooling
- Cooling:Central A/C, Programmable Thermostat
- Heating:Natural Gas, Steam
Structure and exterior
- Year built:1900
- Building area:2,216 sq. ft.
- Lot area:0.01 Acres
- Architectural Style:Victorian
- Construction Materials:Blown-In Insulation, Brick, CPVC/PVC, Concrete, Stone, Tile
- Exterior Features:Sidewalks, Street Lights
- Foundation Description:Stone
- Levels:4 Story
Utilities
- Water:Public
- Sewer:Public Sewer
Finances and disclosures
- Price:$499,900
- Price per sq. ft.:$225.59
- Tax amount:$8,378 (2026)
Features and amenities
- Laundry features:Dryer In Unit, Laundry, Washer In Unit
- Amenities:120/240V, Cable TV Available, Electric Available, Natural Gas Available, Phone Available, Window Treatments
Parking
- Parking description:Additional Storage Area, Detached Garage, Garage - Rear Entry, Garage Door Opener, On Street, Public
- Garage:Yes
- Garage spaces:1
New listings near 2621 N Calvert St
- Coming Soon
 $260,000Coming Soon2 beds 2 baths1,395 sq. ft.
8420 Loch Raven Blvd, BALTIMORE, MD 21286
MLS# MDBC2175656Listed by: NORTHROP REALTY - Coming SoonOpen Sun, 10:30am to 12pm
 $475,000Coming Soon3 beds 4 baths1,882 sq. ft.
3502 Chestnut Ave, BALTIMORE, MD 21211
MLS# MDBA2230880Listed by: BERKSHIRE HATHAWAY HOMESERVICES HOMESALE REALTY - Coming Soon
 $565,900Coming Soon2 beds -- baths2,424 sq. ft.
1501 E Baltimore St, BALTIMORE, MD 21231
MLS# MDBA2231092Listed by: JPAR REAL ESTATE PROFESSIONALS - Coming Soon
 $175,000Coming Soon2 beds 1 baths1,096 sq. ft.
617 Brisbane Rd, BALTIMORE, MD 21229
MLS# MDBA2231142Listed by: PEARSON SMITH REALTY, LLC - Coming Soon
 $425,000Coming Soon3 beds 4 baths3,000 sq. ft.
33 Luzerne Ave N, BALTIMORE, MD 21224
MLS# MDBA2230530Listed by: EXECUHOME REALTY - Coming Soon
 $450,000Coming Soon3 beds 3 baths2,600 sq. ft.
5007 Ashmans Hope, BALTIMORE, MD 21207
MLS# MDBA2231084Listed by: WEICHERT, REALTORS - Coming Soon
 $390,000Coming Soon4 beds 3 baths2,312 sq. ft.
2208 Elsinore Ave, BALTIMORE, MD 21216
MLS# MDBA2231120Listed by: BLACKWELL REAL ESTATE, LLC - Coming Soon
 $399,000Coming Soon3 beds 2 baths1,500 sq. ft.
830 S Luzerne Ave, BALTIMORE, MD 21224
MLS# MDBA2230642Listed by: LPT REALTY, LLC - Coming Soon
 $370,000Coming Soon3 beds 2 baths1,386 sq. ft.
640 S Belnord Ave, BALTIMORE, MD 21224
MLS# MDBA2231056Listed by: COMPASS - Coming Soon
 $289,900Coming Soon3 beds 2 baths1,340 sq. ft.
4441 Newport Ave, BALTIMORE, MD 21211
MLS# MDBA2231082Listed by: T&G REAL ESTATE ADVISORS, INC.


Protect your home and budget from life's surprises with an Assurant Home Warranty, backed by a partner that supports you through every step of homeownership. Explore Plans.
©2026 Century 21 Real Estate LLC. All rights reserved. CENTURY 21®, the CENTURY 21 Logo and C21® are service marks owned by Century 21 Real Estate LLC. Century 21 Real Estate LLC fully supports the principles of the Fair Housing Act and the Equal Opportunity Act. Each office is independently owned and operated. Listing information is deemed reliable but not guaranteed accurate.