
2633 Purnell Dr, Baltimore, MD 21207
Local realty services provided by:CENTURY 21 Home Team Realty
2633 Purnell Dr,Baltimore, MD 21207
$299,900
- 3 Beds
- 2 Baths
- 2,284 sq. ft.
- Townhouse
- Active
Listed by: jason a sutton
Office: argonaut property group llc.
MLS#:MDBC2177146
Source:BRIGHTMLS
Price summary
- Price:$299,900
- Price per sq. ft.:$131.3
About this home
75" IN BOX SMART TV FOR RATIFIED CONT BY 10/31! Perched high above a serene wooded landscape, 2633 Purnell Drive is a beautifully reimagined residence where timeless character, modern comfort, and an extraordinary natural setting come together.
Thoughtfully renovated from top to bottom, the home preserves its traditional architectural charm while introducing stylish finishes and 21st-century efficiency. Its elevated setting is truly special, offering picturesque views across the mature trees, stream, and protected parkland directly opposite the property—creating a peaceful, almost storybook environment just beyond your front door.
The experience begins on the expansive screened front porch, an inviting outdoor living space perfect for morning coffee, entertaining, or simply enjoying the surrounding woodland.
Inside, random-width, hand-scraped walnut floors flow throughout the main level, complementing high ceilings, generously proportioned rooms, abundant natural light, and warm, muted finishes. The formal dining room is accented by an elegant oil-rubbed bronze farmhouse chandelier, with coordinating bronze hardware and fixtures carried throughout the home.
The redesigned chef-inspired kitchen features custom solid-wood cabinetry with soft-close doors and drawers, stainless steel energy-efficient appliances, gas cooking, a deep farmhouse sink, commercial-style faucet, and handsome oil-rubbed bronze finishes.
Year-round comfort is enhanced by an all-new high-efficiency ENERGY STAR® HVAC system with programmable electronic thermostat, delivering modern efficiency and convenient climate control.
Outside, a new stone patio and rear porch overlook a spacious backyard with newly established lawn areas and a pressure-treated retaining wall creating multiple levels for entertaining, gardening, recreation, or future landscaping. A one-car garage, additional off-street parking, and rear-alley access add everyday convenience.
The completely refinished lower level dramatically expands the home's flexibility. In addition to a large recreation/family room and oversized powder room with potential for conversion to a full bath, the space can readily function as a fourth bedroom, guest suite, or private living area, creating an excellent option for expanded or multigenerational living. Whether accommodating extended family, older children, overnight guests, a home office, or a more independent lower-level retreat, this additional space gives the home remarkable versatility, subject to applicable use and egress requirements.
Upstairs, plush high-pile luxury carpeting adds comfort to three generously sized bedrooms. The oversized primary bedroom features multiple exposures, abundant natural light, and elevated views across the treetops and parkland.
The renovated full bath includes a ceramic tub and shower, contemporary finishes, efficient LED lighting, and a stylish multi-backlit vanity mirror.
Every element of 2633 Purnell Drive has been carefully considered, creating a home that feels modern without losing its character and refined without sacrificing warmth.
Beautifully renovated. Four-bedroom flexibility. Multigenerational potential. Energy-efficient. Surrounded by nature.
Welcome to 2633 Purnell Drive—an exceptional home in an unforgettable setting....
Contact an agent
Home facts
- Year built:1939
- Subdivision & Development:LARCHMONT
- Listing ID #:MDBC2177146
- Added:23 day(s) ago
- Updated:October 23, 2026 at 02:00 PM
Rooms and interior
- Bedrooms:3
- Total bathrooms:2
- Full bathrooms:1
- Half bathrooms:1
- Dining Description:Dining Area, Formal/Separate Dining Room
- Kitchen Description:Built-In Microwave, Built-Ins, Carpet, Dishwasher, Disposal, ENERGY STAR Dishwasher, ENERGY STAR Refrigerator, Energy Efficient Appliances, Exhaust Fan, Kitchen - Gourmet, Microwave, Oven - Self Cleaning, Oven/Range - Gas, Recessed Lighting, Refrigerator, Stainless Steel Appliances, Upgraded Countertops, Water Heater - High-Efficiency
- Bedroom Description:Carpet, Walk In Closet(s)
- Basement:Yes
- Basement Description:Connecting Stairway, Daylight, Full, Fully Finished, Heated, Improved, Interior Access, Outside Entrance, Partial, Rear Entrance, Space For Rooms, Sump Pump, Water Proofing System, Windows
- Living area:2,284 sq. ft.
Heating and cooling
- Cooling:Ceiling Fan(s), Central A/C, Energy Star Cooling System, Heat Pump(s), Programmable Thermostat
- Heating:Ceiling, Central, Electric, Energy Star Heating System, Forced Air, Heat Pump(s), Programmable Thermostat
Structure and exterior
- Roof:Architectural Shingle
- Year built:1939
- Building area:2,284 sq. ft.
- Lot area:0.11 Acres
- Architectural Style:Colonial, Dutch
- Construction Materials:Aluminum Siding, Block, Brick
- Exterior Features:Exterior Lighting, Flood Lights
- Foundation Description:Block, Brick/Mortar, Concrete Perimeter
- Levels:2 Stories
Utilities
- Water:Public
- Sewer:Public Sewer
Finances and disclosures
- Price:$299,900
- Price per sq. ft.:$131.3
- Tax amount:$1,835 (2026)
Features and amenities
- Laundry features:Dryer - Front Loading, Dryer - Gas, ENERGY STAR Clothes Washer, Washer - Front Loading
- Amenities:200+ Amp Service, Built-Ins, Cable TV, Cable TV Available, Carpet, Ceiling Fan(s), Chair Railings, Double Pane Windows, Electric Available, Insulated Windows, Natural Gas Available, Phone, Recessed Lighting, Replacement Windows, Window Treatments
Parking
- Parking description:Alley, Detached Garage, Garage - Rear Entry, Off Street
- Garage:Yes
- Garage spaces:1
New listings near 2633 Purnell Dr
- Coming Soon
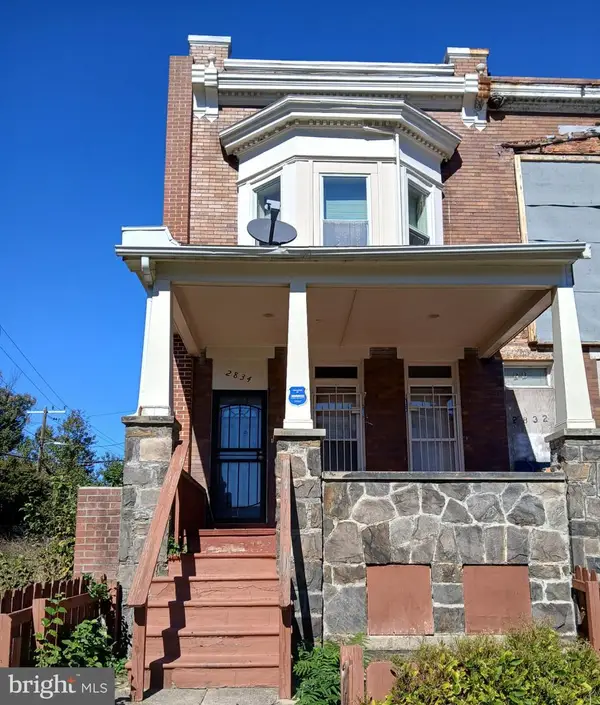 $135,000Coming Soon3 beds 4 baths1,482 sq. ft.
2834 Riggs Ave, BALTIMORE, MD 21216
MLS# MDBA2235728Listed by: LONG & FOSTER REAL ESTATE, INC. - Coming SoonOpen Thu, 5 to 6pm
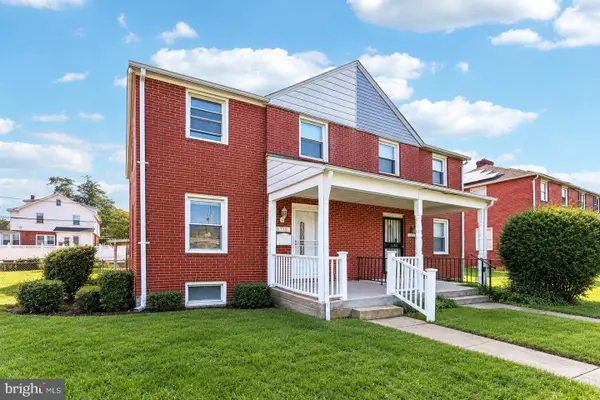 $230,000Coming Soon4 beds 2 baths1,800 sq. ft.
1739 E 35th St, BALTIMORE, MD 21218
MLS# MDBA2235800Listed by: SAMSON PROPERTIES - Coming Soon
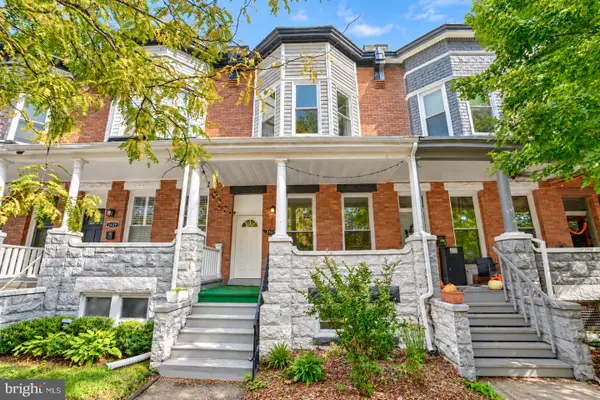 Coming Soon3 beds 5 baths2,000 sq. ft.
2427 Guilford Ave, BALTIMORE, MD 21218
MLS# MDBA2235144Listed by: CUMMINGS & CO. REALTORS - Coming Soon
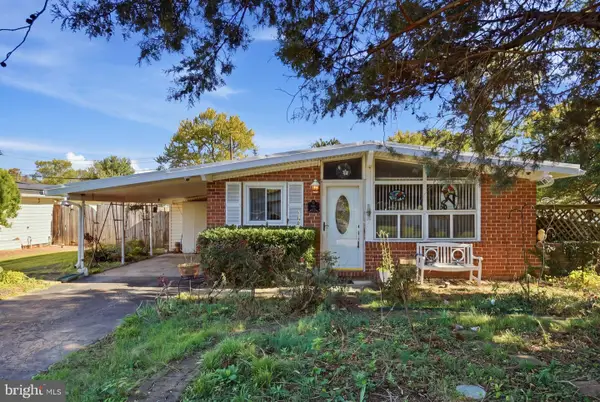 $225,000Coming Soon4 beds 2 baths1,324 sq. ft.
6104 Sunny Ln, BALTIMORE, MD 21207
MLS# MDBC2179052Listed by: EXP REALTY, LLC - Coming Soon
 $190,000Coming Soon3 beds 3 baths1,742 sq. ft.
4505 Park Heights Ave, BALTIMORE, MD 21215
MLS# MDBA2235754Listed by: NORTHROP REALTY - Coming Soon
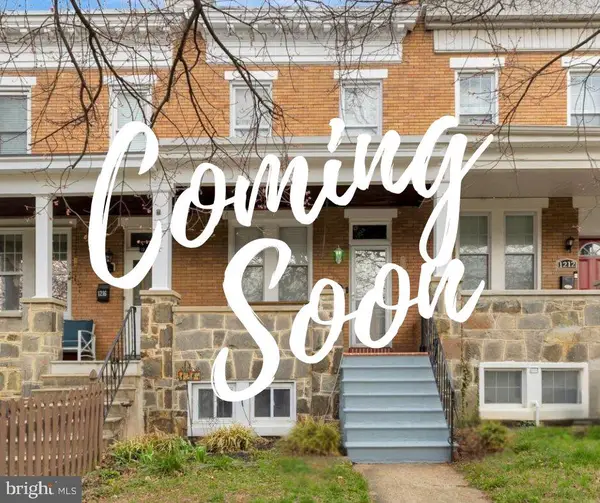 $399,900Coming Soon3 beds 2 baths1,650 sq. ft.
1214 W 40th St W, BALTIMORE, MD 21211
MLS# MDBA2235634Listed by: AMERICAN PREMIER REALTY, LLC - Coming Soon
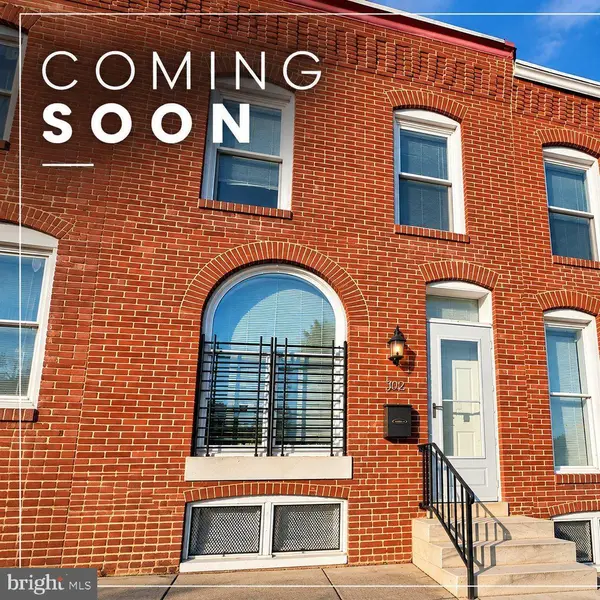 $115,000Coming Soon2 beds 3 baths1,029 sq. ft.
502 N Montford Ave, BALTIMORE, MD 21205
MLS# MDBA2235746Listed by: LPT REALTY, LLC - Coming Soon
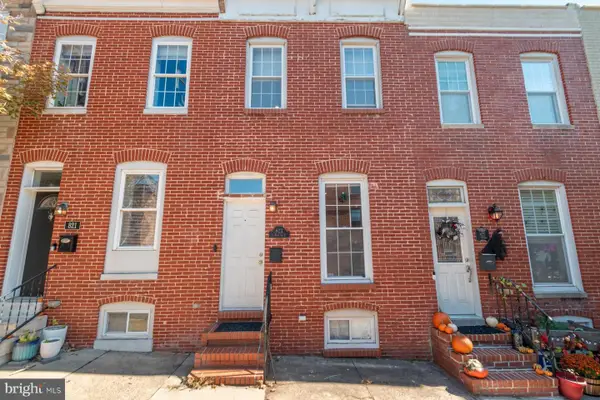 $335,000Coming Soon2 beds 4 baths1,218 sq. ft.
823 S Bouldin St, BALTIMORE, MD 21224
MLS# MDBA2227924Listed by: KELLER WILLIAMS REALTY CENTRE - Coming Soon
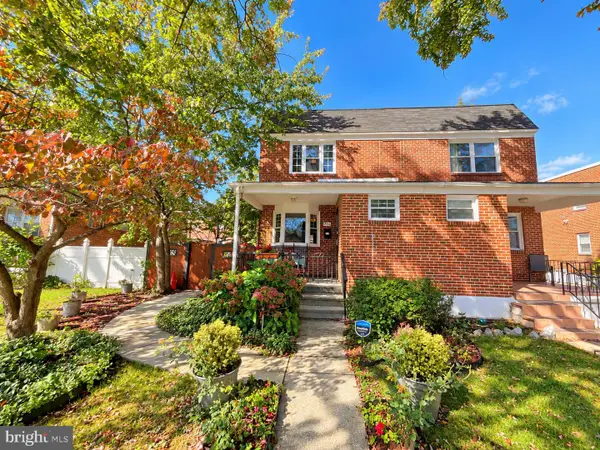 Coming Soon3 beds 2 baths1,280 sq. ft.
3806 Bartwood Rd, BALTIMORE, MD 21215
MLS# MDBA2235664Listed by: EXECUHOME REALTY - Coming Soon
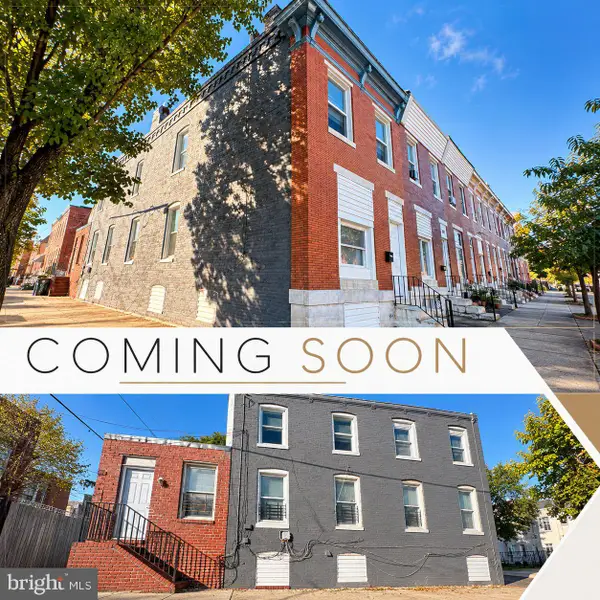 $69,000Coming Soon4 beds 1 baths1,470 sq. ft.
3019 E Monument St, BALTIMORE, MD 21205
MLS# MDBA2235688Listed by: LPT REALTY, LLC


Protect your home and budget from life's surprises with an Assurant Home Warranty, backed by a partner that supports you through every step of homeownership. Explore Plans.
©2026 Century 21 Real Estate LLC. All rights reserved. CENTURY 21®, the CENTURY 21 Logo and C21® are service marks owned by Century 21 Real Estate LLC. Century 21 Real Estate LLC fully supports the principles of the Fair Housing Act and the Equal Opportunity Act. Each office is independently owned and operated. Listing information is deemed reliable but not guaranteed accurate.