
2901 Delmar Ave, Baltimore, MD 21219
Local realty services provided by:CENTURY 21 New Millennium
2901 Delmar Ave,Baltimore, MD 21219
$335,000
- 3 Beds
- 2 Baths
- 1,596 sq. ft.
- Single family
- Coming Soon
Listed by: paula a lanzi
Office: long & foster real estate, inc.
MLS#:MDBC2174114
Source:BRIGHTMLS
Price summary
- Price:$335,000
- Price per sq. ft.:$209.9
About this home
Freshly painted, all new carpeting in the bedrooms, roof replaced in 2023 HVAC replaced in 2026, kitchen totally remodeled, water heater 8 years old - Just pack your bags and move right in! Sit on the front porch and enjoy the breeze! This home is light and bright and all the work has been done for you. Ceiling fans in the main floor bedrooms, all new blinds, recessed lighting in LL, washer and dry stay! Pocket door in half bath, work bench in LL and large closet in upstairs bedroom. This is truly a gem and you will feel it as soon as you walk in
Easy access to I-695 and many waterfront attractions.
Contact an agent
Home facts
- Year built:1942
- Subdivision & Development:CEDAR CREST
- Listing ID #:MDBC2174114
- Updated:September 21, 2026 at 07:45 PM
Rooms and interior
- Bedrooms:3
- Total bathrooms:2
- Full bathrooms:1
- Half bathrooms:1
- Flooring:Carpet, Luxury Vinyl Plank
- Dining Description:Dining Room
- Bathrooms Description:Bathroom 1
- Kitchen Description:Built-In Microwave, Built-In Range, Carpet, Dishwasher, Oven/Range - Gas, Pantry, Recessed Lighting, Refrigerator, Water Heater
- Bedroom Description:Carpet, Entry Level Bedroom
- Basement:Yes
- Basement Description:Rear Entrance
- Living area:1,596 sq. ft.
Heating and cooling
- Cooling:Central A/C
- Heating:Baseboard - Electric, Natural Gas, Radiator
Structure and exterior
- Year built:1942
- Building area:1,596 sq. ft.
- Lot area:0.15 Acres
- Lot Features:Front Yard, Rear Yard
- Architectural Style:Cape Cod
- Construction Materials:Brick
- Exterior Features:Sidewalks
- Foundation Description:Permanent
- Levels:3 Story
Utilities
- Water:Public
- Sewer:Public Sewer
Finances and disclosures
- Price:$335,000
- Price per sq. ft.:$209.9
- Tax amount:$2,990 (2025)
Features and amenities
- Laundry features:Dryer, Washer
- Amenities:Carpet, Natural Gas Available, Recessed Lighting, Window Treatments
Parking
- Parking description:On Street
New listings near 2901 Delmar Ave
- Coming Soon
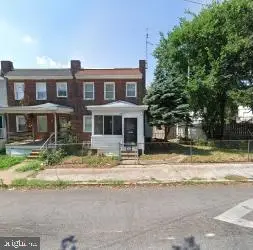 $180,000Coming Soon3 beds 2 baths1,184 sq. ft.
4107 Old Frederick Rd, BALTIMORE, MD 21229
MLS# MDBA2231606Listed by: SAMSON PROPERTIES - Coming Soon
 $265,000Coming Soon3 beds 3 baths1,902 sq. ft.
4111 Lasalle Ave, BALTIMORE, MD 21206
MLS# MDBA2232018Listed by: KELLER WILLIAMS GATEWAY LLC - Coming Soon
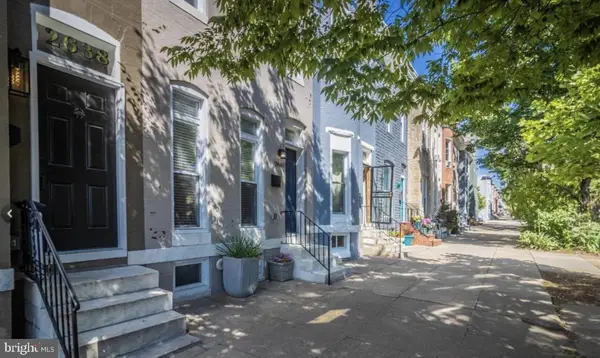 $375,000Coming Soon3 beds 3 baths1,864 sq. ft.
2638 Huntingdon Ave, BALTIMORE, MD 21211
MLS# MDBA2232082Listed by: EXECUHOME REALTY - Coming Soon
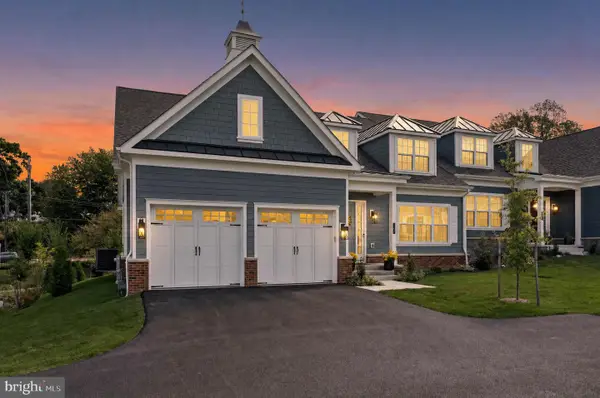 $1,449,000Coming Soon4 beds 5 baths4,596 sq. ft.
143 Villabrook Way, BALTIMORE, MD 21212
MLS# MDBC2176476Listed by: MONUMENT SOTHEBY'S INTERNATIONAL REALTY - Coming Soon
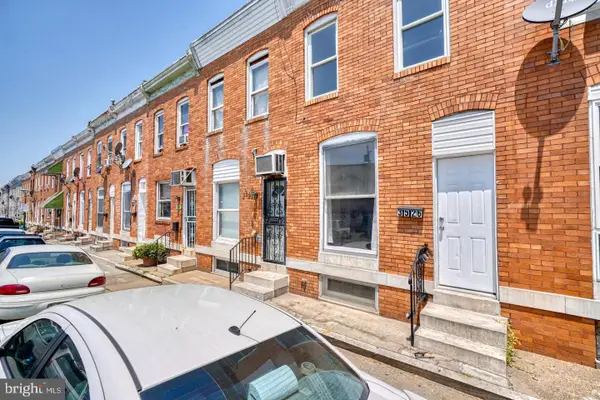 $120,000Coming Soon2 beds 1 baths1,001 sq. ft.
3526 Noble St, BALTIMORE, MD 21224
MLS# MDBA2231708Listed by: CUMMINGS & CO REALTORS - Coming Soon
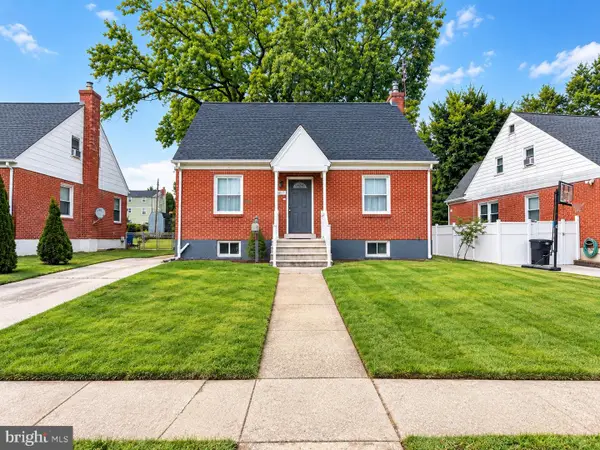 $312,000Coming Soon5 beds 3 baths1,353 sq. ft.
6011 Eastern Pkwy, BALTIMORE, MD 21206
MLS# MDBA2232092Listed by: IRON VALLEY REAL ESTATE CHARM CITY - Coming Soon
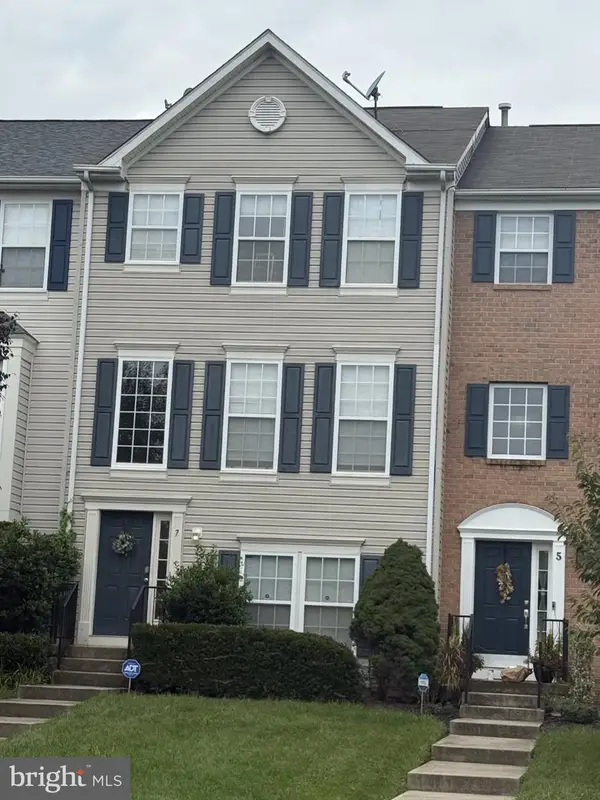 $350,000Coming Soon3 beds 4 baths1,940 sq. ft.
7 Caterham Ct, BALTIMORE, MD 21237
MLS# MDBC2176406Listed by: COMPASS HOME GROUP, LLC - Coming Soon
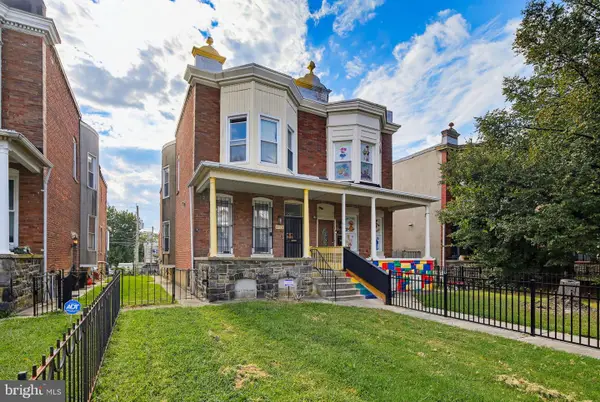 $155,000Coming Soon4 beds 2 baths3,400 sq. ft.
3720 Park Heights Ave, BALTIMORE, MD 21215
MLS# MDBA2229856Listed by: KELLER WILLIAMS REALTY CENTRE - Coming Soon
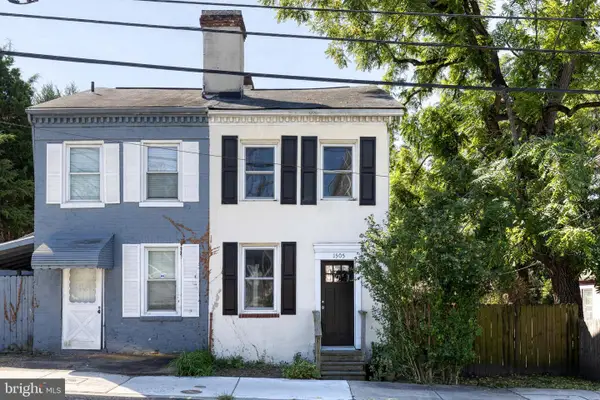 $310,000Coming Soon2 beds 2 baths1,166 sq. ft.
1505 Union Ave, BALTIMORE, MD 21211
MLS# MDBA2231608Listed by: AB & CO REALTORS, INC.


Protect your home and budget from life's surprises with an Assurant Home Warranty, backed by a partner that supports you through every step of homeownership. Explore Plans.
©2026 Century 21 Real Estate LLC. All rights reserved. CENTURY 21®, the CENTURY 21 Logo and C21® are service marks owned by Century 21 Real Estate LLC. Century 21 Real Estate LLC fully supports the principles of the Fair Housing Act and the Equal Opportunity Act. Each office is independently owned and operated. Listing information is deemed reliable but not guaranteed accurate.