
2919 Keswick Rd, Baltimore, MD 21211
Local realty services provided by:CENTURY 21 New Millennium
2919 Keswick Rd,Baltimore, MD 21211
$385,000
- 3 Beds
- 3 Baths
- 1,068 sq. ft.
- Townhouse
- Active
Listed by: john maranto
Office: cummings & co. realtors
MLS#:MDBA2223194
Source:BRIGHTMLS
Price summary
- Price:$385,000
- Price per sq. ft.:$360.49
Contact an agent
Home facts
- Year built:1880
- Subdivision & Development:HAMPDEN HISTORIC DISTRICT
- Listing ID #:MDBA2223194
- Added:1 day(s) ago
- Updated:August 06, 2026 at 03:35 AM
Rooms and interior
- Bedrooms:3
- Total bathrooms:3
- Full bathrooms:2
- Half bathrooms:1
- Flooring:Carpet, Wood
- Dining Description:Combination Dining/Living, Dining Area, Dining Room
- Bathrooms Description:Bathroom 2, Primary Bath(s), Primary Bathroom
- Kitchen Description:Carpet, Dishwasher, Disposal, Icemaker, Instant Hot Water, Kitchen - Galley, Kitchen - Gourmet, Microwave, Oven/Range - Gas, Range Hood, Recessed Lighting, Refrigerator, Stainless Steel Appliances, Upgraded Countertops
- Bedroom Description:Carpet, Primary Bedroom
- Basement:Yes
- Basement Description:Heated, Improved, Interior Access, Partially Finished, Sump Pump, Windows
- Living area:1,068 sq. ft.
Heating and cooling
- Cooling:Central A/C
- Heating:Forced Air, Natural Gas
Structure and exterior
- Year built:1880
- Building area:1,068 sq. ft.
- Lot area:0.03 Acres
- Lot Features:Rear Yard
- Architectural Style:Federal
- Construction Materials:Brick
- Exterior Features:Balcony, Porch(es), Sidewalks
- Foundation Description:Stone
- Levels:3 Story
Utilities
- Water:Public
- Sewer:Public Sewer
Finances and disclosures
- Price:$385,000
- Price per sq. ft.:$360.49
- Tax amount:$5,142 (2025)
Features and amenities
- Laundry features:Dryer - Front Loading, Washer - Front Loading
- Amenities:Carpet, Recessed Lighting, Skylight(s)
Parking
- Parking description:On Street
New listings near 2919 Keswick Rd
- Coming Soon
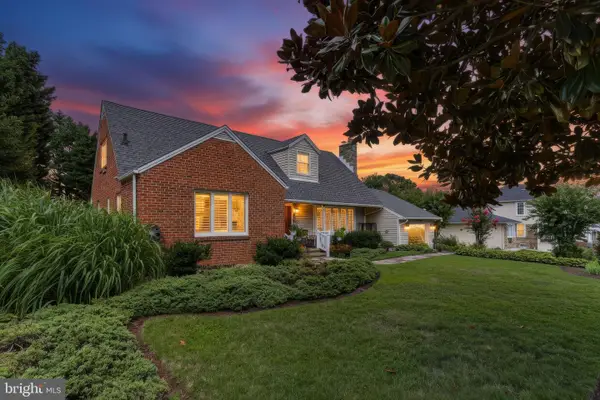 $475,000Coming Soon5 beds 4 baths
25 Walkern Rd, BALTIMORE, MD 21221
MLS# MDBC2171982Listed by: CUMMINGS & CO. REALTORS - New
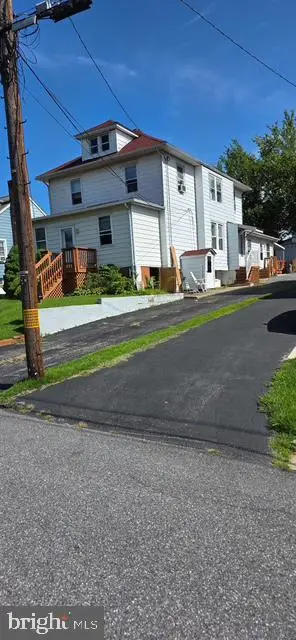 $399,900Active6 beds 3 baths2,661 sq. ft.
4607 Linden Ave, BALTIMORE, MD 21227
MLS# MDBC2172066Listed by: RE/MAX LEADING EDGE - Coming Soon
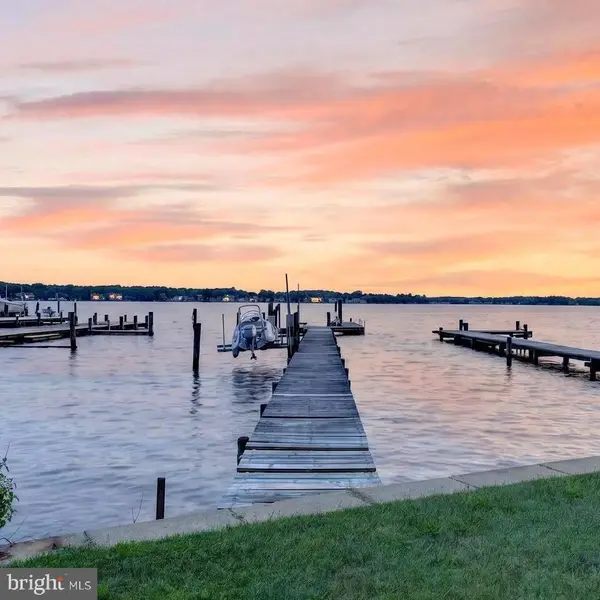 $499,999Coming Soon5 beds 2 baths
828 Cold Spring Rd, BALTIMORE, MD 21220
MLS# MDBC2172068Listed by: RE/MAX SOLUTIONS - New
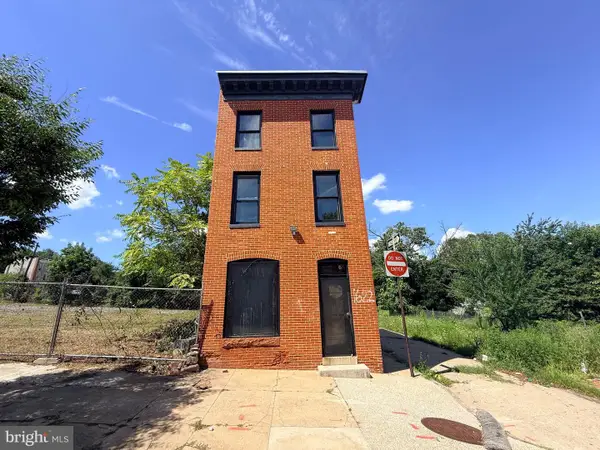 $125,000Active-- beds 2 baths1,648 sq. ft.
1622 W Baltimore St, BALTIMORE, MD 21223
MLS# MDBA2226300Listed by: WEICHERT, REALTORS - Coming Soon
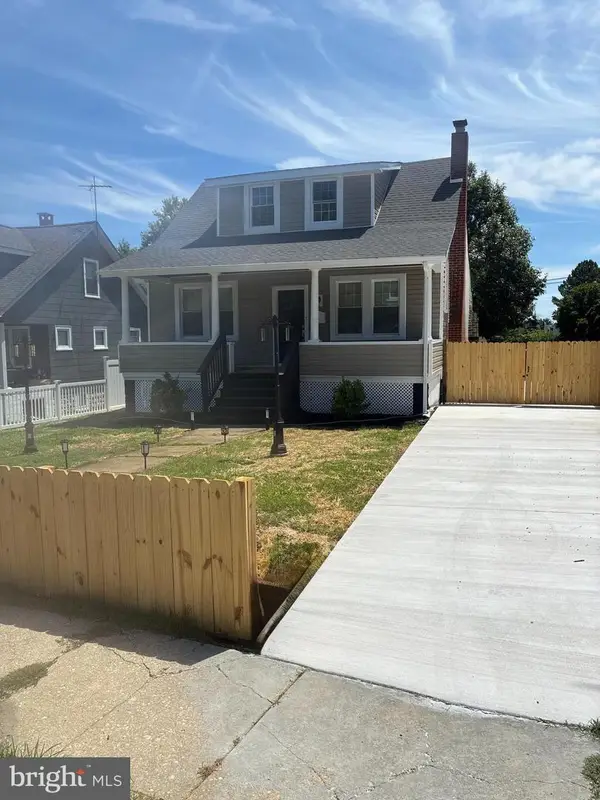 $380,000Coming Soon4 beds 3 baths
5101 Ardmore Way, BALTIMORE, MD 21206
MLS# MDBA2226732Listed by: ALLFIRST REALTY, INC. - New
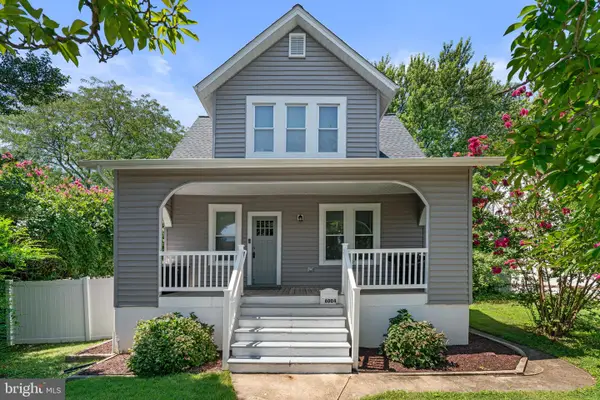 $320,000Active4 beds 3 baths1,198 sq. ft.
6004 Burgess Ave, BALTIMORE, MD 21214
MLS# MDBA2226760Listed by: REDFIN CORP - New
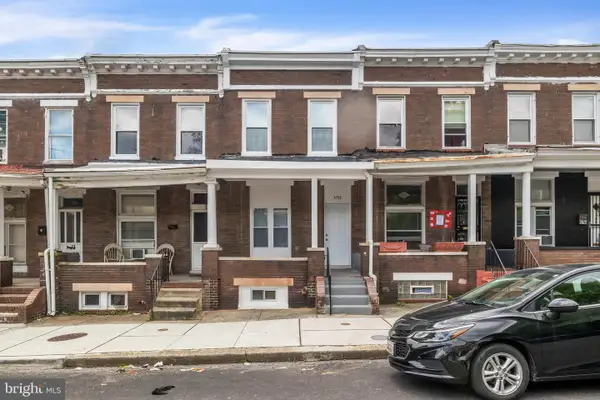 $65,000Active3 beds 1 baths
1759 Darley Ave, BALTIMORE, MD 21213
MLS# MDBA2226834Listed by: ASHLAND AUCTION GROUP LLC - Coming Soon
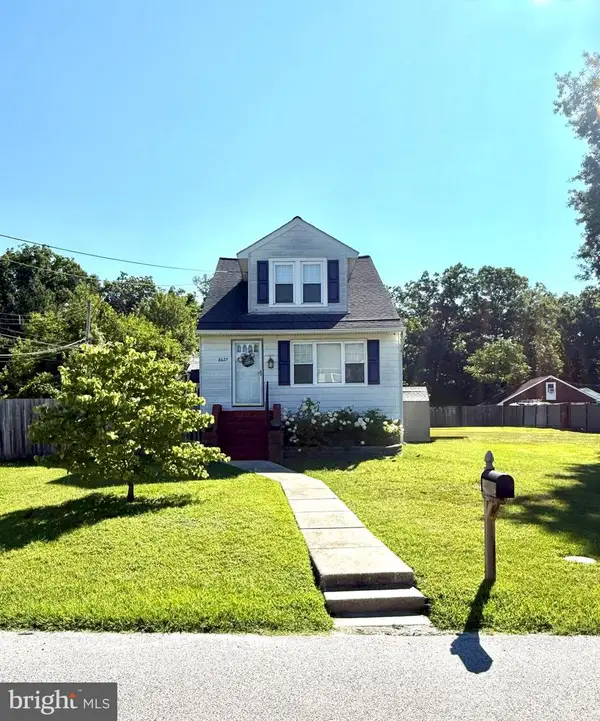 $309,000Coming Soon3 beds 2 baths
8627 Quentin Ave, BALTIMORE, MD 21234
MLS# MDBC2171498Listed by: EXP REALTY, LLC - New
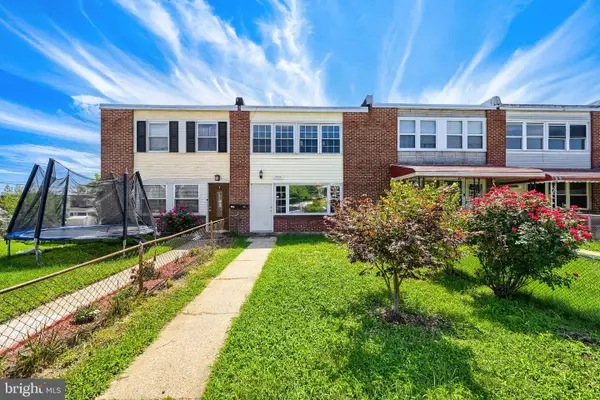 $164,900Active3 beds 1 baths1,080 sq. ft.
7953 Wynbrook Rd, BALTIMORE, MD 21224
MLS# MDBC2171962Listed by: REAL ESTATE PROFESSIONALS, INC. - Coming Soon
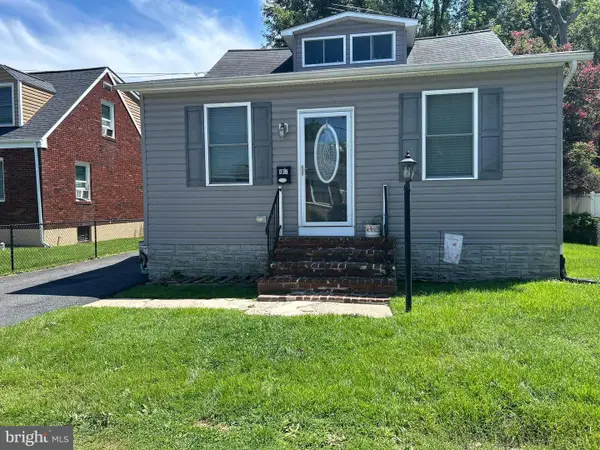 $275,000Coming Soon4 beds 1 baths
807 Platinum Ave, BALTIMORE, MD 21221
MLS# MDBC2172058Listed by: ADVANCE REALTY, INC.


Protect your home and budget from life's surprises with an Assurant Home Warranty, backed by a partner that supports you through every step of homeownership. Explore Plans.
©2026 Century 21 Real Estate LLC. All rights reserved. CENTURY 21®, the CENTURY 21 Logo and C21® are service marks owned by Century 21 Real Estate LLC. Century 21 Real Estate LLC fully supports the principles of the Fair Housing Act and the Equal Opportunity Act. Each office is independently owned and operated. Listing information is deemed reliable but not guaranteed accurate.