
3 N Hilltop Rd, Baltimore, MD 21228
Local realty services provided by:CENTURY 21 The Real Estate Store
3 N Hilltop Rd,Baltimore, MD 21228
$474,999
- 3 Beds
- 1 Baths
- 1,511 sq. ft.
- Single family
- Pending
Listed by: karen r gatzke
Office: re/max solutions
MLS#:MDBC2167800
Source:BRIGHTMLS
Price summary
- Price:$474,999
- Price per sq. ft.:$314.36
About this home
Welcome to this wonderful 4-level home in the popular Rollingwood community. This home offers beautiful hardwood floors & an attractive kitchen with durable quartz countertops, Dacor dual fuel gas stove, Bosch dishwasher & solid wood cabinets, including a pantry. The main floor consists of kitchen, living rm, & dining room with French doors that open to an incredible screened porch overlooking beautiful landscaping. There is also a large separate grilling area. The next level down inside is the family room & utility area, where there is a washer & dryer and walk-out to backyard from utility room. The level below that is a large unfinished basement (about 280 sq ft) with central air & heat just waiting for your finishing touches--possible workshop, craft room, exercise, playroom, etc. The upper level consists of 3 bedrooms & a full bath. Features include: a new large Andersen window in living rm & also a new one in family rm, newer roof, water-powered back-up sump pump, recessed lighting in some rooms, & a new brick walkway in front. Furnace has been serviced twice a year, Great schools & very close to Catonsville's restaurants, shops, services, library, farmer's markets, bike/walk paths, & outdoor concerts. Come check it out! Life is Great in 21228!...
Contact an agent
Home facts
- Year built:1955
- Listing ID #:MDBC2167800
- Added:20 day(s) ago
- Updated:July 16, 2026 at 07:57 AM
Rooms and interior
- Bedrooms:3
- Total bathrooms:1
- Full bathrooms:1
- Flooring:Hardwood
- Dining Description:Dining Room
- Basement:Yes
- Basement Description:Sump Pump, Unfinished
- Living area:1,511 sq. ft.
Heating and cooling
- Cooling:Ceiling Fan(s), Central A/C
- Heating:Forced Air, Natural Gas
Structure and exterior
- Year built:1955
- Building area:1,511 sq. ft.
- Lot area:0.18 Acres
- Lot Features:Landscaping
- Architectural Style:Split Level
- Construction Materials:Brick
- Exterior Features:Extensive Hardscape
- Foundation Description:Block
- Levels:4 Story
Schools
- High school:CATONSVILLE
- Middle school:CATONSVILLE
- Elementary school:WESTCHESTER
Utilities
- Water:Public
- Sewer:Public Sewer
Finances and disclosures
- Price:$474,999
- Price per sq. ft.:$314.36
- Tax amount:$3,883 (2025)
Features and amenities
- Amenities:Attic
Parking
- Parking description:Attached Garage, Garage - Front Entry, Inside Access
- Garage:Yes
- Garage spaces:2
New listings near 3 N Hilltop Rd
- New
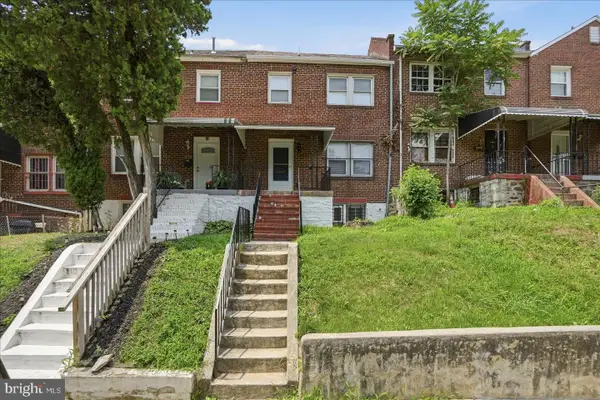 $215,000Active3 beds 2 baths1,280 sq. ft.
16 S Mount Olivet Ln, BALTIMORE, MD 21229
MLS# MDBA2223370Listed by: LPT REALTY, LLC - New
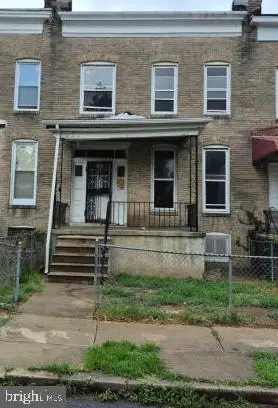 $125,000Active3 beds 1 baths1,000 sq. ft.
2811 Boarman Ave, BALTIMORE, MD 21215
MLS# MDBA2223604Listed by: POWERHOUSE REALTY, LLC. - New
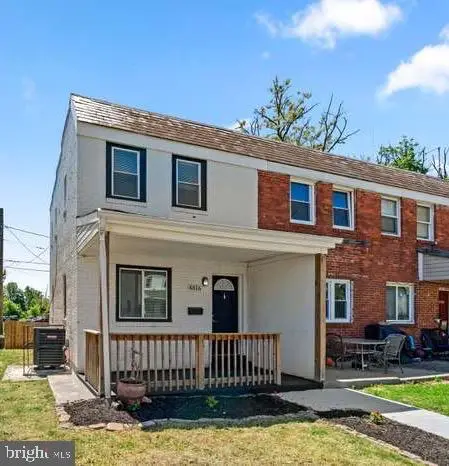 $150,000Active3 beds 3 baths1,900 sq. ft.
4816 Beaufort Ave, BALTIMORE, MD 21215
MLS# MDBA2223418Listed by: TAYLOR PROPERTIES - New
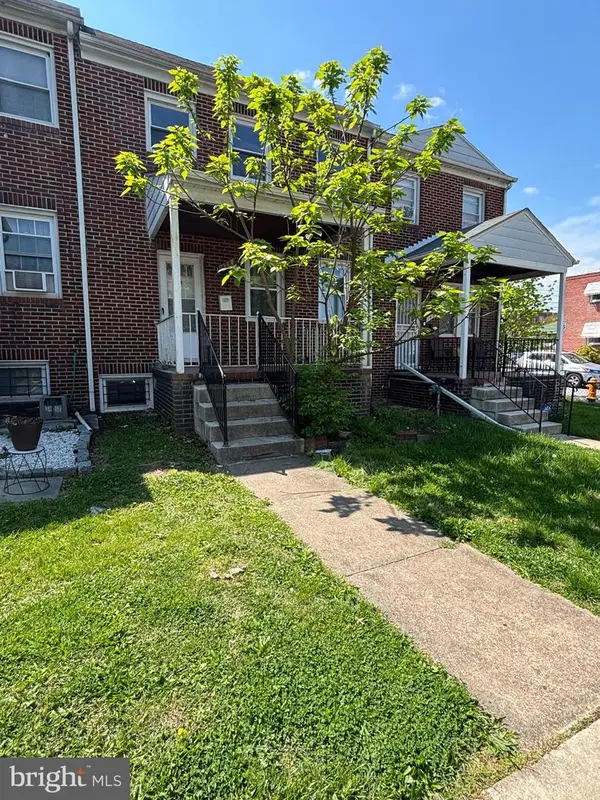 $225,000Active4 beds 3 baths1,420 sq. ft.
1428 N Ellwood Ave, BALTIMORE, MD 21213
MLS# MDBA2223598Listed by: SMART REALTY, LLC - New
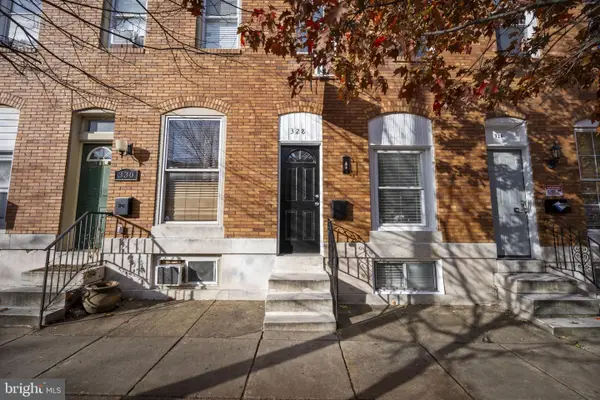 $300,000Active3 beds 4 baths1,960 sq. ft.
328 S Macon St, BALTIMORE, MD 21224
MLS# MDBA2223606Listed by: CUMMINGS & CO. REALTORS - New
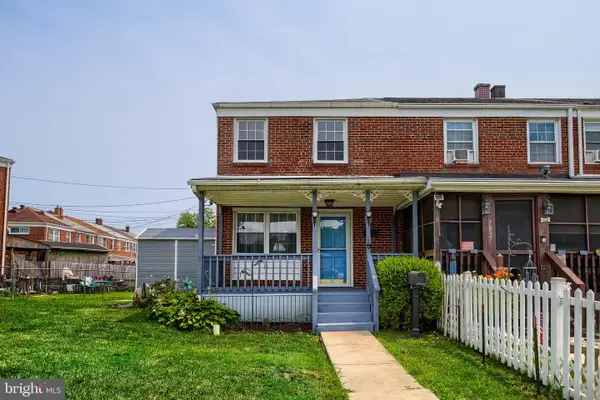 $239,900Active3 beds 3 baths1,436 sq. ft.
7839 Saint Patricia Ln, BALTIMORE, MD 21222
MLS# MDBC2169750Listed by: REAL ESTATE PROFESSIONALS, INC. - New
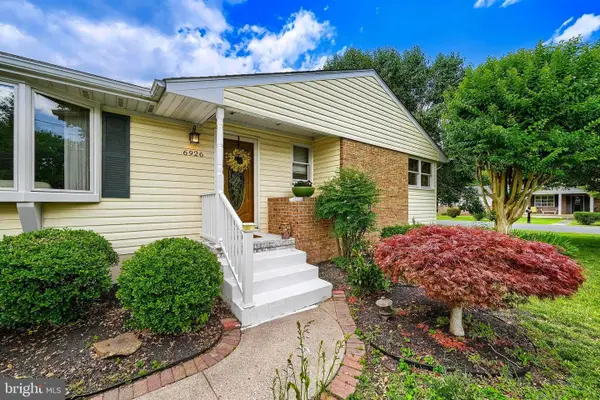 $399,900Active2 beds 2 baths2,168 sq. ft.
6926 Birdwood Ave, BALTIMORE, MD 21220
MLS# MDBC2169854Listed by: REAL ESTATE PROFESSIONALS, INC. - New
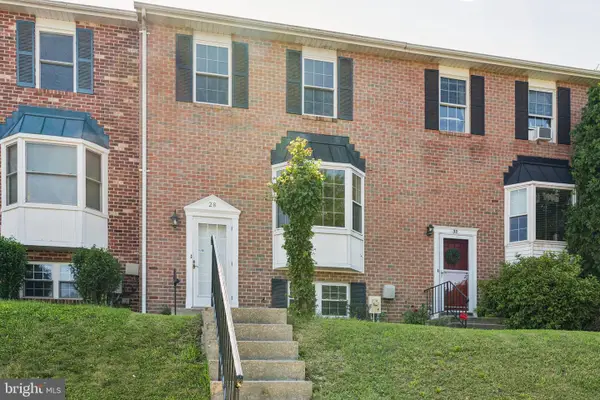 $339,000Active4 beds 3 baths1,600 sq. ft.
28 Perryoak Pl, BALTIMORE, MD 21236
MLS# MDBC2169958Listed by: SK & D REALTY - Coming Soon
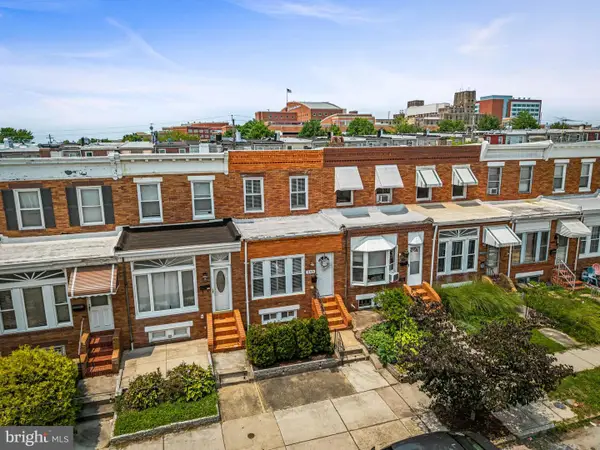 $260,000Coming Soon3 beds 2 baths
346 Drew St, BALTIMORE, MD 21224
MLS# MDBA2223548Listed by: CUMMINGS & CO. REALTORS - New
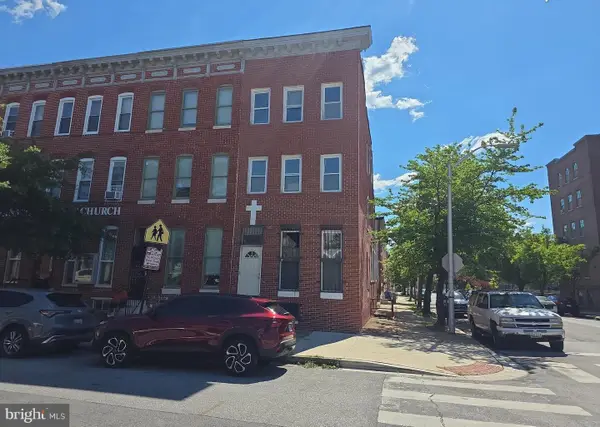 $99,000Active3 beds 2 baths1,650 sq. ft.
1501 N Eden St, BALTIMORE, MD 21213
MLS# MDBA2223314Listed by: KELLER WILLIAMS REALTY


Protect your home and budget from life's surprises with an Assurant Home Warranty, backed by a partner that supports you through every step of homeownership. Explore Plans.
©2026 Century 21 Real Estate LLC. All rights reserved. CENTURY 21®, the CENTURY 21 Logo and C21® are service marks owned by Century 21 Real Estate LLC. Century 21 Real Estate LLC fully supports the principles of the Fair Housing Act and the Equal Opportunity Act. Each office is independently owned and operated. Listing information is deemed reliable but not guaranteed accurate.