
3 Plateau Ct, Baltimore, MD 21228
Local realty services provided by:CENTURY 21 Sylvia Geist Agency
3 Plateau Ct,Baltimore, MD 21228
$512,000
- 3 Beds
- 2 Baths
- 1,618 sq. ft.
- Single family
- Coming Soon
Listed by: missy a aldave, lisa a dickey
Office: northrop realty
MLS#:MDBC2180062
Source:BRIGHTMLS
Price summary
- Price:$512,000
- Price per sq. ft.:$316.44
- Monthly HOA dues:$23.92
About this home
Coming Soon! * New Hardwood flooring 2020* New HVAC 2018* New Roof, Gutters, and Azek Trim 2015* New Maintenance Free Deck 2021* Full Bathroom Remodel 2021* Half Bath Remodel 2019* Kitchen Countertop replacement 2022* New Refrigerator and Range 2018*
Contact an agent
Home facts
- Year built:1985
- Subdivision & Development:HIGHFIELDS AT ROLLNG RD
- Listing ID #:MDBC2180062
- Updated:October 30, 2026 at 06:59 PM
Rooms and interior
- Bedrooms:3
- Total bathrooms:2
- Full bathrooms:1
- Half bathrooms:1
- Kitchen Description:Dishwasher, Disposal, Exhaust Fan, Icemaker, Refrigerator, Stove
- Basement:Yes
- Basement Description:Connecting Stairway, Heated, Interior Access, Sump Pump
- Living area:1,618 sq. ft.
Heating and cooling
- Cooling:Central A/C, Programmable Thermostat
- Heating:Forced Air, Natural Gas, Programmable Thermostat
Structure and exterior
- Year built:1985
- Building area:1,618 sq. ft.
- Lot area:0.19 Acres
- Architectural Style:Colonial
- Construction Materials:Vinyl Siding
- Levels:3 Story
Utilities
- Water:Public
- Sewer:Public Sewer
Finances and disclosures
- Price:$512,000
- Price per sq. ft.:$316.44
- Tax amount:$5,223 (2026)
Features and amenities
- Laundry features:Dryer, Has Laundry, Washer
- Amenities:Humidifer
Parking
- Parking description:Attached Garage, Garage - Front Entry, Inside Access, Oversized
- Garage:Yes
- Garage spaces:1
New listings near 3 Plateau Ct
- Coming Soon
 $370,000Coming Soon3 beds 3 baths2,552 sq. ft.
809 Hollins St, BALTIMORE, MD 21201
MLS# MDBA2235760Listed by: CUMMINGS & CO. REALTORS - Coming Soon
 $295,000Coming Soon2 beds 2 baths1,867 sq. ft.
141 S Bouldin St, BALTIMORE, MD 21224
MLS# MDBA2236476Listed by: BERKSHIRE HATHAWAY HOMESERVICES PENFED REALTY - Coming Soon
 $279,900Coming Soon4 beds 2 baths1,596 sq. ft.
1246 Walker Ave, BALTIMORE, MD 21239
MLS# MDBA2236484Listed by: CROWN REAL ESTATE, LLC. - Coming Soon
 $315,000Coming Soon2 beds 2 baths884 sq. ft.
614 S Montford Ave, BALTIMORE, MD 21224
MLS# MDBA2236502Listed by: CUMMINGS & CO. REALTORS - Coming Soon
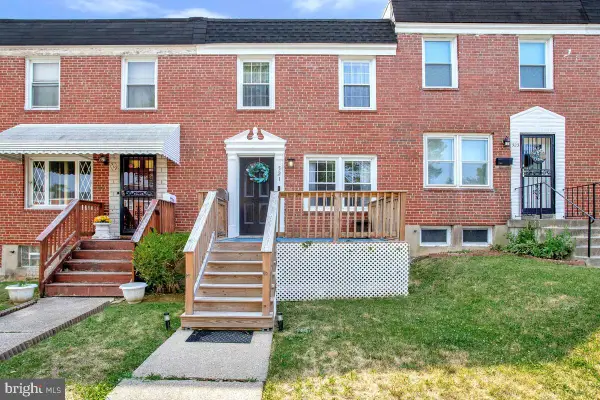 $194,900Coming Soon3 beds 1 baths1,488 sq. ft.
521 Lucia Ave, BALTIMORE, MD 21229
MLS# MDBA2236510Listed by: SAMSON PROPERTIES - Coming Soon
 $250,000Coming Soon3 beds 1 baths1,118 sq. ft.
508 Meadow Rd, BALTIMORE, MD 21206
MLS# MDBC2179904Listed by: AB & CO REALTORS, INC. - Coming Soon
 $435,000Coming Soon3 beds 3 baths1,989 sq. ft.
60 Six Point Ct, BALTIMORE, MD 21244
MLS# MDBC2180028Listed by: EPIQUE REALTY - Coming Soon
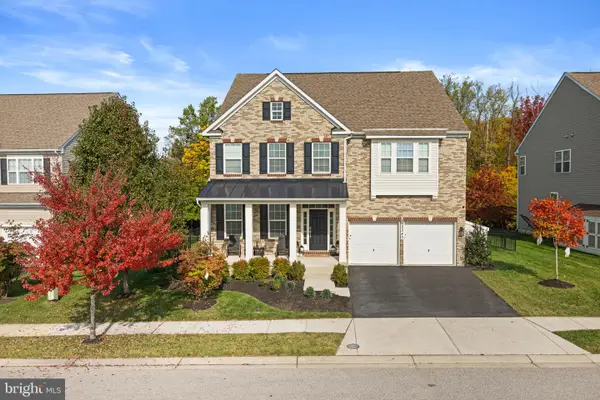 $1,100,000Coming Soon4 beds 5 baths4,544 sq. ft.
2340 Sweet Meadow Rd, BALTIMORE, MD 21209
MLS# MDBC2180072Listed by: COMPASS - Coming Soon
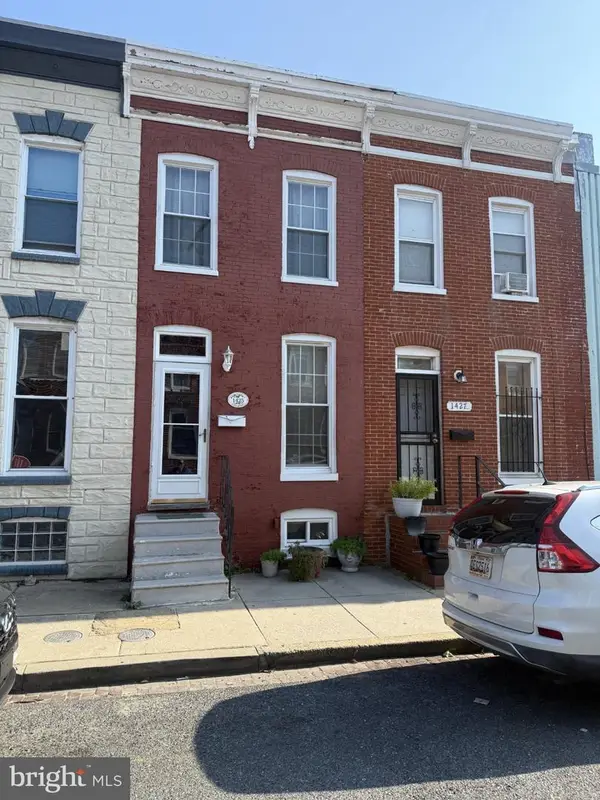 $89,900Coming Soon3 beds 1 baths912 sq. ft.
1425 Ward St, BALTIMORE, MD 21230
MLS# MDBA2236336Listed by: LONG & FOSTER REAL ESTATE, INC.


Protect your home and budget from life's surprises with an Assurant Home Warranty, backed by a partner that supports you through every step of homeownership. Explore Plans.
©2026 Century 21 Real Estate LLC. All rights reserved. CENTURY 21®, the CENTURY 21 Logo and C21® are service marks owned by Century 21 Real Estate LLC. Century 21 Real Estate LLC fully supports the principles of the Fair Housing Act and the Equal Opportunity Act. Each office is independently owned and operated. Listing information is deemed reliable but not guaranteed accurate.