310 Whitfield Rd, Baltimore, MD 21228
Local realty services provided by:CENTURY 21 Rauh & Johns
310 Whitfield Rd,Baltimore, MD 21228
$344,443
- 3 Beds
- 2 Baths
- - sq. ft.
- Townhouse
- Coming Soon
Listed by: eric j schleicher
Office: execuhome realty
MLS#:MDBC2172392
Source:BRIGHTMLS
Price summary
- Price:$344,443
About this home
This charming 3-bedroom, 2-bathroom townhouse in Academy Heights offers a perfect blend of comfort and functionality. The traditional brick exterior welcomes you home, while the interior features warm wood floors and abundant natural light. Step outside to the inviting covered porch, perfect for morning coffee or evening chats. Located in a vibrant community, you'll appreciate the nearby parks for outdoor activities and the convenience of public transportation options, including bus stops and commuter lots. Excellent schools are just a stone's throw away, making this neighborhood a wonderful place to call home. Experience the warmth and charm of this delightful property, where comfort meets community.
Contact an agent
Home facts
- Year built:1951
- Subdivision & Development:ACADEMY HEIGHTS
- Listing ID #:MDBC2172392
- Updated:August 08, 2026 at 02:34 AM
Rooms and interior
- Bedrooms:3
- Total bathrooms:2
- Full bathrooms:2
- Rooms Total:8
- Dining Description:Combination Kitchen/Dining, Dining Room
- Kitchen Description:Breakfast Area, Dishwasher, Disposal, Icemaker, Kitchen - Galley, Microwave, Oven - Self Cleaning, Refrigerator
- Basement:Yes
- Basement Description:Daylight, English, Full, Heated, Outside Entrance, Partial, Rear Entrance, Space For Rooms, Windows
Heating and cooling
- Cooling:Ceiling Fan(s), Central A/C
- Heating:Forced Air, Natural Gas
Structure and exterior
- Roof:Slate
- Year built:1951
- Architectural Style:Traditional
- Construction Materials:Brick
- Exterior Features:Porch(es), Roof
- Foundation Description:Block
- Levels:3 Story
Schools
- High school:CATONSVILLE
- Middle school:CATONSVILLE
- Elementary school:WESTOWNE
Utilities
- Water:Public
- Sewer:Public Sewer
Finances and disclosures
- Price:$344,443
- Tax amount:$2,891 (2026)
Features and amenities
- Laundry features:Dryer, Washer, Washer/Dryer Hookups Only
- Amenities:Double Pane Windows, Insulated Windows, Window Treatments
Parking
- Parking description:On Street
New listings near 310 Whitfield Rd
- Coming Soon
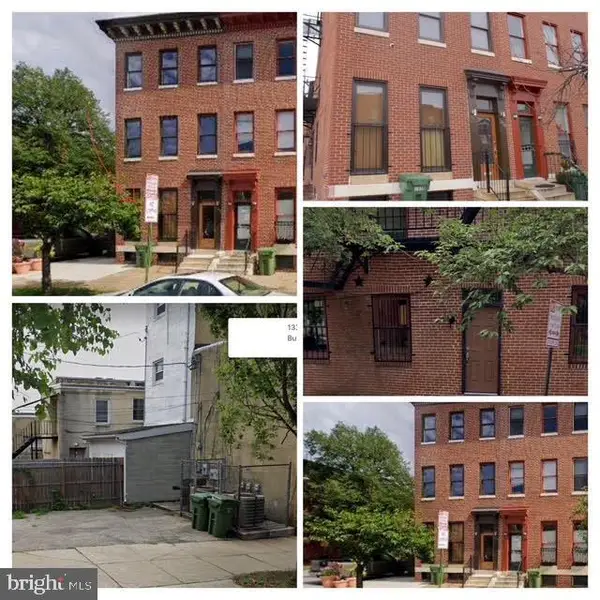 $250,000Coming Soon5 beds -- baths
1338 Hollins St, BALTIMORE, MD 21223
MLS# MDBA2226978Listed by: KELLER WILLIAMS LEGACY - Coming Soon
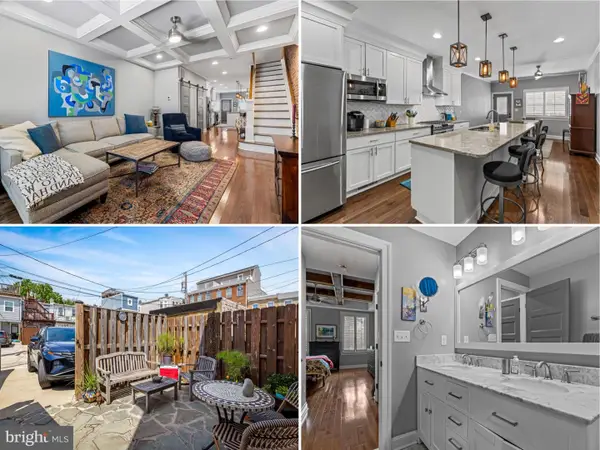 $620,000Coming Soon4 beds 4 baths
918 S Highland Ave S, BALTIMORE, MD 21224
MLS# MDBA2227030Listed by: EVERYTHING REAL ESTATE, LLC - Coming Soon
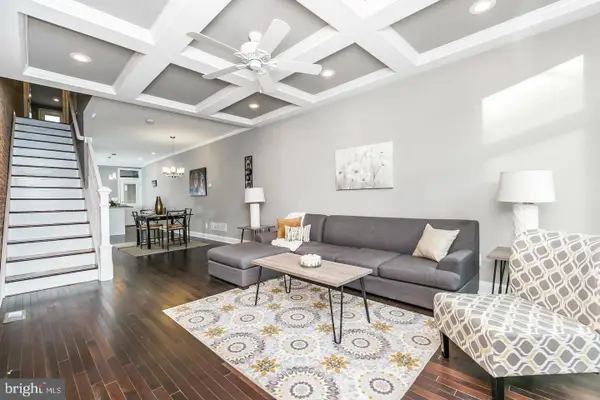 $399,900Coming Soon3 beds 3 baths
3716 Claremont St, BALTIMORE, MD 21224
MLS# MDBA2227176Listed by: TAYLOR PROPERTIES - New
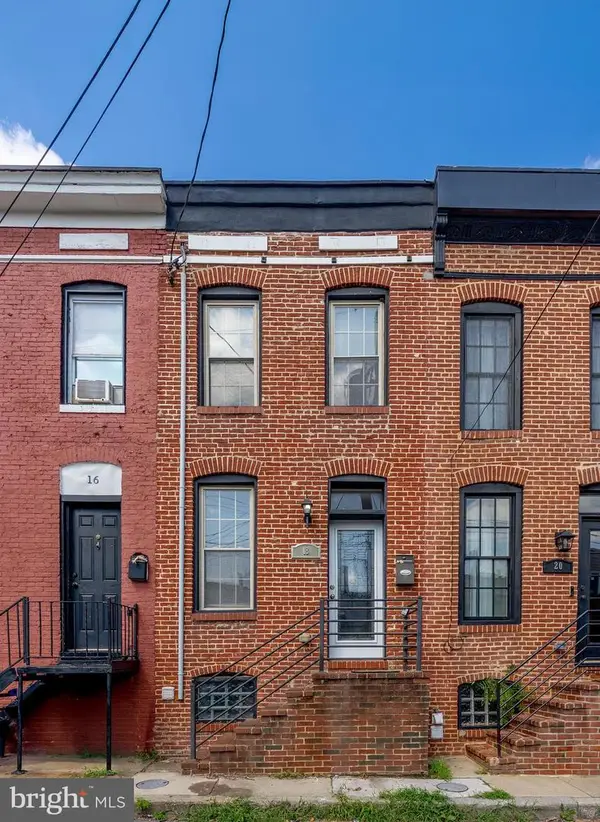 $272,000Active2 beds 3 baths744 sq. ft.
18 Madeira St N, BALTIMORE, MD 21231
MLS# MDBA2227188Listed by: WEAVER REALTY, LLC - Coming Soon
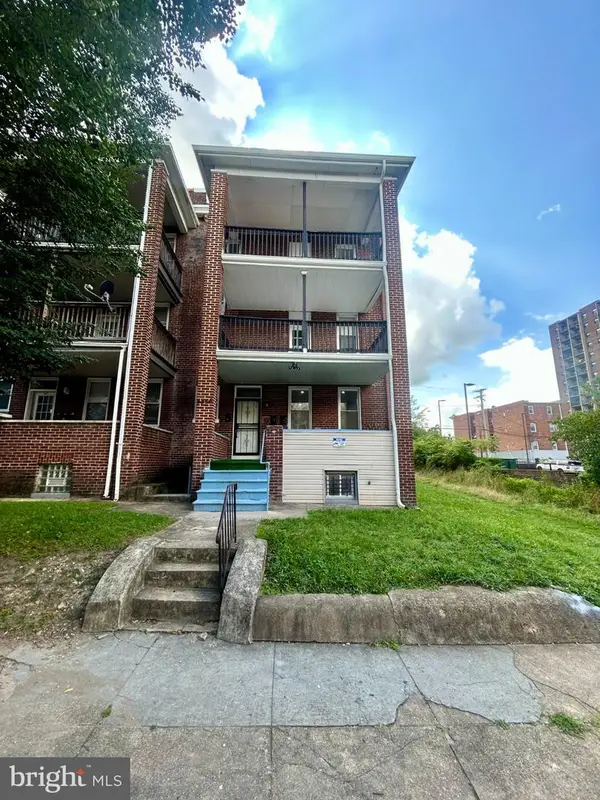 $490,000Coming Soon7 beds -- baths
2444 Callow Ave, BALTIMORE, MD 21217
MLS# MDBA2227196Listed by: SAMSON PROPERTIES - New
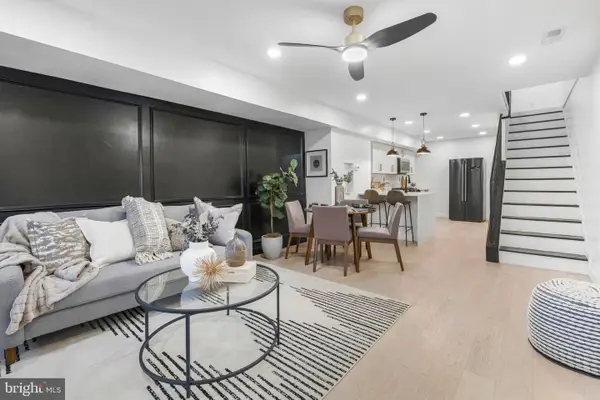 $272,998Active5 beds 3 baths
1802 E Lafayette Ave, BALTIMORE, MD 21213
MLS# MDBA2227202Listed by: KELLER WILLIAMS LEGACY - New
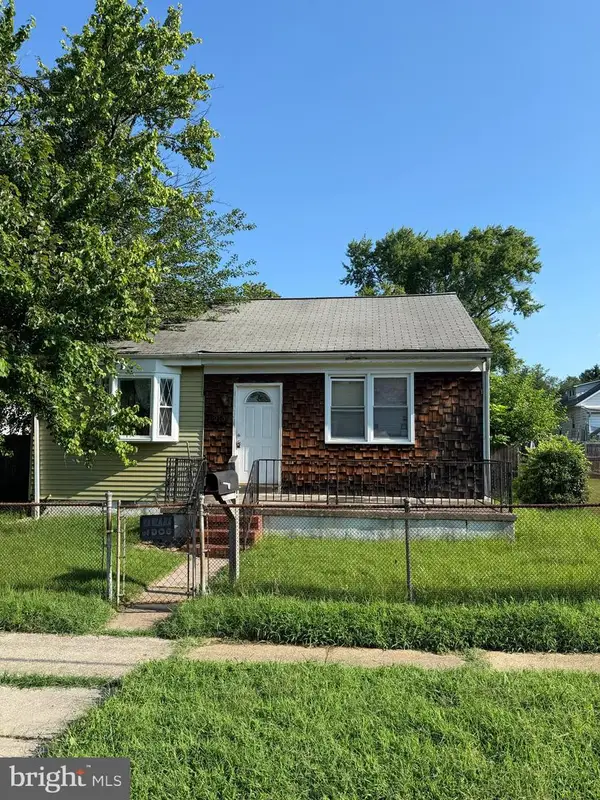 $200,000Active2 beds 1 baths1,560 sq. ft.
210 3rd Ave, BALTIMORE, MD 21227
MLS# MDBC2172284Listed by: HYATT & COMPANY REAL ESTATE, LLC - New
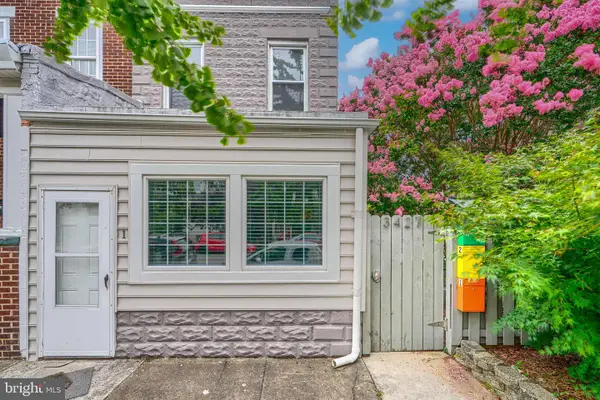 $710,000Active5 beds -- baths2,558 sq. ft.
3427 Keswick Rd, BALTIMORE, MD 21211
MLS# MDBA2226278Listed by: REALTY ONE GROUP UNIVERSAL - New
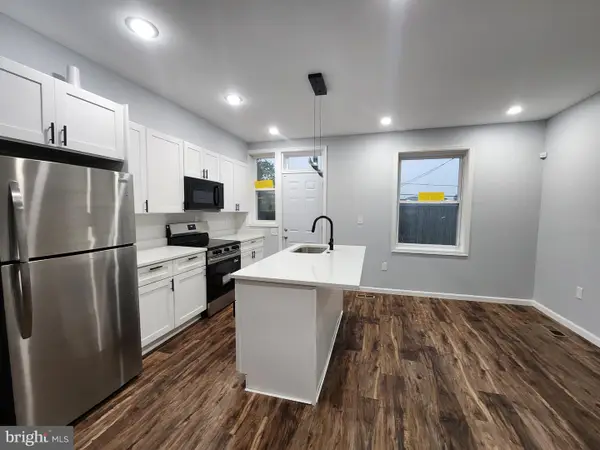
 $220,000Active2 beds 3 baths
2314 Aiken St, BALTIMORE, MD 21218
MLS# MDBA2226200Listed by: CENTURY 21 DOWNTOWN - New
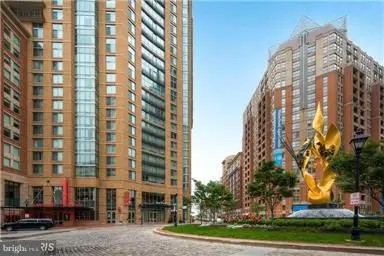 $530,000Active2 beds 2 baths1,114 sq. ft.
675 President St #1903, BALTIMORE, MD 21202
MLS# MDBA2226668Listed by: BERTRAND PROPERTIES LLC


Protect your home and budget from life's surprises with an Assurant Home Warranty, backed by a partner that supports you through every step of homeownership. Explore Plans.
©2026 Century 21 Real Estate LLC. All rights reserved. CENTURY 21®, the CENTURY 21 Logo and C21® are service marks owned by Century 21 Real Estate LLC. Century 21 Real Estate LLC fully supports the principles of the Fair Housing Act and the Equal Opportunity Act. Each office is independently owned and operated. Listing information is deemed reliable but not guaranteed accurate.