
315 E Cold Spring Ln, Baltimore, MD 21212
Local realty services provided by:CENTURY 21 Mertz & Associates
315 E Cold Spring Ln,Baltimore, MD 21212
$399,000
- 5 Beds
- 3 Baths
- 2,618 sq. ft.
- Single family
- Active
Listed by: cara s kohler
Office: compass
MLS#:MDBA2226826
Source:BRIGHTMLS
Price summary
- Price:$399,000
- Price per sq. ft.:$152.41
About this home
Welcome to 315 E. Cold Spring Lane,! Awash in natural light and thoughtfully updated from top to bottom, this spacious residence offers the perfect blend of classic Baltimore character and modern finishes. With five spacious bedrooms, there's room for everyone—whether you need bedrooms, dedicated guest accommodations, home offices or playrooms. The entry level offers dining and living rooms featuring a decorative stone fireplace. as well as a freshly renovated kitchen awaiting its next chef. The primary bedroom, an additional bedroom/office and renovated full bath are tucked at the back of the entry level, providing convenience and flexibility. The 2nd floor boasts three bedrooms, a full hall bath and a bonus office/playroom. while the partially finished basement with a 3rd (!!!) full, fully renovated bath provides flexible, customizable space. Within 10 minutes walking distance of Sherwood Garden and Loyola University and 5 minutes driving to Johns Hopkins and Notre Dame of Maryland Universities and Union Memorial Hospital, this home is also ideally situated mid-way between downtown Baltimore and downtown Towson. Don't miss the opportunity to enjoy gracious living in a beautifully renovated home with room to grow....
Contact an agent
Home facts
- Year built:1948
- Subdivision & Development:KERNEWOOD
- Listing ID #:MDBA2226826
- Added:1 day(s) ago
- Updated:August 07, 2026 at 01:50 PM
Rooms and interior
- Bedrooms:5
- Total bathrooms:3
- Full bathrooms:3
- Flooring:Ceramic Tile, Hardwood, Luxury Vinyl Plank
- Dining Description:Combination Dining/Living, Dining Room
- Bathrooms Description:Bathroom 1, Bathroom 2, Bathroom 3
- Kitchen Description:Built-In Microwave, Dishwasher, Disposal, Icemaker, Kitchen - Galley, Oven/Range - Gas, Recessed Lighting, Refrigerator, Stainless Steel Appliances, Water Heater
- Bedroom Description:Entry Level Bedroom, Primary Bedroom
- Basement:Yes
- Basement Description:Daylight, Drainage System, Full, Interior Access, Partial, Partially Finished
- Living area:2,618 sq. ft.
Heating and cooling
- Cooling:Central A/C, Heat Pump(s)
- Heating:Electric, Heat Pump - Electric BackUp
Structure and exterior
- Roof:Asphalt
- Year built:1948
- Building area:2,618 sq. ft.
- Lot area:0.18 Acres
- Architectural Style:Cape Cod
- Construction Materials:Brick
- Exterior Features:Porch(es), Sidewalks, Street Lights
- Levels:3 Story
Schools
- Middle school:WALTER P. CARTER
- Elementary school:WALTER P. CARTER
Utilities
- Water:Public
- Sewer:Public Sewer
Finances and disclosures
- Price:$399,000
- Price per sq. ft.:$152.41
- Tax amount:$6,948 (2025)
Features and amenities
- Amenities:Ceiling Fan(s), Recessed Lighting
Parking
- Parking description:Asphalt Driveway, Off Street
New listings near 315 E Cold Spring Ln
- New
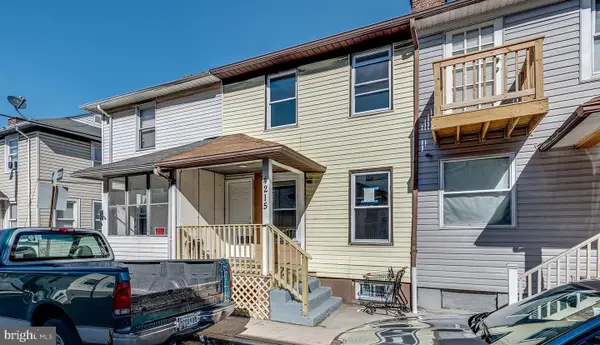 $99,000Active2 beds 1 baths832 sq. ft.
4215 Morrison Ct, BALTIMORE CITY, MD 21226
MLS# MDBA2220204Listed by: KELLER WILLIAMS FLAGSHIP - New
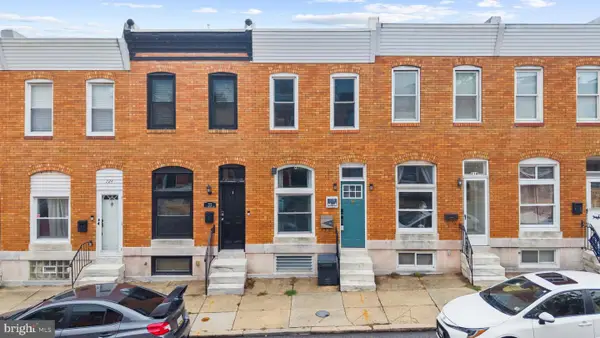 $315,000Active2 beds 1 baths984 sq. ft.
720 S Decker Ave, BALTIMORE, MD 21224
MLS# MDBA2225108Listed by: REAL BROKER, LLC - SEVERNA PARK - Coming Soon
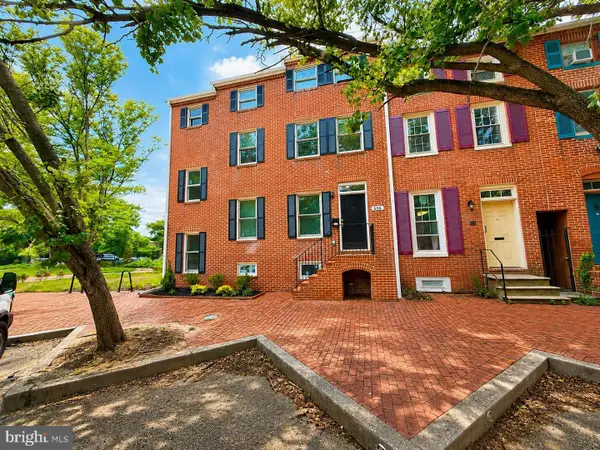 $699,900Coming Soon3 beds 3 baths
606 W Conway St, BALTIMORE, MD 21230
MLS# MDBA2226028Listed by: CUMMINGS & CO. REALTORS - New
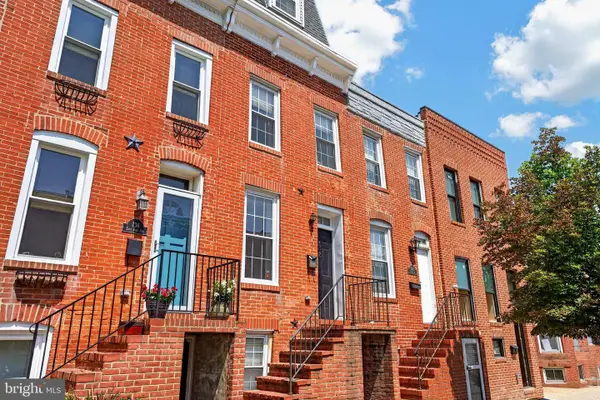 $518,600Active4 beds 4 baths2,700 sq. ft.
738 E Fort Ave, BALTIMORE, MD 21230
MLS# MDBA2226926Listed by: CUMMINGS & CO. REALTORS - Open Sun, 11am to 1pmNew
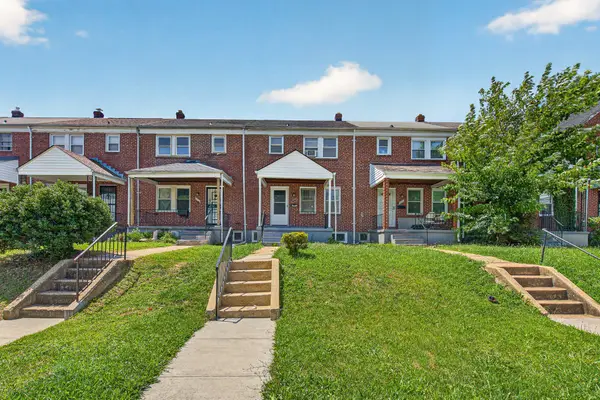 $239,900Active3 beds 2 baths1,678 sq. ft.
1807 E Belvedere Ave, BALTIMORE, MD 21239
MLS# MDBA2226970Listed by: LONG & FOSTER REAL ESTATE, INC. - Coming Soon
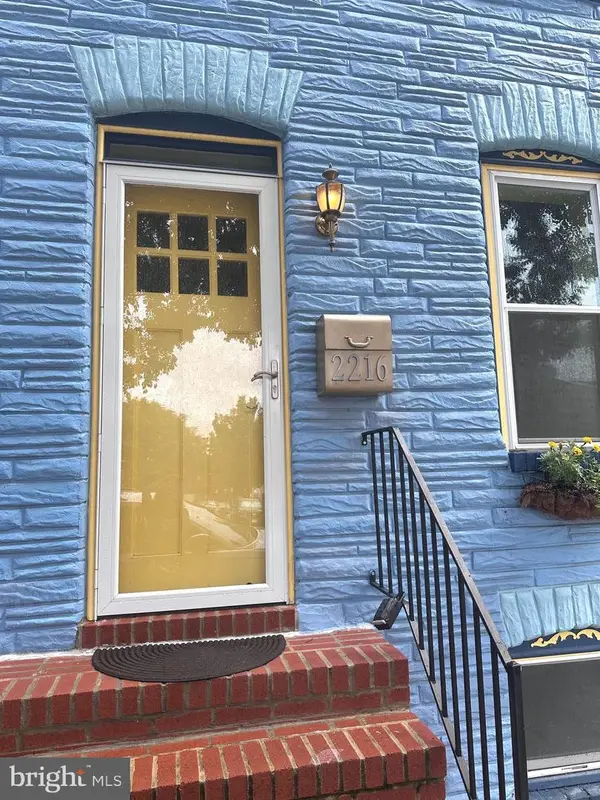 $345,000Coming Soon3 beds 2 baths
2216 Essex St, BALTIMORE, MD 21231
MLS# MDBA2227024Listed by: CUMMINGS & CO. REALTORS - New
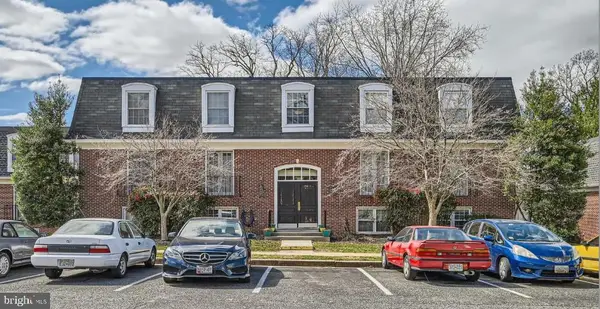 $182,000Active1 beds 1 baths854 sq. ft.
363 Homeland Southway #1b, BALTIMORE, MD 21212
MLS# MDBA2227072Listed by: BERKSHIRE HATHAWAY HOMESERVICES HOMESALE REALTY - Coming Soon
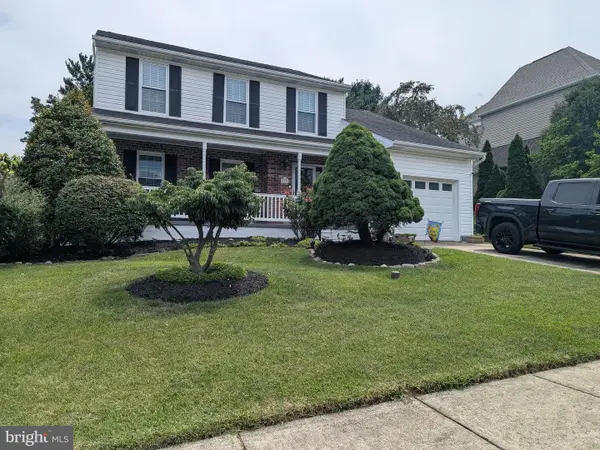 $510,000Coming Soon3 beds 4 baths
3711 Oakfalls Way, BALTIMORE, MD 21236
MLS# MDBC2168966Listed by: EXECUHOME REALTY - Coming Soon
 $325,500Coming Soon4 beds 1 baths
312 Maple Ave, BALTIMORE, MD 21221
MLS# MDBC2172308Listed by: NEXT STEP REALTY - Coming Soon
 $475,000Coming Soon3 beds 3 baths
567 Brook Rd, BALTIMORE, MD 21286
MLS# MDBC2172310Listed by: EXP REALTY, LLC


Protect your home and budget from life's surprises with an Assurant Home Warranty, backed by a partner that supports you through every step of homeownership. Explore Plans.
©2026 Century 21 Real Estate LLC. All rights reserved. CENTURY 21®, the CENTURY 21 Logo and C21® are service marks owned by Century 21 Real Estate LLC. Century 21 Real Estate LLC fully supports the principles of the Fair Housing Act and the Equal Opportunity Act. Each office is independently owned and operated. Listing information is deemed reliable but not guaranteed accurate.