315 North Bend Rd, Baltimore, MD 21229
Local realty services provided by:CENTURY 21 Gold
315 North Bend Rd,Baltimore, MD 21229
$269,000
- 4 Beds
- 2 Baths
- 1,332 sq. ft.
- Single family
- Active
Listed by: patricia w warfield
Office: berkshire hathaway homeservices penfed realty
MLS#:MDBA2232072
Source:BRIGHTMLS
Price summary
- Price:$269,000
- Price per sq. ft.:$201.95
About this home
Looking for your next project? With some fine tuning this home will be beautiful.
Best features of this home: a semi-detached home that feels like a single-family home. 9-foot ceilings on the main level. Basement has a sump pump and french drain. 2nd floor windows were replaced in 2021. A new synthetic slate roof was installed in 2022. The main level bath was installed in 2022. The main level and basement have central HVAC. Rear yard has a drainage system. Spacious 2 car garage with a long driveway. Large rear deck and cute front porch.
Best features to improve: Basement bath has all the features but lacks walls. Some plaster walls and ceilings need repair. Exterior stucco needs repair. Some peeling paint on the exterior.
This will be a beautiful home, when you are finished. Right now, it will not qualify for an FHA, VA or Conventional loan.
Contact an agent
Home facts
- Year built:1930
- Subdivision & Development:WESTGATE
- Listing ID #:MDBA2232072
- Added:4 day(s) ago
- Updated:October 05, 2026 at 10:59 AM
Rooms and interior
- Bedrooms:4
- Total bathrooms:2
- Full bathrooms:2
- Rooms Total:8
- Flooring:Hardwood
- Dining Description:Formal/Separate Dining Room
- Kitchen Description:Dishwasher, Disposal, Exhaust Fan, Freezer, Refrigerator, Stove
- Bedroom Description:Entry Level Bedroom
- Basement:Yes
- Basement Description:Full
- Living area:1,332 sq. ft.
Heating and cooling
- Cooling:Central A/C, Multi Units, Window Unit(s)
- Heating:Forced Air, Natural Gas, Radiant
Structure and exterior
- Roof:Slate
- Year built:1930
- Building area:1,332 sq. ft.
- Lot area:0.19 Acres
- Lot Features:Front Yard, Rear Yard, SideYard(s)
- Architectural Style:Cape Cod
- Construction Materials:Stucco
- Exterior Features:Deck(s), Porch(es)
- Foundation Description:Block
- Levels:3 Story
Utilities
- Water:Public
- Sewer:Public Sewer
Finances and disclosures
- Price:$269,000
- Price per sq. ft.:$201.95
- Tax amount:$3,726 (2026)
Features and amenities
- Laundry features:Dryer, Washer
- Amenities:Natural Gas Available, Window Treatments
Parking
- Parking description:Detached Garage, Garage - Side Entry, Garage Door Opener, Gravel Driveway, On Street
- Garage:Yes
- Garage spaces:2
New listings near 315 North Bend Rd
- Coming Soon
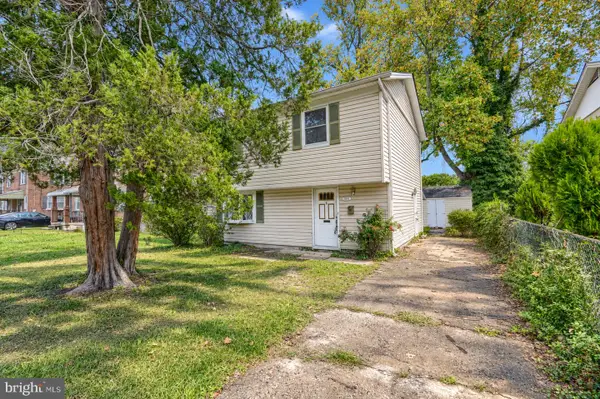 $225,000Coming Soon3 beds 2 baths1,976 sq. ft.
5614 Groveland Ave, BALTIMORE, MD 21215
MLS# MDBA2233624Listed by: REALTY ONE GROUP UNIVERSAL - Coming Soon
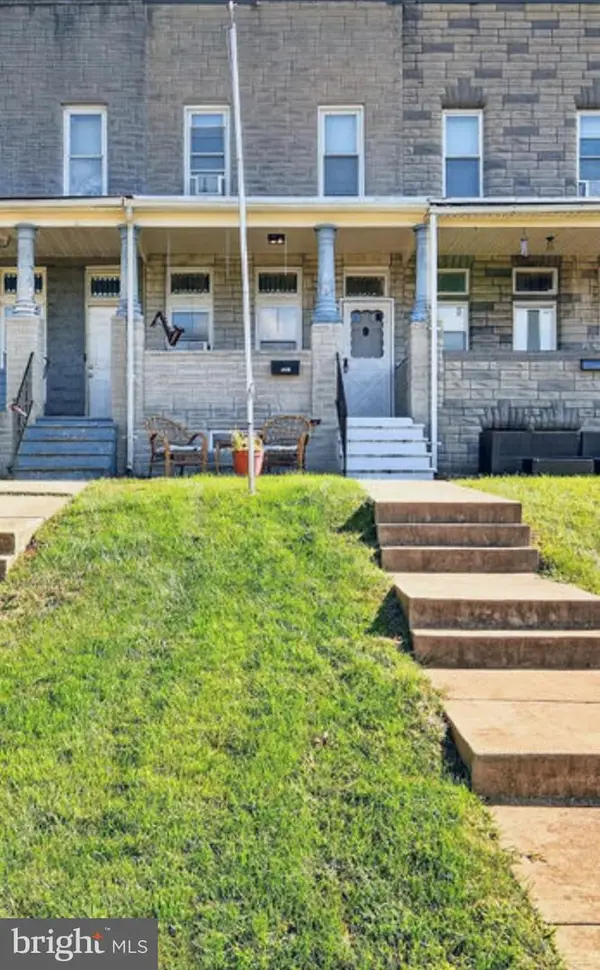 $239,900Coming Soon3 beds 2 baths1,232 sq. ft.
3839 Wilkens Ave, BALTIMORE, MD 21229
MLS# MDBA2233630Listed by: MONUMENT SOTHEBY'S INTERNATIONAL REALTY - Coming Soon
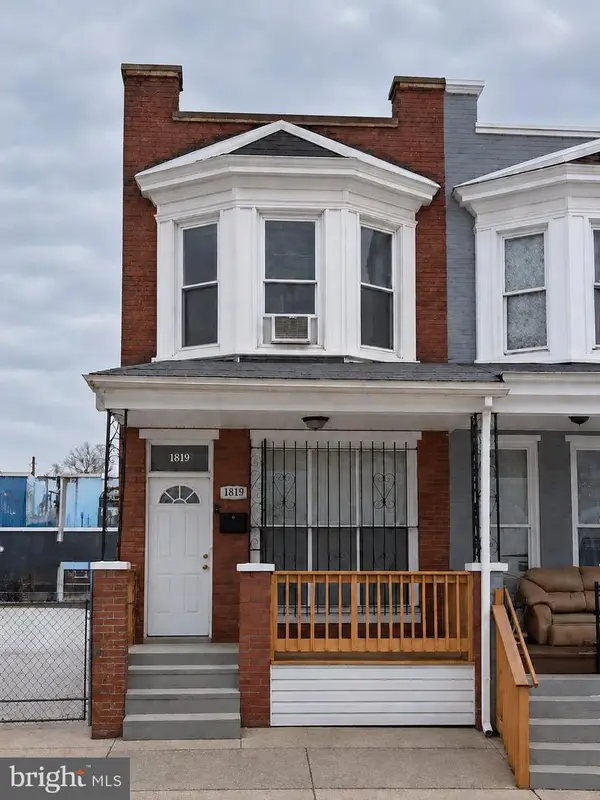 $65,000Coming Soon3 beds 1 baths
1819 N Smallwood St, BALTIMORE, MD 21216
MLS# MDBA2233534Listed by: HYATT & COMPANY REAL ESTATE, LLC - Coming SoonOpen Fri, 4:30 to 6:30pm
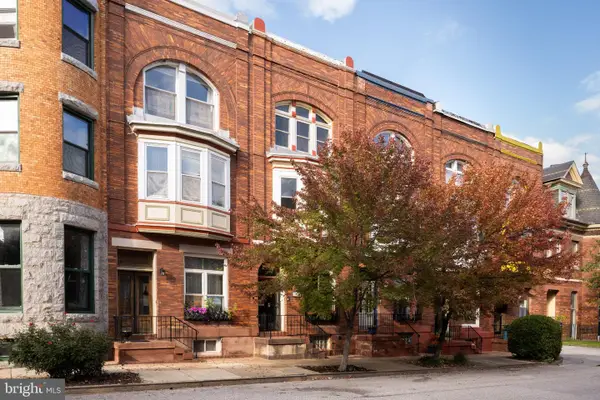 $399,000Coming Soon3 beds 2 baths2,710 sq. ft.
708 Reservoir St, BALTIMORE, MD 21217
MLS# MDBA2233598Listed by: COMPASS - Coming SoonOpen Sat, 10am to 12pm
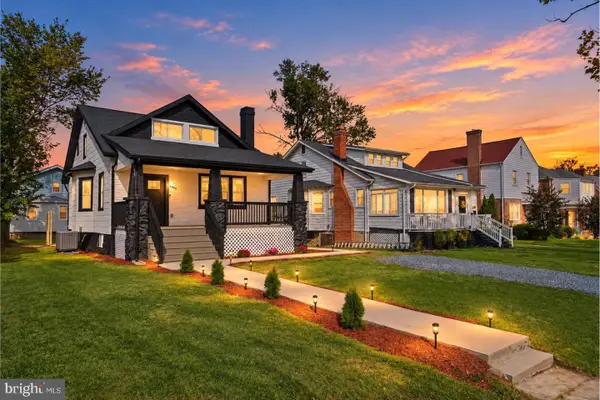 $400,000Coming Soon5 beds 4 baths1,686 sq. ft.
3802 Callaway Ave, BALTIMORE, MD 21215
MLS# MDBA2233266Listed by: THE KW COLLECTIVE - Coming SoonOpen Sat, 12 to 1pm
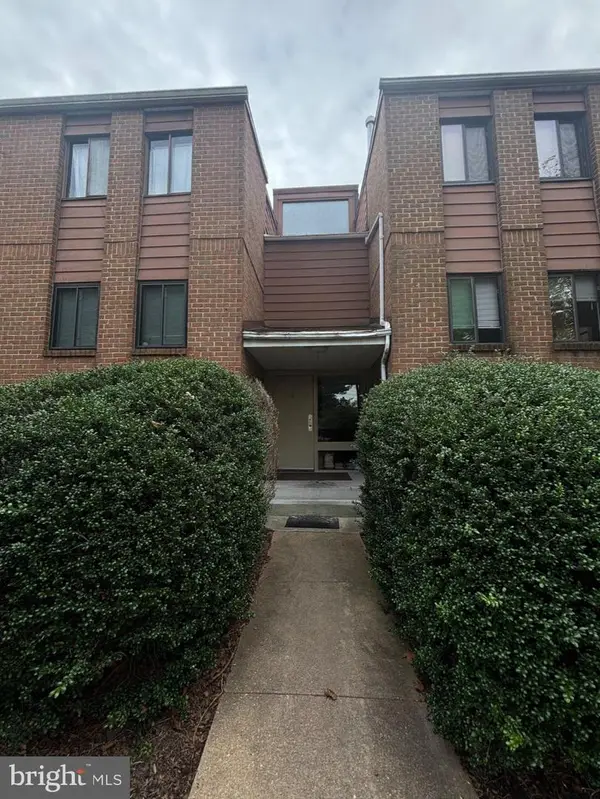 $85,000Coming Soon1 beds 1 baths983 sq. ft.
1 Windblown Ct #t-2, BALTIMORE, MD 21209
MLS# MDBC2177736Listed by: CUMMINGS & CO. REALTORS - Coming Soon
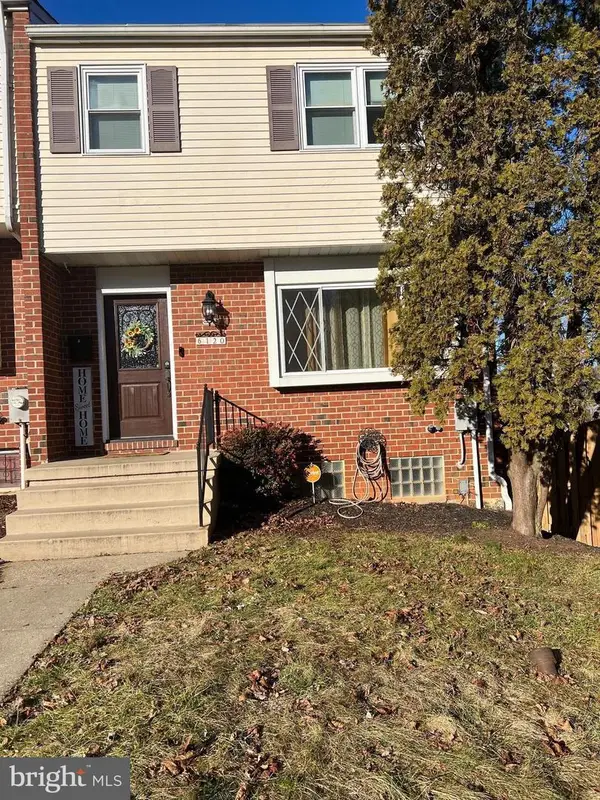 $239,999Coming Soon3 beds 3 baths1,500 sq. ft.
6120 Fairwood Ave, BALTIMORE, MD 21206
MLS# MDBA2233590Listed by: IRON VALLEY REAL ESTATE CROSSROADS - Coming Soon
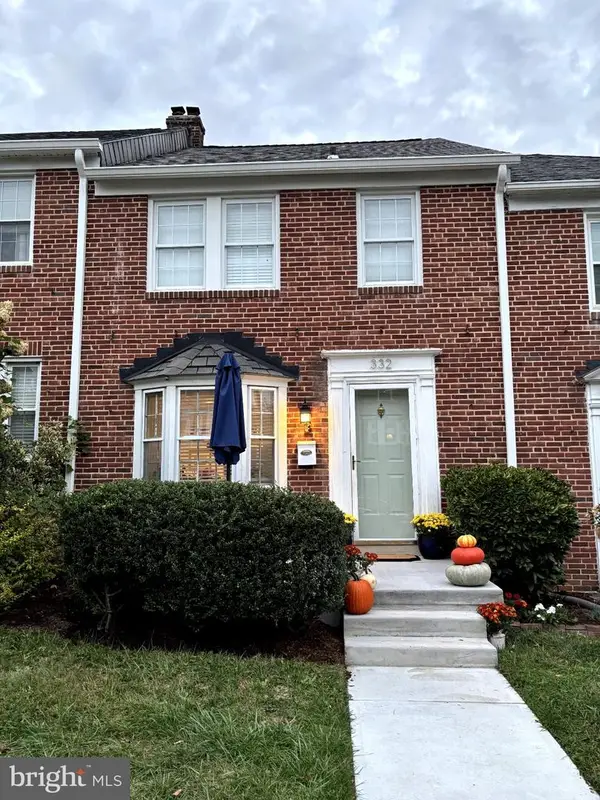 $429,900Coming Soon3 beds 2 baths1,774 sq. ft.
332 Overbrook Rd, BALTIMORE, MD 21212
MLS# MDBC2177762Listed by: MONUMENT SOTHEBY'S INTERNATIONAL REALTY - Coming Soon
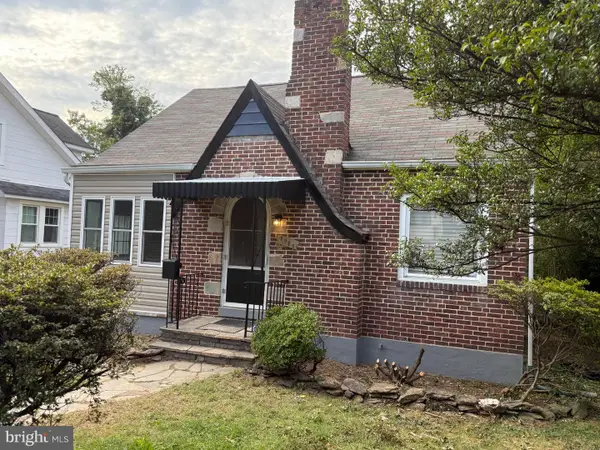
 $330,000Coming Soon4 beds 3 baths1,445 sq. ft.
5928 Greenhill Ave, BALTIMORE, MD 21206
MLS# MDBA2233562Listed by: CENTURY 21 NEW MILLENNIUM - Coming Soon
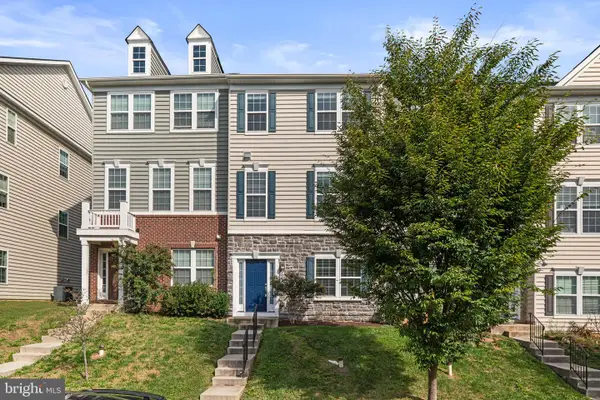 $410,000Coming Soon3 beds 4 baths2,000 sq. ft.
5452 Bristol Green Way, BALTIMORE, MD 21229
MLS# MDBC2176742Listed by: BERKSHIRE HATHAWAY HOMESERVICES PENFED REALTY


Protect your home and budget from life's surprises with an Assurant Home Warranty, backed by a partner that supports you through every step of homeownership. Explore Plans.
©2026 Century 21 Real Estate LLC. All rights reserved. CENTURY 21®, the CENTURY 21 Logo and C21® are service marks owned by Century 21 Real Estate LLC. Century 21 Real Estate LLC fully supports the principles of the Fair Housing Act and the Equal Opportunity Act. Each office is independently owned and operated. Listing information is deemed reliable but not guaranteed accurate.