
319 Bigley Ave, Baltimore, MD 21227
Local realty services provided by:CENTURY 21 Mertz & Associates
319 Bigley Ave,Baltimore, MD 21227
$200,000
- 3 Beds
- 1 Baths
- 1,024 sq. ft.
- Townhouse
- Active
Listed by: willy anderson guerra, robert m carter jr.
Office: douglas realty llc.
MLS#:MDBC2174266
Source:BRIGHTMLS
Price summary
- Price:$200,000
- Price per sq. ft.:$195.31
About this home
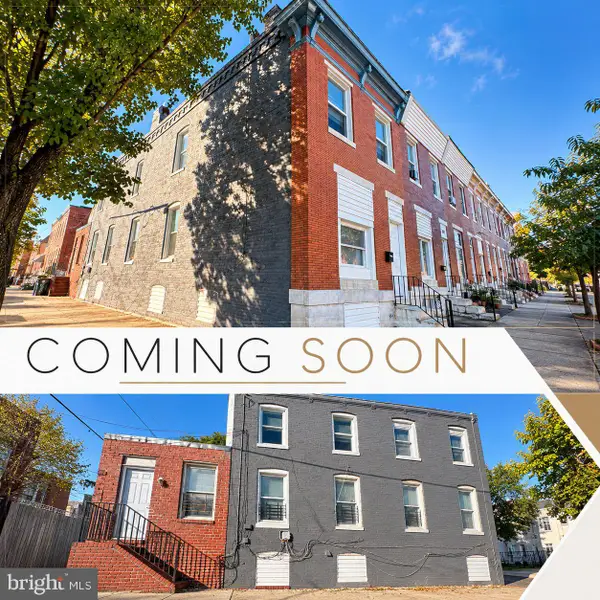
Welcome to 319 Bigley Avenue! This updated 3-bedroom, 1-bath townhome offers a functional layout with modern finishes and numerous improvements throughout. The renovated kitchen features granite countertops, stainless steel appliances, an undermount sink, ample cabinetry, and an open layout that flows into the main living area. Luxury vinyl plank flooring and recessed lighting complement the updated interior, while the renovated full bathroom provides a clean, modern finish. Outside, enjoy a fenced rear yard with patio space and a fenced front yard. The property also offers access to nearby surface and street parking. Conveniently located with access to I-695, I-95, I-295, BWI Airport, the Halethorpe MARC station, and Downtown Baltimore, this home provides easy connectivity throughout the Baltimore-Washington corridor.
*** SHORT SALE, AS-IS***
Contact an agent
Home facts
- Year built:1954
- Subdivision & Development:HALETHORPE
- Listing ID #:MDBC2174266
- Added:56 day(s) ago
- Updated:October 23, 2026 at 02:00 PM
Rooms and interior
- Bedrooms:3
- Total bathrooms:1
- Full bathrooms:1
- Flooring:Luxury Vinyl Plank, Partially Carpeted
- Dining Description:Combination Dining/Living, Combination Kitchen/Dining, Dining Area
- Kitchen Description:Breakfast Area, Carpet, Combination Kitchen/Living, Dishwasher, Disposal, Kitchen - Eat-In, Kitchen - Island, Kitchen - Table Space, Oven/Range - Electric, Recessed Lighting, Refrigerator, Upgraded Countertops
- Bedroom Description:Carpet, Walk In Closet(s)
- Living area:1,024 sq. ft.
Heating and cooling
- Heating:Electric, Forced Air
Structure and exterior
- Year built:1954
- Building area:1,024 sq. ft.
- Lot area:0.04 Acres
- Lot Features:Backs to Trees, Private, Rear Yard
- Construction Materials:Brick
- Exterior Features:Exterior Lighting, Patio(s), Porch(es), Street Lights
- Foundation Description:Slab
- Levels:2 Stories
Utilities
- Water:Public
- Sewer:Public Sewer
Finances and disclosures
- Price:$200,000
- Price per sq. ft.:$195.31
- Tax amount:$1,489 (2026)
Features and amenities
- Laundry features:Dryer - Front Loading, Dryer In Unit, Has Laundry, Hookup, Washer - Front Loading, Washer In Unit
- Amenities:Carpet, Exposed Beams, Recessed Lighting
Parking
- Parking description:On Street, Parking Lot
New listings near 319 Bigley Ave
- Coming Soon
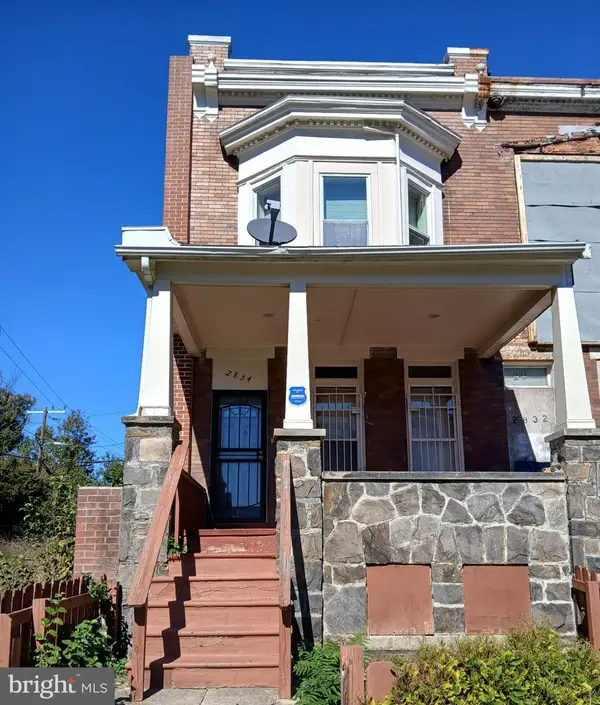 $135,000Coming Soon3 beds 4 baths1,482 sq. ft.
2834 Riggs Ave, BALTIMORE, MD 21216
MLS# MDBA2235728Listed by: LONG & FOSTER REAL ESTATE, INC. - Coming SoonOpen Thu, 5 to 6pm
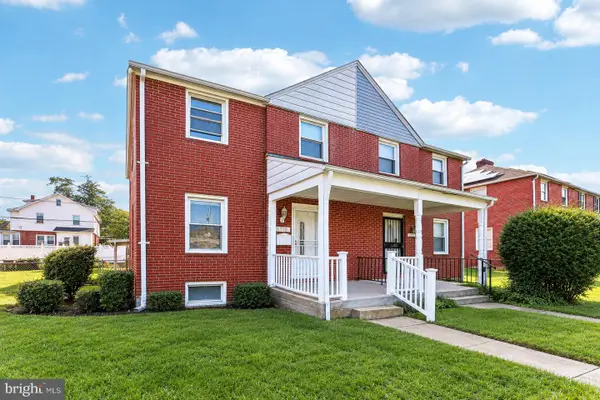 $230,000Coming Soon4 beds 2 baths1,800 sq. ft.
1739 E 35th St, BALTIMORE, MD 21218
MLS# MDBA2235800Listed by: SAMSON PROPERTIES - Coming Soon
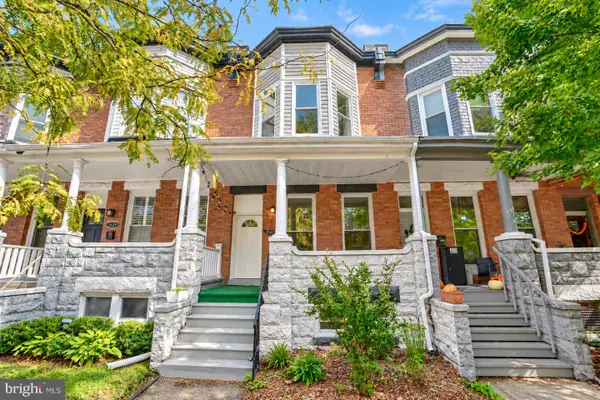 Coming Soon3 beds 5 baths2,000 sq. ft.
2427 Guilford Ave, BALTIMORE, MD 21218
MLS# MDBA2235144Listed by: CUMMINGS & CO. REALTORS - Coming Soon
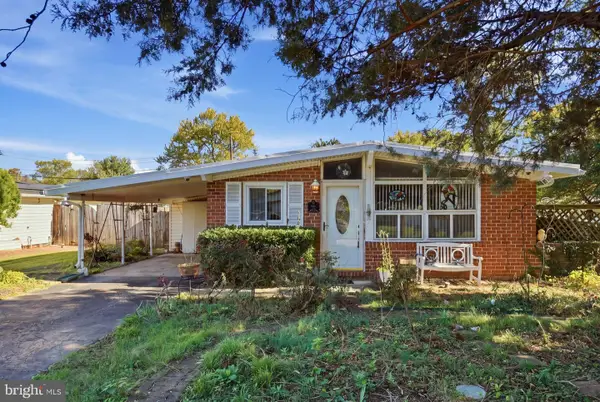 $225,000Coming Soon4 beds 2 baths1,324 sq. ft.
6104 Sunny Ln, BALTIMORE, MD 21207
MLS# MDBC2179052Listed by: EXP REALTY, LLC - Coming Soon
 $190,000Coming Soon3 beds 3 baths1,742 sq. ft.
4505 Park Heights Ave, BALTIMORE, MD 21215
MLS# MDBA2235754Listed by: NORTHROP REALTY - Coming Soon
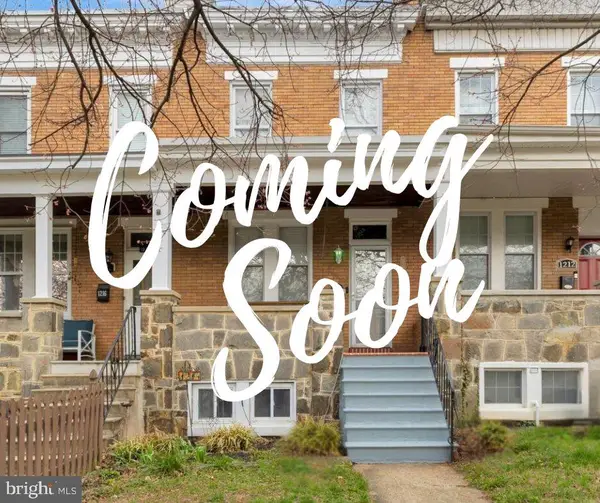 $399,900Coming Soon3 beds 2 baths1,650 sq. ft.
1214 W 40th St W, BALTIMORE, MD 21211
MLS# MDBA2235634Listed by: AMERICAN PREMIER REALTY, LLC - Coming Soon
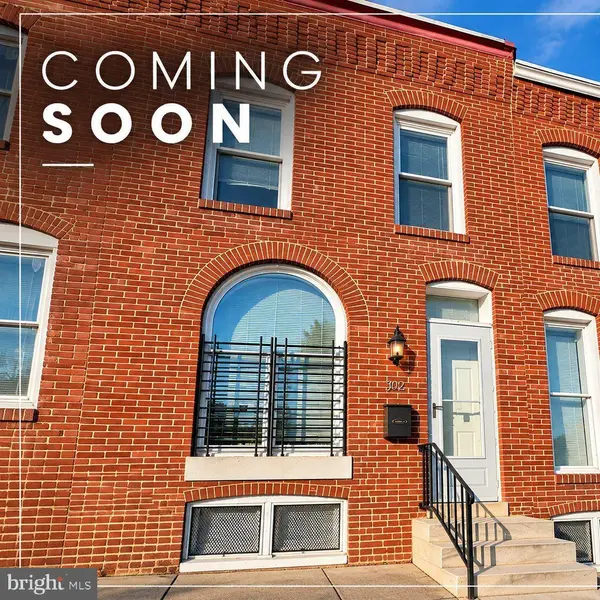 $115,000Coming Soon2 beds 3 baths1,029 sq. ft.
502 N Montford Ave, BALTIMORE, MD 21205
MLS# MDBA2235746Listed by: LPT REALTY, LLC - Coming Soon
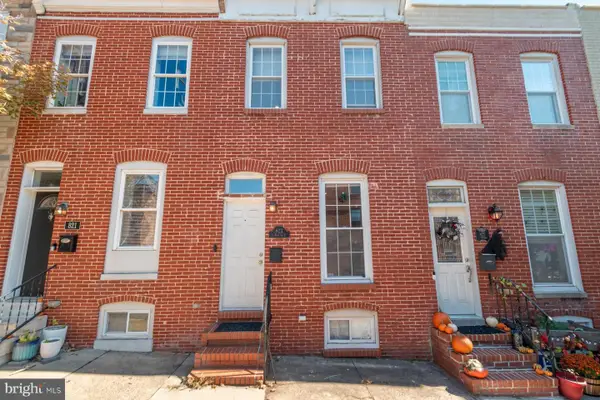 $335,000Coming Soon2 beds 4 baths1,218 sq. ft.
823 S Bouldin St, BALTIMORE, MD 21224
MLS# MDBA2227924Listed by: KELLER WILLIAMS REALTY CENTRE - Coming Soon
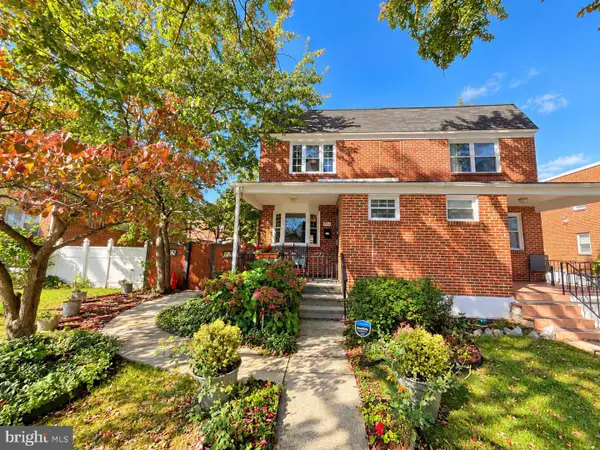 Coming Soon3 beds 2 baths1,280 sq. ft.
3806 Bartwood Rd, BALTIMORE, MD 21215
MLS# MDBA2235664Listed by: EXECUHOME REALTY - Coming Soon
 $69,000Coming Soon4 beds 1 baths1,470 sq. ft.
3019 E Monument St, BALTIMORE, MD 21205
MLS# MDBA2235688Listed by: LPT REALTY, LLC


Protect your home and budget from life's surprises with an Assurant Home Warranty, backed by a partner that supports you through every step of homeownership. Explore Plans.
©2026 Century 21 Real Estate LLC. All rights reserved. CENTURY 21®, the CENTURY 21 Logo and C21® are service marks owned by Century 21 Real Estate LLC. Century 21 Real Estate LLC fully supports the principles of the Fair Housing Act and the Equal Opportunity Act. Each office is independently owned and operated. Listing information is deemed reliable but not guaranteed accurate.