
3202 Doycron Ct, Baltimore, MD 21207
Local realty services provided by:CENTURY 21 Reilly Realtors
3202 Doycron Ct,Baltimore, MD 21207
$395,000
- 4 Beds
- 2 Baths
- 1,031 sq. ft.
- Single family
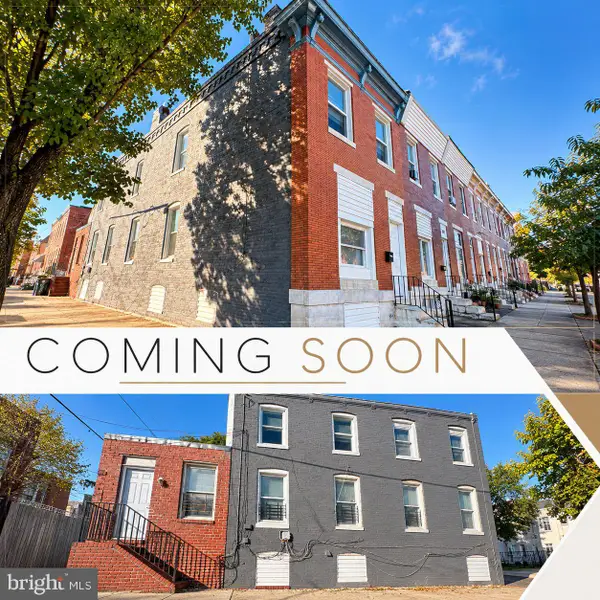
- Coming Soon
Listed by: carlton stephenson
Office: long & foster real estate, inc.
MLS#:MDBC2174540
Source:BRIGHTMLS
Price summary
- Price:$395,000
- Price per sq. ft.:$383.12
About this home
Welcome to 3202 Doycron Court — a beautifully transformed home offering space, style, and modern comfort in a desirable Gwynn Oak location! This completely renovated 4-bedroom, 2-full-bath home has been thoughtfully redesigned from top to bottom, creating an inviting turnkey residence with approximately 2,062 finished square feet of living space. Step inside to a refreshed interior featuring new flooring, fresh paint, updated lighting, and a beautifully renovated kitchen designed for today's lifestyle. The home's four bedrooms provide flexibility for family, guests, a home office, or personal space.
Both full bathrooms have been completely renovated with modern finishes, creating a clean and contemporary feel throughout the home. The fully finished basement adds valuable living space and versatility — perfect for a recreation room, family room, home office, fitness area, or entertainment space.
Outside, enjoy the rear patio, ideal for summer gatherings, morning coffee, or relaxing outdoors. The property also offers the convenience of a one-car carport, along with attractive landscaping and established curb appeal. Located on a quiet court, 3202 Doycron Court combines the character of an established neighborhood with the benefits of a fully renovated home ready for its next owner. This is more than a renovation — it's a complete transformation....
Contact an agent
Home facts
- Year built:1956
- Subdivision & Development:MILFORD GARDENS
- Listing ID #:MDBC2174540
- Updated:October 23, 2026 at 01:40 PM
Rooms and interior
- Bedrooms:4
- Total bathrooms:2
- Full bathrooms:2
- Basement:Yes
- Basement Description:Fully Finished, Sump Pump, Water Proofing System
- Living area:1,031 sq. ft.
Heating and cooling
- Heating:Central, Natural Gas
Structure and exterior
- Year built:1956
- Building area:1,031 sq. ft.
- Lot area:0.14 Acres
- Architectural Style:Ranch/Rambler
- Construction Materials:Brick
- Foundation Description:Concrete Perimeter
- Levels:2 Stories
Utilities
- Water:Public
- Sewer:Public Sewer
Finances and disclosures
- Price:$395,000
- Price per sq. ft.:$383.12
- Tax amount:$2,361 (2025)
Parking
- Parking description:Detached Carport
New listings near 3202 Doycron Ct
- Coming Soon
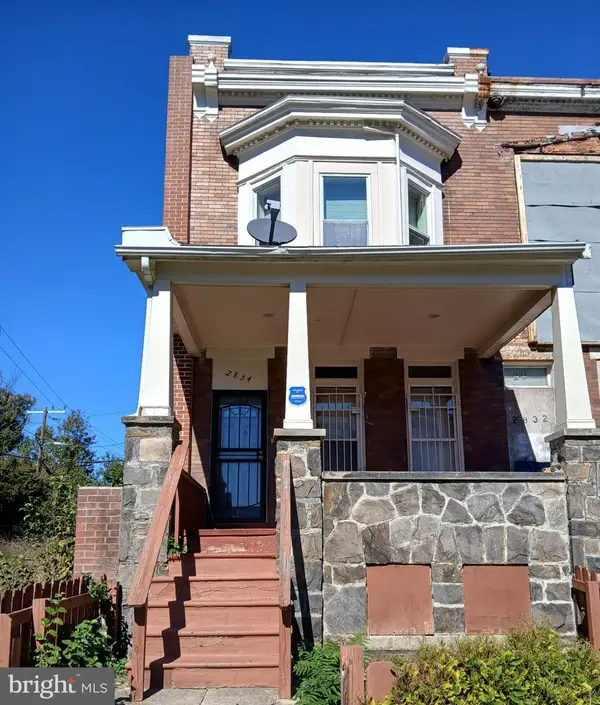 $135,000Coming Soon3 beds 4 baths1,482 sq. ft.
2834 Riggs Ave, BALTIMORE, MD 21216
MLS# MDBA2235728Listed by: LONG & FOSTER REAL ESTATE, INC. - Coming SoonOpen Thu, 5 to 6pm
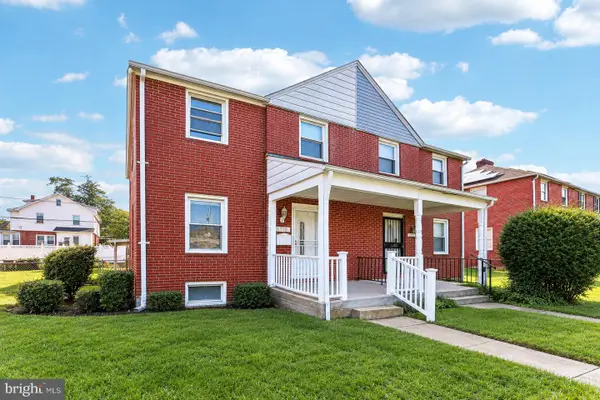 $230,000Coming Soon4 beds 2 baths1,800 sq. ft.
1739 E 35th St, BALTIMORE, MD 21218
MLS# MDBA2235800Listed by: SAMSON PROPERTIES - Coming Soon
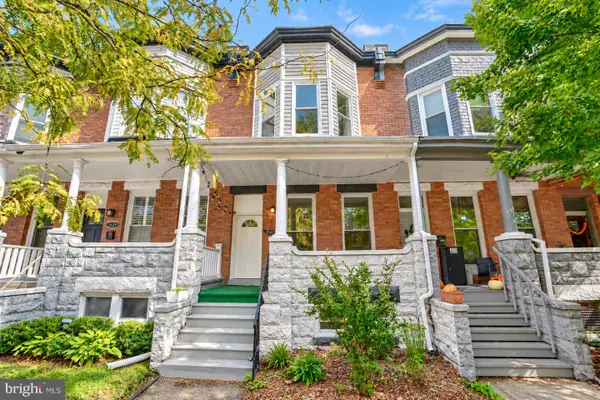 Coming Soon3 beds 5 baths2,000 sq. ft.
2427 Guilford Ave, BALTIMORE, MD 21218
MLS# MDBA2235144Listed by: CUMMINGS & CO. REALTORS - Coming Soon
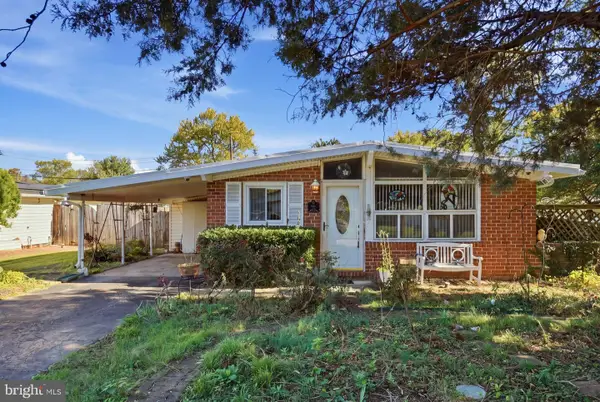 $225,000Coming Soon4 beds 2 baths1,324 sq. ft.
6104 Sunny Ln, BALTIMORE, MD 21207
MLS# MDBC2179052Listed by: EXP REALTY, LLC - Coming Soon
 $190,000Coming Soon3 beds 3 baths1,742 sq. ft.
4505 Park Heights Ave, BALTIMORE, MD 21215
MLS# MDBA2235754Listed by: NORTHROP REALTY - Coming Soon
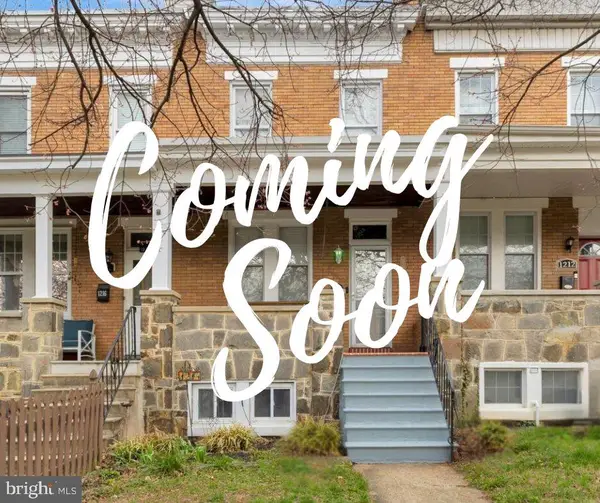 $399,900Coming Soon3 beds 2 baths1,650 sq. ft.
1214 W 40th St W, BALTIMORE, MD 21211
MLS# MDBA2235634Listed by: AMERICAN PREMIER REALTY, LLC - Coming Soon
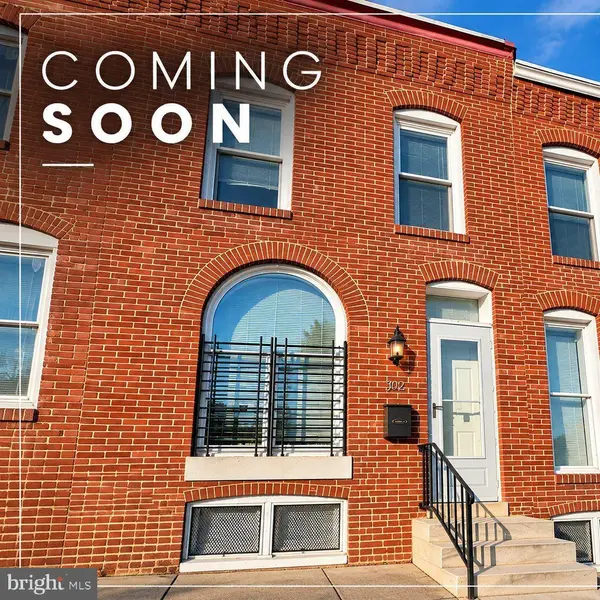 $115,000Coming Soon2 beds 3 baths1,029 sq. ft.
502 N Montford Ave, BALTIMORE, MD 21205
MLS# MDBA2235746Listed by: LPT REALTY, LLC - Coming Soon
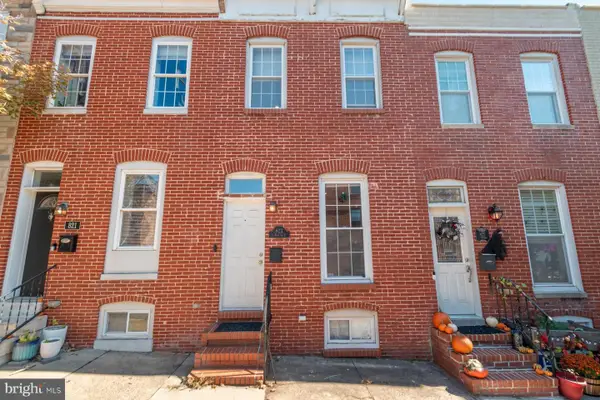 $335,000Coming Soon2 beds 4 baths1,218 sq. ft.
823 S Bouldin St, BALTIMORE, MD 21224
MLS# MDBA2227924Listed by: KELLER WILLIAMS REALTY CENTRE - Coming Soon
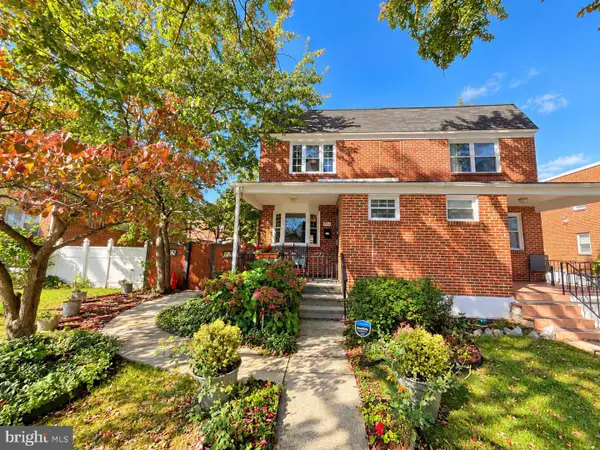 Coming Soon3 beds 2 baths1,280 sq. ft.
3806 Bartwood Rd, BALTIMORE, MD 21215
MLS# MDBA2235664Listed by: EXECUHOME REALTY - Coming Soon
 $69,000Coming Soon4 beds 1 baths1,470 sq. ft.
3019 E Monument St, BALTIMORE, MD 21205
MLS# MDBA2235688Listed by: LPT REALTY, LLC


Protect your home and budget from life's surprises with an Assurant Home Warranty, backed by a partner that supports you through every step of homeownership. Explore Plans.
©2026 Century 21 Real Estate LLC. All rights reserved. CENTURY 21®, the CENTURY 21 Logo and C21® are service marks owned by Century 21 Real Estate LLC. Century 21 Real Estate LLC fully supports the principles of the Fair Housing Act and the Equal Opportunity Act. Each office is independently owned and operated. Listing information is deemed reliable but not guaranteed accurate.