
3205 Dorchester Rd, Baltimore, MD 21215
Local realty services provided by:CENTURY 21 Alliance
3205 Dorchester Rd,Baltimore, MD 21215
$459,000
- 5 Beds
- 3 Baths
- 3,038 sq. ft.
- Single family
- Coming Soon
Listed by: alexandra i burrell-hodges
Office: cottage street realty llc.
MLS#:MDBA2234726
Source:BRIGHTMLS
Price summary
- Price:$459,000
- Price per sq. ft.:$151.09
About this home
Five bedrooms, three full baths, a detached two-car garage and a large private backyard, all in a fully renovated 1935 colonial on a tree-lined Ashburton street. 3205 Dorchester Road offers 2,488 square feet of above-grade living space on a 7,980 square foot lot, with classic curb appeal from its white columned portico and brand-new siding.
The main level flows from the living room into the dining room and a completely redone kitchen with tuxedo cabinetry, warm white uppers over charcoal lowers, white granite countertops, a classic tile backsplash and brushed brass hardware. A full bath with beautiful tile work on this level makes hosting overnight guests easy. Neutral walls, crisp white trim and black interior doors with brushed brass handles carry a cohesive, designer look through the whole homeThe second floor has four bedrooms and a spacious, updated full bath. Two of these bedrooms open into their own bonus rooms, ready to become a home office, playroom, reading nook or dressing room. The fifth bedroom sits on the third floor with its own bonus room at the entry, a private retreat away from the rest of the house.
The partially finished lower level adds a third full bath and a flex room with a separate entrance and direct backyard access. This space works well as a guest suite, in-law suite or home business space. The rest of the lower level has fresh paint and new lighting and is ready for a home gym, workshop or storage.
Outside, the large private yard and detached two-car garage give you space and parking that are hard to find in the city. Ashburton is known for its historic homes and leafy streets, with Hanlon Park and Lake Ashburton nearby and quick access to Liberty Heights Avenue. Move-in ready and waiting for its next owner. Schedule your private showing today....
Contact an agent
Home facts
- Year built:1935
- Subdivision & Development:ASHBURTON
- Listing ID #:MDBA2234726
- Updated:October 23, 2026 at 05:42 PM
Rooms and interior
- Bedrooms:5
- Total bathrooms:3
- Full bathrooms:3
- Dining Description:Dining Area
- Kitchen Description:Kitchen - Eat-In, Kitchen - Gourmet, Kitchen - Table Space
- Basement:Yes
- Basement Description:Connecting Stairway, Full, Outside Entrance, Partially Finished, Rear Entrance, Space For Rooms, Walkout Stairs, Windows
- Living area:3,038 sq. ft.
Heating and cooling
- Cooling:Central A/C
- Heating:Forced Air, Natural Gas
Structure and exterior
- Roof:Shingle
- Year built:1935
- Building area:3,038 sq. ft.
- Lot area:0.18 Acres
- Architectural Style:Colonial
- Construction Materials:Frame
- Exterior Features:Play Area, Secure Storage, Sidewalks, Street Lights
- Levels:4 Story
Schools
- High school:CALL SCHOOL BOARD
- Middle school:CALL SCHOOL BOARD
- Elementary school:CALL SCHOOL BOARD
Utilities
- Water:Public
- Sewer:Public Sewer
Finances and disclosures
- Price:$459,000
- Price per sq. ft.:$151.09
- Tax amount:$5,303 (2026)
Features and amenities
- Amenities:Double Pane Windows, Insulated Windows
Parking
- Parking description:Additional Storage Area, Detached Garage, On Street
- Garage:Yes
- Garage spaces:2
New listings near 3205 Dorchester Rd
- Coming Soon
 $200,000Coming Soon2 beds 1 baths690 sq. ft.
514 S Chapel St, BALTIMORE, MD 21231
MLS# MDBA2234042Listed by: KELLER WILLIAMS LUCIDO AGENCY - Coming Soon
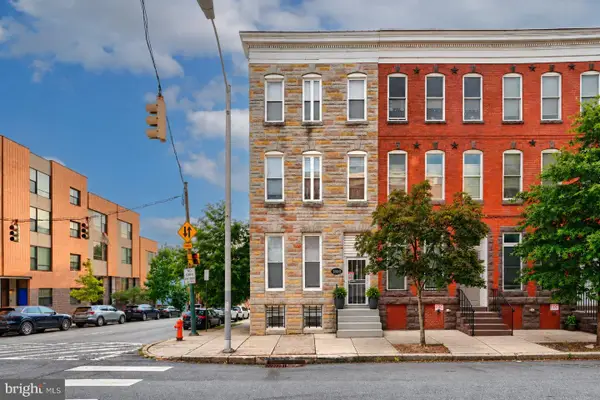 $725,000Coming Soon5 beds -- baths3,728 sq. ft.
1800 N Calvert St, BALTIMORE, MD 21202
MLS# MDBA2235428Listed by: KELLER WILLIAMS CAPITAL PROPERTIES - Coming Soon
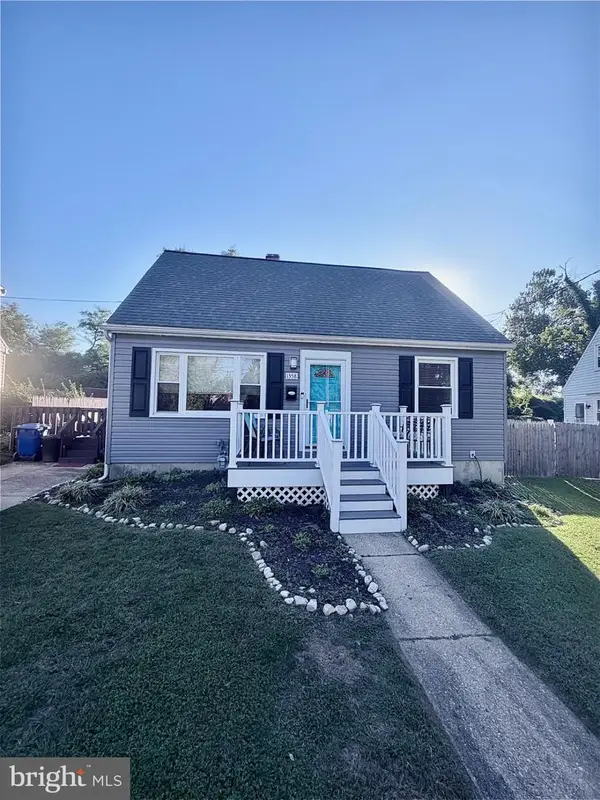 $365,000Coming Soon4 beds 2 baths1,315 sq. ft.
1358 Sudvale Rd, BALTIMORE, MD 21208
MLS# MDBC2179474Listed by: RE/MAX REALTY CENTRE, INC. - Coming Soon
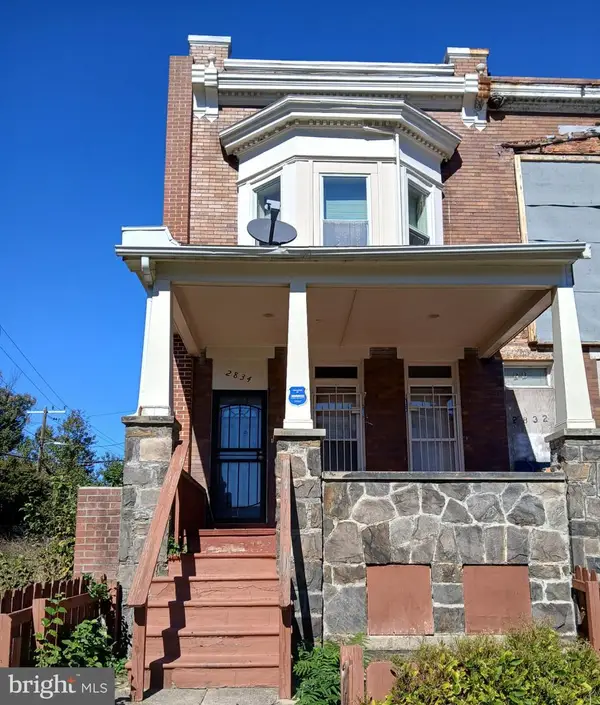 $135,000Coming Soon3 beds 4 baths1,482 sq. ft.
2834 Riggs Ave, BALTIMORE, MD 21216
MLS# MDBA2235728Listed by: LONG & FOSTER REAL ESTATE, INC. - Coming SoonOpen Thu, 5 to 6pm
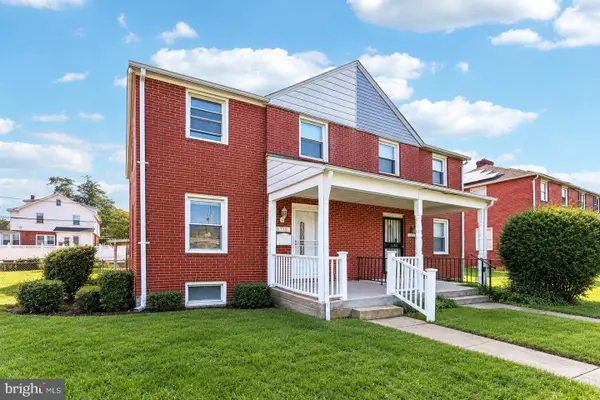 $230,000Coming Soon4 beds 2 baths1,800 sq. ft.
1739 E 35th St, BALTIMORE, MD 21218
MLS# MDBA2235800Listed by: SAMSON PROPERTIES - Coming Soon
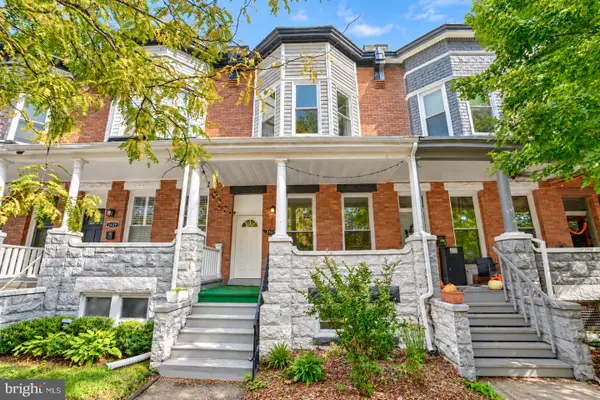 Coming Soon3 beds 5 baths2,000 sq. ft.
2427 Guilford Ave, BALTIMORE, MD 21218
MLS# MDBA2235144Listed by: CUMMINGS & CO. REALTORS - Coming Soon
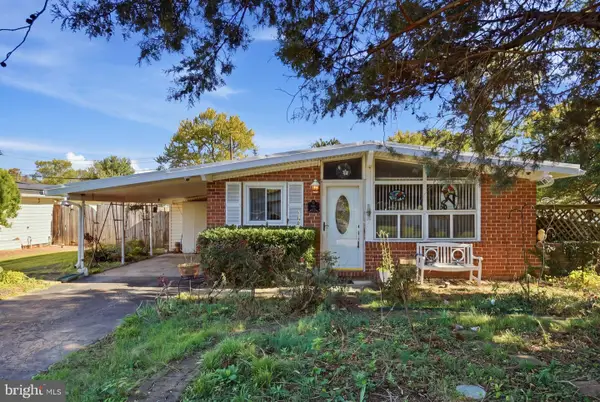 $225,000Coming Soon4 beds 2 baths1,324 sq. ft.
6104 Sunny Ln, BALTIMORE, MD 21207
MLS# MDBC2179052Listed by: EXP REALTY, LLC - Coming Soon
 $190,000Coming Soon3 beds 3 baths1,742 sq. ft.
4505 Park Heights Ave, BALTIMORE, MD 21215
MLS# MDBA2235754Listed by: NORTHROP REALTY - Coming Soon
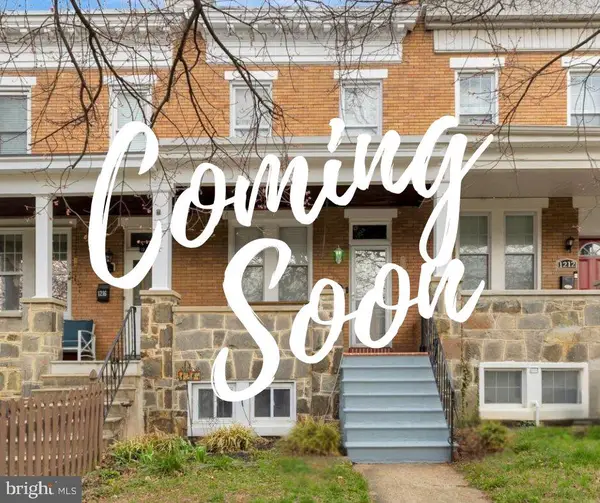 $399,900Coming Soon3 beds 2 baths1,650 sq. ft.
1214 W 40th St W, BALTIMORE, MD 21211
MLS# MDBA2235634Listed by: AMERICAN PREMIER REALTY, LLC


Protect your home and budget from life's surprises with an Assurant Home Warranty, backed by a partner that supports you through every step of homeownership. Explore Plans.
©2026 Century 21 Real Estate LLC. All rights reserved. CENTURY 21®, the CENTURY 21 Logo and C21® are service marks owned by Century 21 Real Estate LLC. Century 21 Real Estate LLC fully supports the principles of the Fair Housing Act and the Equal Opportunity Act. Each office is independently owned and operated. Listing information is deemed reliable but not guaranteed accurate.