3219 Acton Rd, Baltimore, MD 21234
Local realty services provided by:CENTURY 21 Above and Beyond
3219 Acton Rd,Baltimore, MD 21234
$275,000
- 2 Beds
- 1 Baths
- 1,128 sq. ft.
- Single family
- Active
Listed by: courtney s pleiss
Office: exp realty, llc.
MLS#:MDBC2177224
Source:BRIGHTMLS
Price summary
- Price:$275,000
- Price per sq. ft.:$243.79
About this home
Freshly updated, move-in ready, and offering more space than you might expect, 3219 Acton Rd is ready for its next chapter. Situated on a double corner lot with an oversized detached two-car garage, this home combines thoughtful updates with plenty of possibilities for the future.
Inside, fresh neutral paint and new flooring create a bright, welcoming feel throughout the main level. The newly renovated kitchen is a standout, featuring new cabinetry, stainless steel appliances, generous counter space, and an open connection to the dining area. Large windows bring in plenty of natural light, while the comfortable living spaces make the home feel inviting from the moment you walk through the door.
Two bedrooms and a full bathroom complete the main level, offering easy one-level living. Downstairs, the expansive unfinished basement nearly doubles the usable space and is ready for whatever comes next. Create a family room, home gym, workshop, office, or additional living space. A hookup for a future bathroom is already in place, and basement waterproofing was completed in 2026.
Outside, the double corner lot provides a surprising amount of open and fenced in yard space, while the detached two-car garage is ideal for vehicles, storage, hobbies, or a workshop.
The updates are done, the house is move-in ready, and there is still plenty of opportunity to make it your own. This is one you’ll want to see in person....
Contact an agent
Home facts
- Year built:1953
- Subdivision & Development:GLEN HAVEN
- Listing ID #:MDBC2177224
- Added:3 day(s) ago
- Updated:October 04, 2026 at 02:00 PM
Rooms and interior
- Bedrooms:2
- Total bathrooms:1
- Full bathrooms:1
- Flooring:Ceramic Tile, Laminate Plank
- Dining Description:Dining Area, Dining Room
- Bathrooms Description:Bathroom 1
- Kitchen Description:Built-In Microwave, Dishwasher, Oven/Range - Gas, Refrigerator, Water Heater, Water Heater - High-Efficiency
- Bedroom Description:Entry Level Bedroom
- Basement:Yes
- Basement Description:Space For Rooms, Sump Pump, Unfinished, Water Proofing System, Windows
- Living area:1,128 sq. ft.
Heating and cooling
- Cooling:Ceiling Fan(s), Central A/C
- Heating:Forced Air, Natural Gas
Structure and exterior
- Year built:1953
- Building area:1,128 sq. ft.
- Lot area:0.21 Acres
- Lot Features:Corner, Level, Open, SideYard(s)
- Architectural Style:Ranch/Rambler
- Construction Materials:Brick
- Exterior Features:Deck(s), Sidewalks
- Foundation Description:Block
- Levels:1 Story
Schools
- High school:PARKVILLE
- Middle school:PARKVILLE
- Elementary school:VILLA CRESTA
Utilities
- Water:Public
- Sewer:Public Sewer
Finances and disclosures
- Price:$275,000
- Price per sq. ft.:$243.79
- Tax amount:$2,829 (2026)
Features and amenities
- Laundry features:Dryer, Washer
- Amenities:Attic, Ceiling Fan(s)
Parking
- Parking description:Additional Storage Area, Detached Garage, Garage - Front Entry, Garage Door Opener
- Garage:Yes
- Garage spaces:2
New listings near 3219 Acton Rd
- Coming Soon
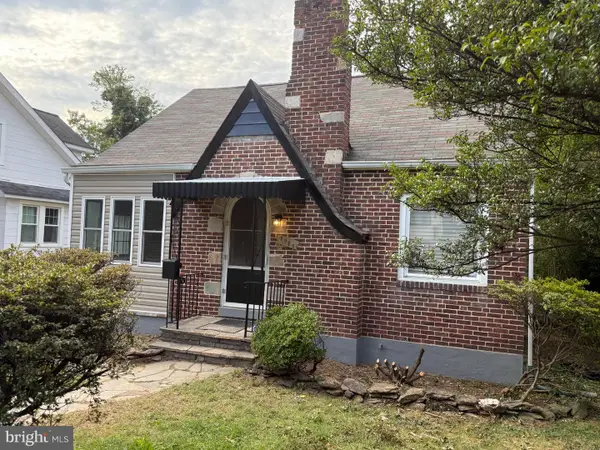
 $330,000Coming Soon4 beds 3 baths1,445 sq. ft.
5928 Greenhill Ave, BALTIMORE, MD 21206
MLS# MDBA2233562Listed by: CENTURY 21 NEW MILLENNIUM - Coming Soon
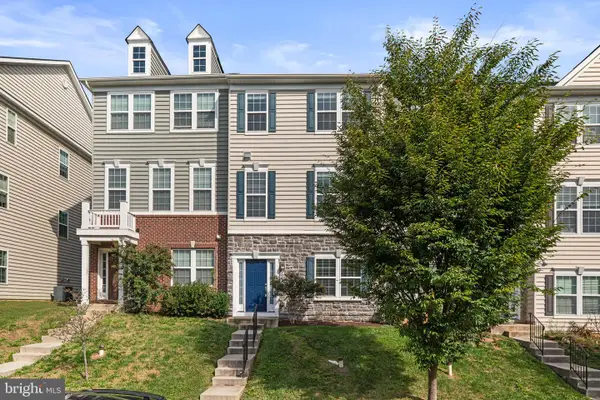 $410,000Coming Soon3 beds 4 baths2,000 sq. ft.
5452 Bristol Green Way, BALTIMORE, MD 21229
MLS# MDBC2176742Listed by: BERKSHIRE HATHAWAY HOMESERVICES PENFED REALTY - Coming Soon
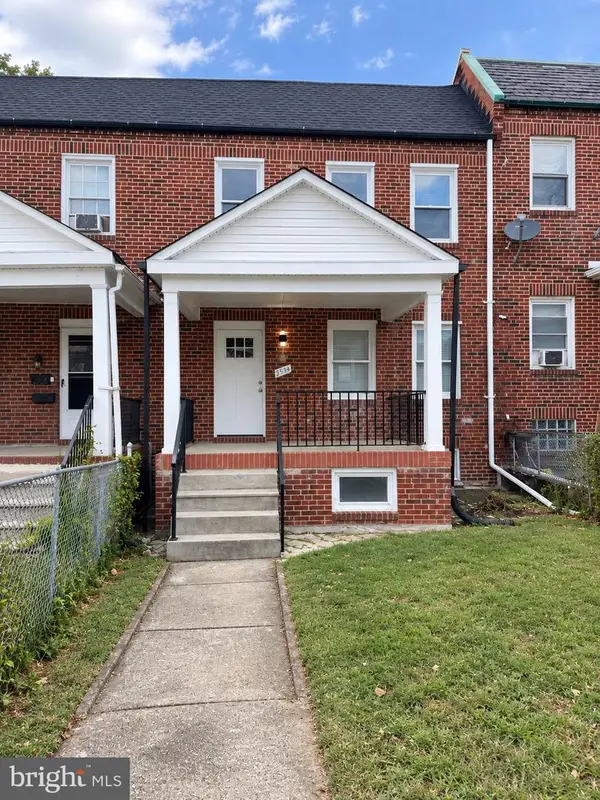 $339,900Coming Soon5 beds 4 baths2,860 sq. ft.
2326 Anoka Ave, BALTIMORE, MD 21215
MLS# MDBA2233344Listed by: EXP REALTY, LLC - Coming Soon
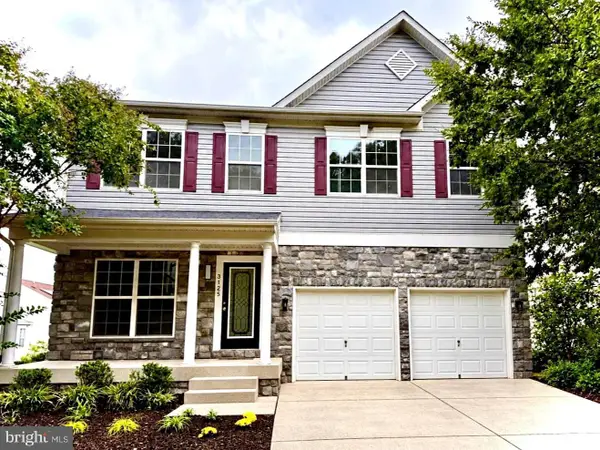 $545,000Coming Soon4 beds 4 baths2,948 sq. ft.
3125 Buds Cir, BALTIMORE, MD 21244
MLS# MDBC2177746Listed by: HUTFINDER.COM INC. - Coming Soon
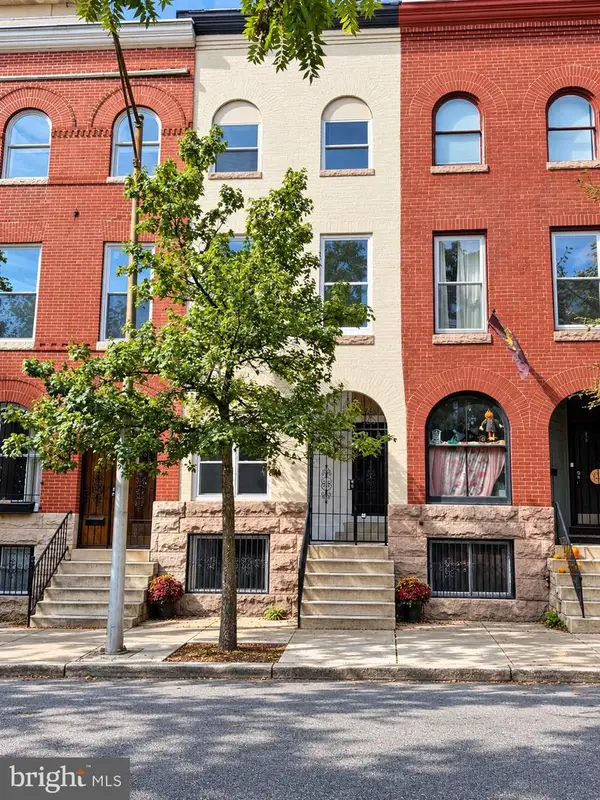 $599,000Coming Soon5 beds 5 baths2,069 sq. ft.
1112 Guilford Ave, BALTIMORE, MD 21202
MLS# MDBA2233548Listed by: SMART REALTY, LLC - Coming Soon
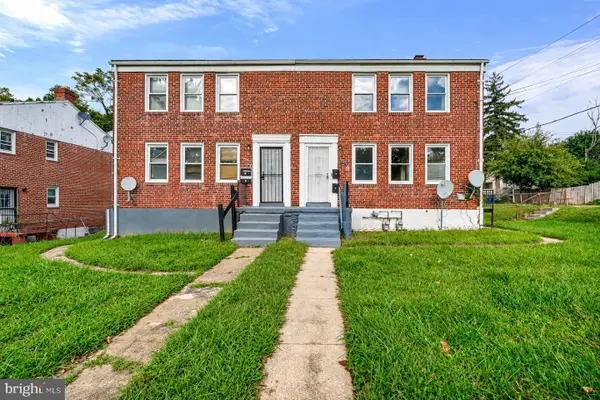 $210,000Coming Soon4 beds -- baths1,452 sq. ft.
3001 Lawina Rd, BALTIMORE, MD 21216
MLS# MDBA2233134Listed by: EXECUHOME REALTY - Coming Soon
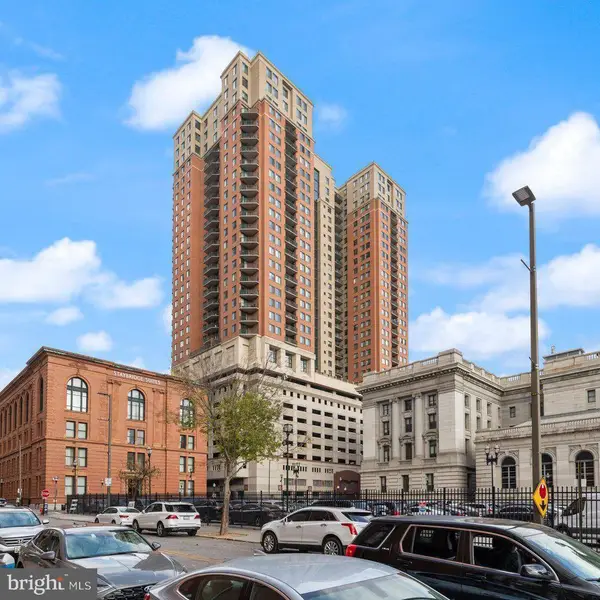 $199,000Coming Soon2 beds 2 baths1,089 sq. ft.
414 Water St #2312, BALTIMORE, MD 21202
MLS# MDBA2233490Listed by: LONG & FOSTER REAL ESTATE, INC. - Coming Soon
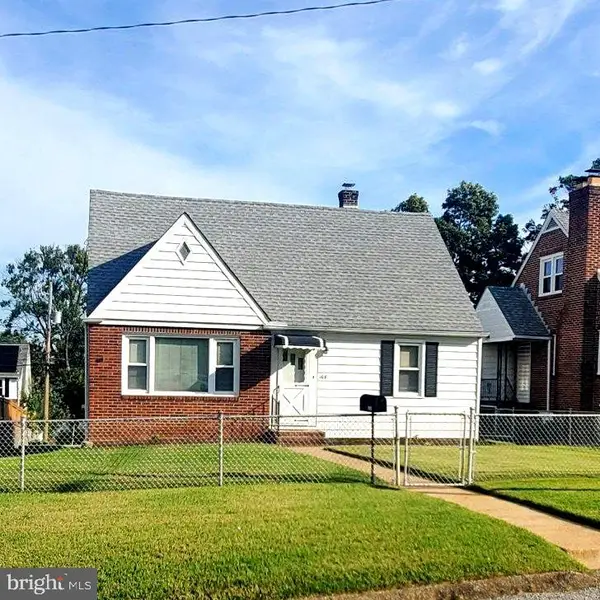 $315,000Coming Soon4 beds 2 baths1,902 sq. ft.
108 13th Ave, BALTIMORE, MD 21225
MLS# MDAA2158366Listed by: HSA REAL ESTATE GROUP, INC - Coming Soon
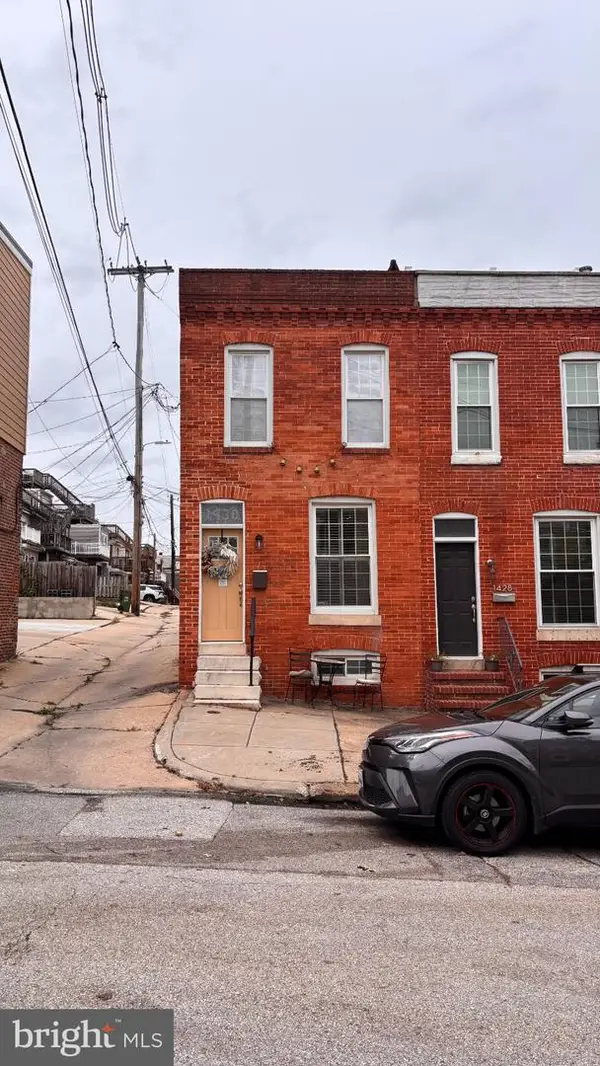 $410,000Coming Soon2 beds 3 baths1,599 sq. ft.
1430 Jackson St, BALTIMORE, MD 21230
MLS# MDBA2232434Listed by: MJL REALTY LLC - Coming Soon
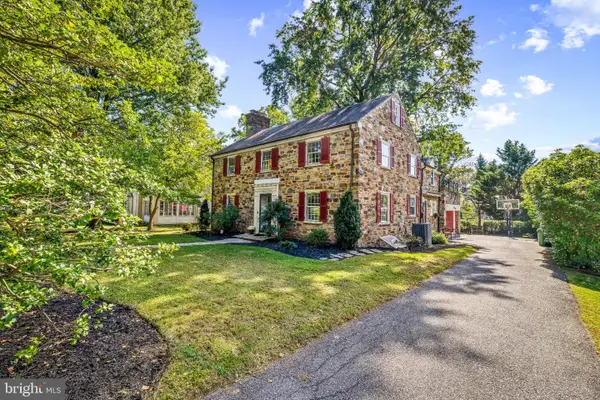 $842,500Coming Soon4 beds 3 baths3,260 sq. ft.
205 Kemble Rd, BALTIMORE, MD 21218
MLS# MDBA2232760Listed by: CUMMINGS & CO. REALTORS


Protect your home and budget from life's surprises with an Assurant Home Warranty, backed by a partner that supports you through every step of homeownership. Explore Plans.
©2026 Century 21 Real Estate LLC. All rights reserved. CENTURY 21®, the CENTURY 21 Logo and C21® are service marks owned by Century 21 Real Estate LLC. Century 21 Real Estate LLC fully supports the principles of the Fair Housing Act and the Equal Opportunity Act. Each office is independently owned and operated. Listing information is deemed reliable but not guaranteed accurate.