
3236 George St, Baltimore, MD 21220
Local realty services provided by:CENTURY 21 Alliance
3236 George St,Baltimore, MD 21220
$455,000
- 4 Beds
- 4 Baths
- - sq. ft.
- Single family
- Sold
Listed by: jorge e rivera hernandez, jennifer cajas alvarado
Office: allfirst realty, inc.
MLS#:MDBC2171330
Source:BRIGHTMLS
Sorry, we are unable to map this address
Price summary
- Price:$455,000
About this home
MOTIVATED SELLER! Welcome to 3236 George St, a beautifully fully renovated home tucked away at the end of a private cul-de-sac, offering exceptional privacy while remaining conveniently located. ✨This thoughtfully designed home features 4 bedrooms, including a first-floor primary suite with a walk-in closet and private en-suite bath. The home showcases stunning modern finishes throughout, highlighted by a sleek electric fireplace, illuminated staircase, and elegant design details.The gourmet kitchen is equipped with brand-new appliances, stylish cabinetry, and beautiful finishes perfect for both everyday living and entertaining. The main level also offers a convenient half bath.Upstairs you’ll find three additional bedrooms, two full bathrooms, and a versatile bonus room with its own private entrance, ideal for guests, a home office, or flex space.Enjoy outdoor living on the spacious deck, along with the convenience of an attached garage. Sale includes an additional tax parcel, offering an expanded backyard and added privacy. A rare opportunity combining modern luxury, space, and privacy—this home truly has it all. 🏡
PLEASE CALL CO-LISTING AGENT FOR ANY QUESTIONS....
Contact an agent
Home facts
- Year built:1949
- Subdivision & Development:WILLIAMS ESTATES
- Listing ID #:MDBC2171330
- Added:64 day(s) ago
- Updated:October 09, 2026 at 10:46 AM
Rooms and interior
- Bedrooms:4
- Total bathrooms:4
- Full bathrooms:3
- Half bathrooms:1
- Rooms Total:5
- Flooring:Luxury Vinyl Plank
- Kitchen Description:Built-In Microwave, Dishwasher, Disposal, Kitchen - Island, Oven/Range - Electric, Upgraded Countertops
- Bedroom Description:Walk In Closet(s)
Heating and cooling
- Cooling:Central A/C
- Heating:Electric
Structure and exterior
- Roof:Asphalt
- Year built:1949
- Lot Features:Additional Lot(s), Cul-de-sac, Landscaping, No Thru Street, Private
- Architectural Style:Colonial, Craftsman
- Construction Materials:Stone
- Exterior Features:Deck(s)
- Foundation Description:Slab
- Levels:2 Stories
Schools
- High school:KENWOOD HIGH IB AND SPORTS SCIENCE
- Elementary school:CHASE
Utilities
- Water:Well
- Sewer:Public Sewer
Finances and disclosures
- Price:$455,000
- Tax amount:$2,766 (2025)
Features and amenities
- Laundry features:Hookup
Parking
- Parking description:Additional Storage Area, Attached Garage, Concrete Driveway, Garage - Rear Entry, Oversized
- Garage:Yes
- Garage spaces:1
New listings near 3236 George St
- Coming SoonOpen Sat, 12 to 3pm
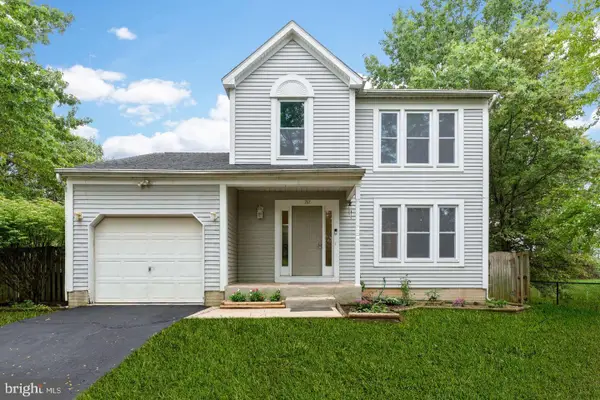 $510,000Coming Soon3 beds 4 baths1,829 sq. ft.
767 Sunnyfield Ln, BALTIMORE, MD 21225
MLS# MDAA2158422Listed by: VETERANS FIRST REALTY - Coming Soon
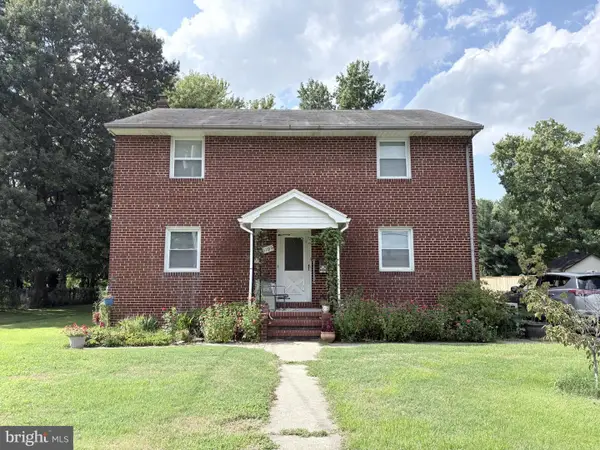 $525,000Coming Soon5 beds 3 baths2,224 sq. ft.
1106 Oak Ave, BALTIMORE, MD 21221
MLS# MDBC2178248Listed by: CORNER HOUSE REALTY - Coming Soon
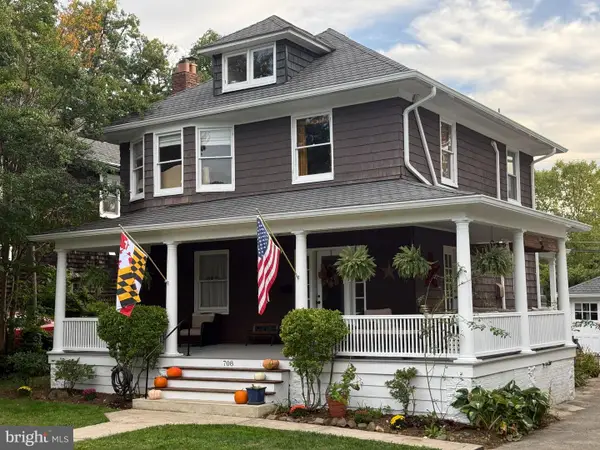 $400,000Coming Soon4 beds 2 baths1,573 sq. ft.
708 Hunting Pl, BALTIMORE, MD 21229
MLS# MDBA2234008Listed by: KELLER WILLIAMS REALTY CENTRE - Coming Soon
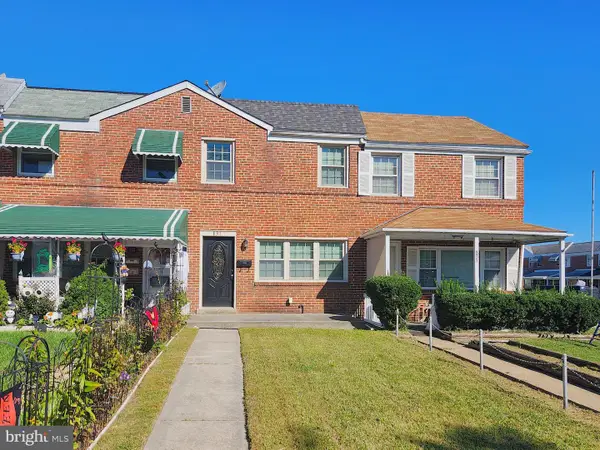 $230,000Coming Soon3 beds 3 baths1,424 sq. ft.
831 Jeannette Ave, BALTIMORE, MD 21222
MLS# MDBC2178200Listed by: RE/MAX ADVANTAGE REALTY - Coming Soon
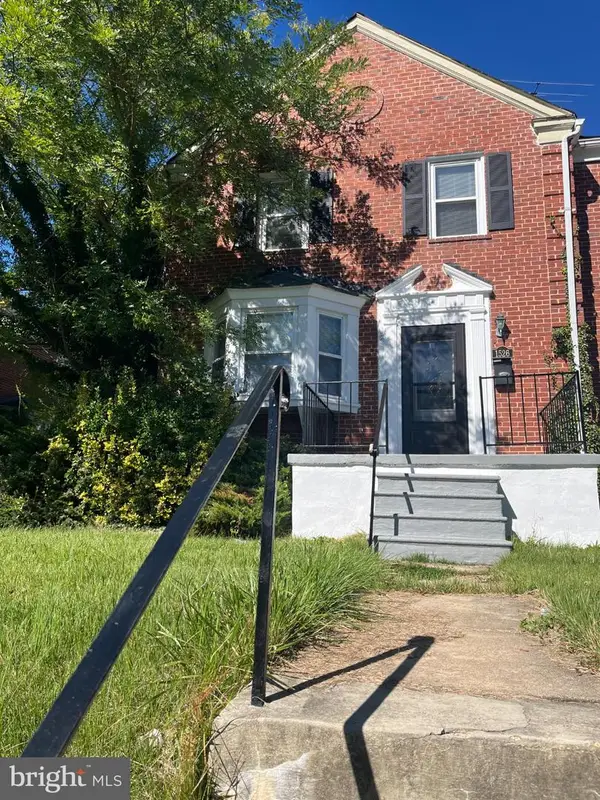 $267,900Coming Soon4 beds 2 baths1,790 sq. ft.
1526 Northbourne Rd, BALTIMORE, MD 21239
MLS# MDBA2233272Listed by: URBAN AND VILLAGE HOME - Coming Soon
 $235,000Coming Soon3 beds 3 baths2,499 sq. ft.
2711 Jefferson St, BALTIMORE, MD 21205
MLS# MDBA2233766Listed by: KELLER WILLIAMS FLAGSHIP - Coming Soon
 $269,900Coming Soon4 beds 3 baths
1315 N Montford Ave, BALTIMORE, MD 21213
MLS# MDBA2233912Listed by: SAMSON PROPERTIES - Coming Soon
 $365,000Coming Soon5 beds 3 baths2,490 sq. ft.
4417 Wentworth Rd, GWYNN OAK, MD 21207
MLS# MDBA2234128Listed by: LONG & FOSTER REAL ESTATE, INC. - Coming Soon
 $390,000Coming Soon3 beds 3 baths1,860 sq. ft.
605 Mozart Way, BALTIMORE, MD 21224
MLS# MDBA2234192Listed by: EVERYTHING REAL ESTATE, LLC - Coming Soon
 $325,000Coming Soon3 beds 3 baths1,908 sq. ft.
3919 N Point Blvd, BALTIMORE, MD 21222
MLS# MDBC2178048Listed by: BERKSHIRE HATHAWAY HOMESERVICES PENFED REALTY


Protect your home and budget from life's surprises with an Assurant Home Warranty, backed by a partner that supports you through every step of homeownership. Explore Plans.
©2026 Century 21 Real Estate LLC. All rights reserved. CENTURY 21®, the CENTURY 21 Logo and C21® are service marks owned by Century 21 Real Estate LLC. Century 21 Real Estate LLC fully supports the principles of the Fair Housing Act and the Equal Opportunity Act. Each office is independently owned and operated. Listing information is deemed reliable but not guaranteed accurate.