
3311 Fleet St, Baltimore, MD 21224
Local realty services provided by:CENTURY 21 Charles Smith Agency, Inc.
3311 Fleet St,Baltimore, MD 21224
$480,000
- 4 Beds
- 4 Baths
- 1,720 sq. ft.
- Townhouse
- Active
Listed by: christina knott
Office: cummings & co. realtors
MLS#:MDBA2231130
Source:BRIGHTMLS
Price summary
- Price:$480,000
- Price per sq. ft.:$279.07
About this home
Beat the current interest rate blues with this affordable Canton stunner. Enjoy approximately 5yrs remaining on historic CHAP tax credit for an annual tax saving of approximately $5,313 (buyer to verify). Beautifully renovated with custom lighting and trim, this 4 Bedrooms, 3.5 bath home boasts hardwoods throughout, granite and stainless, reverse osmosis water filtration system, water softening system, primary suite with stunning double vanity bath, multiple decks, ample closet space, and full height basement. Easy PARKING, water views from roof deck, and great proximity to shops, restaurants, JHH, and major commuter routes.
Contact an agent
Home facts
- Year built:1910
- Subdivision & Development:CANTON
- Listing ID #:MDBA2231130
- Added:43 day(s) ago
- Updated:October 26, 2026 at 02:01 PM
Rooms and interior
- Bedrooms:4
- Total bathrooms:4
- Full bathrooms:3
- Half bathrooms:1
- Flooring:Hardwood
- Dining Description:Dining Room
- Bathrooms Description:Primary Bath(s)
- Kitchen Description:Built-In Microwave, Crown Moldings, Dishwasher, Disposal, Exhaust Fan, Icemaker, Oven/Range - Gas, Recessed Lighting, Refrigerator, Stainless Steel Appliances
- Basement:Yes
- Basement Description:Fully Finished
- Living area:1,720 sq. ft.
Heating and cooling
- Cooling:Central A/C
- Heating:Central, Forced Air, Natural Gas
Structure and exterior
- Year built:1910
- Building area:1,720 sq. ft.
- Lot area:0.02 Acres
- Architectural Style:Federal
- Construction Materials:Brick
- Foundation Description:Brick/Mortar
- Levels:3 Story
Schools
- Elementary school:HAMPSTEAD HILL ACADEMY
Utilities
- Water:Public
- Sewer:Public Sewer
Finances and disclosures
- Price:$480,000
- Price per sq. ft.:$279.07
- Tax amount:$7,670 (2026)
Features and amenities
- Laundry features:Dryer, Washer
- Amenities:Ceiling Fan(s), Crown Moldings, Recessed Lighting
Parking
- Parking description:Off Street
New listings near 3311 Fleet St
- Coming Soon
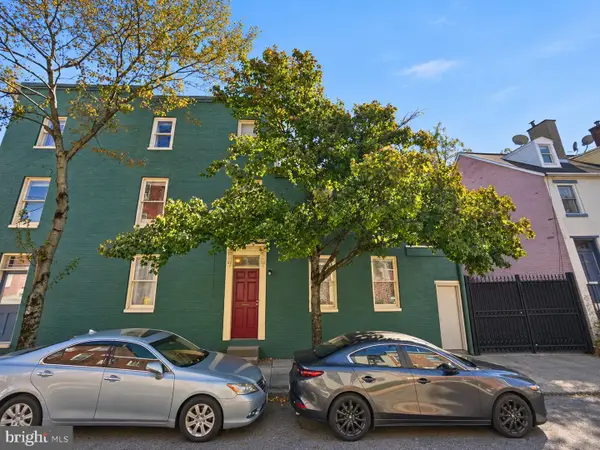 $724,900Coming Soon7 beds -- baths3,348 sq. ft.
312 Emory St, BALTIMORE, MD 21230
MLS# MDBA2235994Listed by: KELLER WILLIAMS CAPITAL PROPERTIES - Coming Soon
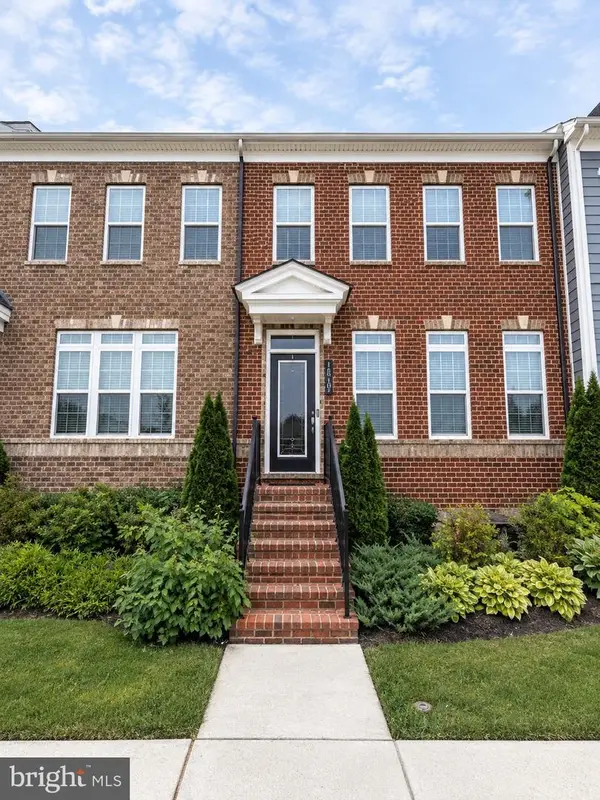 $595,000Coming Soon4 beds 4 baths3,125 sq. ft.
10705 Sundridge St, BALTIMORE, MD 21220
MLS# MDBC2179058Listed by: KELLY AND CO REALTY, LLC - Coming Soon
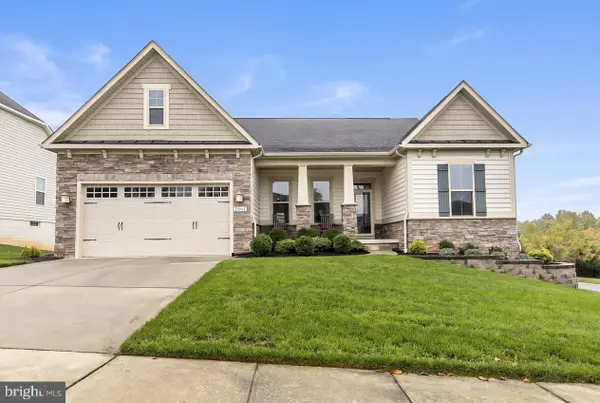 $625,000Coming Soon3 beds 2 baths2,180 sq. ft.
7901 Mcneal Farm Cir, BALTIMORE, MD 21237
MLS# MDBC2178632Listed by: CUMMINGS & CO REALTORS - Coming Soon
 $470,000Coming Soon5 beds 4 baths2,100 sq. ft.
3529 Denison Rd, BALTIMORE, MD 21215
MLS# MDBA2235982Listed by: EXP REALTY, LLC - Coming Soon
 $275,000Coming Soon4 beds 3 baths1,732 sq. ft.
4506 Woodlea Ave, BALTIMORE, MD 21206
MLS# MDBA2235954Listed by: CUMMINGS & CO. REALTORS - Coming Soon
 $749,000Coming Soon4 beds 3 baths2,275 sq. ft.
108 Warren Ave, BALTIMORE, MD 21230
MLS# MDBA2234874Listed by: COMPASS - Coming Soon
 $419,900Coming Soon3 beds 3 baths2,683 sq. ft.
3918 Carlisle Ave, BALTIMORE, MD 21216
MLS# MDBA2233996Listed by: RE/MAX ADVANTAGE REALTY - Coming SoonOpen Sat, 12 to 2pm
 $365,000Coming Soon4 beds 2 baths1,248 sq. ft.
1115 Mcadoo Ave, BALTIMORE, MD 21207
MLS# MDBC2176858Listed by: KELLER WILLIAMS FLAGSHIP - Coming SoonOpen Sat, 12 to 2pm
 $267,000Coming Soon2 beds 1 baths1,246 sq. ft.
3401 Greenway #302, BALTIMORE, MD 21218
MLS# MDBA2235916Listed by: O'CONOR, MOONEY & FITZGERALD - Coming Soon
 $280,000Coming Soon3 beds 3 baths1,920 sq. ft.
7707 Town View Dr, BALTIMORE, MD 21222
MLS# MDBC2179548Listed by: EXP REALTY, LLC


Protect your home and budget from life's surprises with an Assurant Home Warranty, backed by a partner that supports you through every step of homeownership. Explore Plans.
©2026 Century 21 Real Estate LLC. All rights reserved. CENTURY 21®, the CENTURY 21 Logo and C21® are service marks owned by Century 21 Real Estate LLC. Century 21 Real Estate LLC fully supports the principles of the Fair Housing Act and the Equal Opportunity Act. Each office is independently owned and operated. Listing information is deemed reliable but not guaranteed accurate.