3315 Toone St, Baltimore, MD 21224
Local realty services provided by:CENTURY 21 Home Team Realty
3315 Toone St,Baltimore, MD 21224
$350,000
- 2 Beds
- 2 Baths
- 1,568 sq. ft.
- Townhouse
- Coming Soon
Listed by: derek blazer
Office: cummings & co. realtors
MLS#:MDBA2228178
Source:BRIGHTMLS
Price summary
- Price:$350,000
- Price per sq. ft.:$223.21
About this home
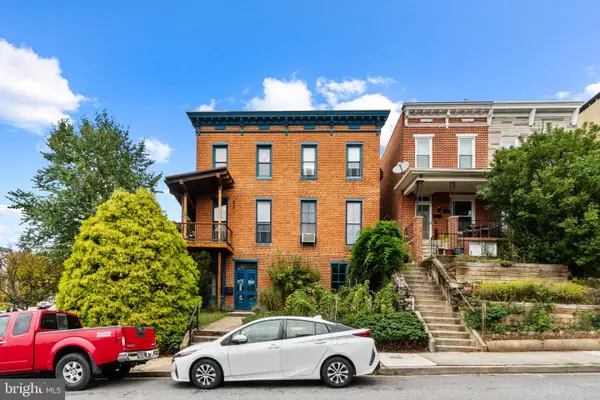
LOCATION LOCATION LOCATION!! Incredible walkability on this one, end of group on Toone St. One of a kind Romeo balcony, freshly painted rooftop deck with views that kill. Hardwood floors throughout, and very funtional living space. You don't want to miss seeing this one!
Contact an agent
Home facts
- Year built:1920
- Subdivision & Development:CANTON
- Listing ID #:MDBA2228178
- Updated:September 27, 2026 at 02:33 AM
Rooms and interior
- Bedrooms:2
- Total bathrooms:2
- Full bathrooms:2
- Rooms Total:9
- Flooring:Carpet, Ceramic Tile, Concrete, Wood
- Dining Description:Combination Dining/Living, Dining Area
- Bathrooms Description:WhirlPool/HotTub
- Kitchen Description:Carpet, Dishwasher, Disposal, Exhaust Fan, Freezer, Icemaker, Oven - Self Cleaning, Oven/Range - Electric, Refrigerator, Stainless Steel Appliances, Upgraded Countertops, Water Dispenser
- Bedroom Description:Carpet
- Basement:Yes
- Basement Description:Unfinished
- Living area:1,568 sq. ft.
Heating and cooling
- Cooling:Ceiling Fan(s), Central A/C, Programmable Thermostat
- Heating:Forced Air, Hot Water, Natural Gas, Programmable Thermostat
Structure and exterior
- Roof:Asphalt
- Year built:1920
- Building area:1,568 sq. ft.
- Lot area:0.04 Acres
- Lot Features:Corner, Downtown, Zero Lot Line
- Architectural Style:Contemporary
- Construction Materials:Brick, Concrete, Stucco, Tile
- Exterior Features:Balcony, Deck(s), Roof, Sidewalks, Street Lights
- Foundation Description:Concrete Perimeter
- Levels:2 Stories
Utilities
- Water:Public
- Sewer:Public Septic, Public Sewer
Finances and disclosures
- Price:$350,000
- Price per sq. ft.:$223.21
- Tax amount:$5,331 (2019)
Features and amenities
- Laundry features:Dryer, Dryer In Unit, Washer, Washer In Unit
- Amenities:Cable TV Available, Carpet, Ceiling Fan(s), Electric Alarm, Electric Available, Exposed Beams, Insulated Windows, Main Entrance Lock, Monitored, Natural Gas Available, Phone Available, Security System, Smoke Detector
Parking
- Parking description:On Street, Public
New listings near 3315 Toone St
- Coming Soon
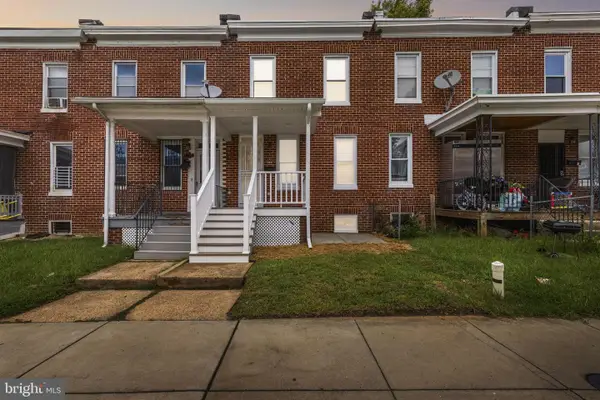 $189,900Coming Soon2 beds 2 baths896 sq. ft.
3206 Elmley Ave, BALTIMORE, MD 21213
MLS# MDBA2232812Listed by: KELLER WILLIAMS GATEWAY LLC - Coming Soon
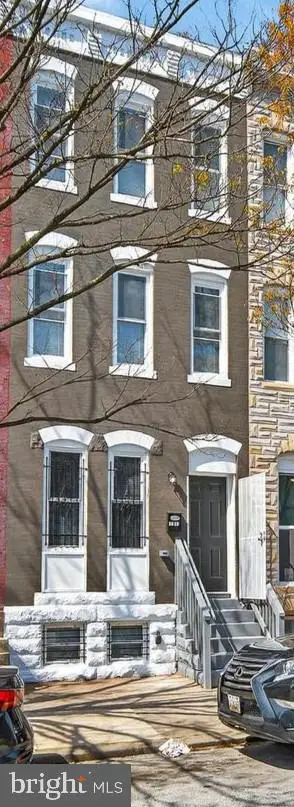
 $265,000Coming Soon5 beds 4 baths
1134 N Fulton Ave, BALTIMORE, MD 21217
MLS# MDBA2232800Listed by: CENTURY 21 DOWNTOWN - Coming Soon
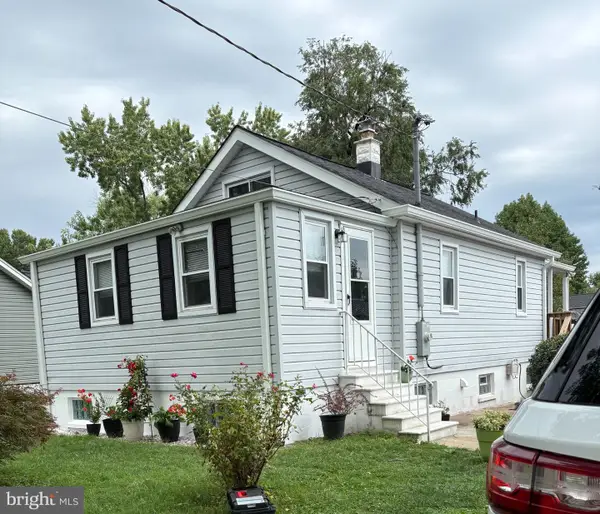 $349,000Coming Soon3 beds 1 baths898 sq. ft.
906 Meadow Ave, BALTIMORE, MD 21222
MLS# MDBC2177104Listed by: REALM REALTY LLC - Coming SoonOpen Sat, 1 to 3pm
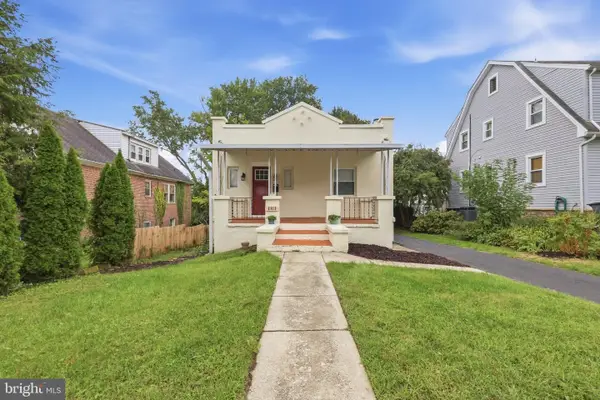 $350,000Coming Soon5 beds 2 baths2,318 sq. ft.
2913 Rosalie Ave, PARKVILLE, MD 21234
MLS# MDBA2231088Listed by: REAL BROKER, LLC - GAITHERSBURG - Coming Soon
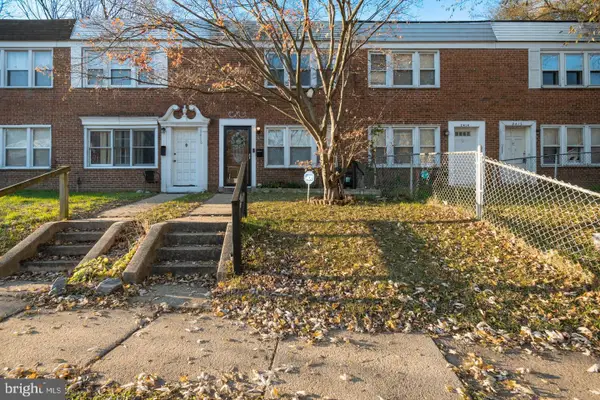 $150,000Coming Soon3 beds 1 baths1,024 sq. ft.
2416 Harriet Ave, BALTIMORE, MD 21230
MLS# MDBA2232418Listed by: CLASSIC SELECT INC - Coming Soon
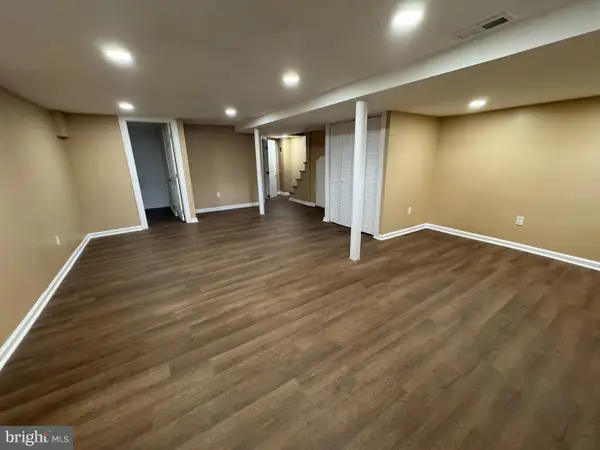 $209,000Coming Soon3 beds 2 baths1,280 sq. ft.
1630 E 32nd St, BALTIMORE, MD 21218
MLS# MDBA2232582Listed by: RESULTS 1 REALTY LLC - Coming Soon
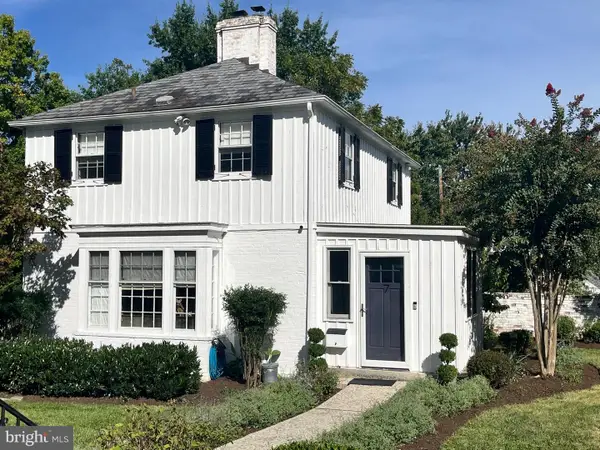 $639,000Coming Soon3 beds 3 baths1,830 sq. ft.
7 Goodale Pl, BALTIMORE, MD 21212
MLS# MDBA2232482Listed by: CUMMINGS & CO. REALTORS - Coming Soon
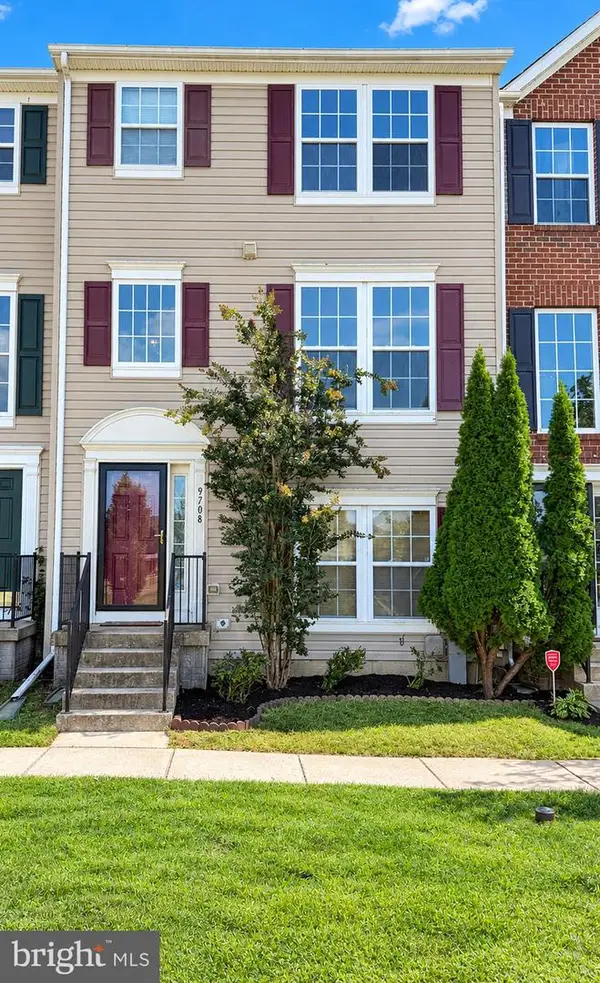 $350,000Coming Soon3 beds 3 baths1,920 sq. ft.
9708 Leah Way, BALTIMORE, MD 21220
MLS# MDBC2175132Listed by: TIDEWATER REALTY GROUP, LLC - Coming SoonOpen Sat, 12 to 3pm
 $643,500Coming Soon3 beds 3 baths2,816 sq. ft.
1028 W 38th St, BALTIMORE, MD 21211
MLS# MDBA2232042Listed by: TTR SOTHEBY'S INTERNATIONAL REALTY


Protect your home and budget from life's surprises with an Assurant Home Warranty, backed by a partner that supports you through every step of homeownership. Explore Plans.
©2026 Century 21 Real Estate LLC. All rights reserved. CENTURY 21®, the CENTURY 21 Logo and C21® are service marks owned by Century 21 Real Estate LLC. Century 21 Real Estate LLC fully supports the principles of the Fair Housing Act and the Equal Opportunity Act. Each office is independently owned and operated. Listing information is deemed reliable but not guaranteed accurate.