
3343 Woodside Ave, Baltimore, MD 21234
Local realty services provided by:CENTURY 21 Above and Beyond
3343 Woodside Ave,Baltimore, MD 21234
$325,000
- 3 Beds
- 3 Baths
- 1,729 sq. ft.
- Single family
- Active
Upcoming open houses
- Sat, Aug 0111:00 am - 01:00 pm
Listed by: william brady sipes
Office: lpt realty, llc.
MLS#:MDBC2171342
Source:BRIGHTMLS
Price summary
- Price:$325,000
- Price per sq. ft.:$187.97
About this home
LOCATION! LOCATION! LOCATION! If location matters to you, look no further. This is a setting that is hard to replicate. Sitting on one of, if not the best lots in the neighborhood, this 3-bedroom Cape Cod occupies a beautiful corner lot directly across from Double Rock Park. You’re just steps from acres of green space, walking trails, playgrounds, and everything that makes this location so special.
Inside, the home features original hardwood flooring and a convenient main-level layout with two bedrooms and a full bathroom. Upstairs is where this home really separates itself from the typical Cape Cod. Expanded dormers on both sides create an exceptionally spacious primary suite with far more room than you normally find in this style of home, along with multiple closets and a newly renovated private full bathroom. It is easily one of the standout features of the home.
The finished lower level adds even more usable living space and includes a walkout to the exterior, giving you flexibility for a second living area, home office, playroom, or whatever best fits your needs.
Outside, enjoy a fenced-in backyard, private driveway, covered carport, and plenty of additional on-street parking.
Conveniently located near Harford Road with easy access to I-695, Belair Road, and I-95, the home offers a great combination of neighborhood living and accessibility throughout Baltimore County and the surrounding areas.
Book your showing today or join us at one of our open houses this weekend. You won’t want to miss this one!
OPEN HOUSE
Saturday, August 1st | 11:00 AM to 1:00 PM
Sunday, August 2nd | 1:00 PM to 3:00 PM
Showings begin Saturday, August 1st....
Contact an agent
Home facts
- Year built:1956
- Subdivision & Development:PARKVIEW
- Listing ID #:MDBC2171342
- Added:1 day(s) ago
- Updated:July 31, 2026 at 07:40 PM
Rooms and interior
- Bedrooms:3
- Total bathrooms:3
- Full bathrooms:2
- Half bathrooms:1
- Basement:Yes
- Basement Description:Fully Finished, Side Entrance
- Living area:1,729 sq. ft.
Heating and cooling
- Cooling:Central A/C
- Heating:Forced Air, Natural Gas
Structure and exterior
- Roof:Asphalt, Shingle
- Year built:1956
- Building area:1,729 sq. ft.
- Lot area:0.18 Acres
- Architectural Style:Cape Cod
- Construction Materials:Block, Vinyl Siding
- Foundation Description:Block
- Levels:3 Story
Schools
- High school:PARKVILLE HIGH & CENTER FOR MATH/SCIENCE
- Middle school:PARKVILLE MIDDLE & CENTER OF TECHNOLOGY
- Elementary school:VILLA CRESTA
Utilities
- Water:Public
- Sewer:Public Sewer
Finances and disclosures
- Price:$325,000
- Price per sq. ft.:$187.97
- Tax amount:$3,032 (2025)
Parking
- Parking description:Detached Carport, On Street
New listings near 3343 Woodside Ave
- Coming Soon
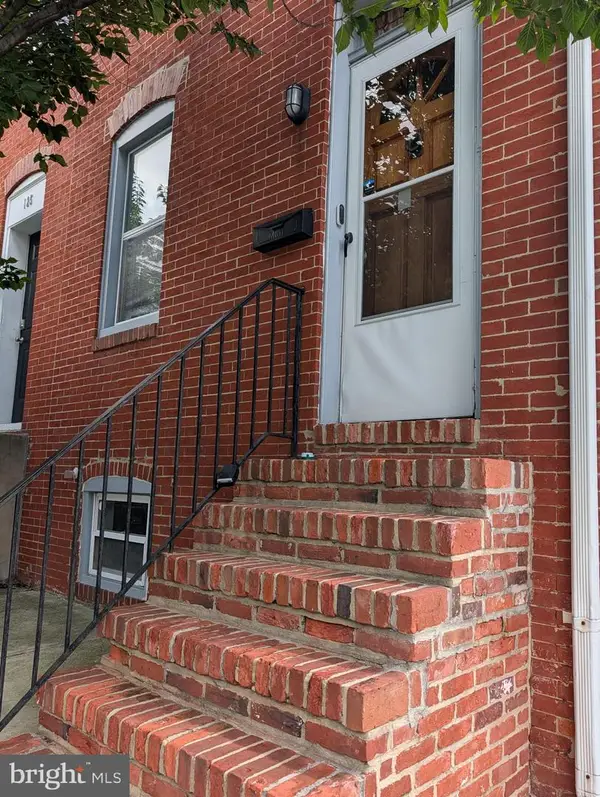 $349,900Coming Soon2 beds 2 baths
127 S Castle St, BALTIMORE, MD 21231
MLS# MDBA2223522Listed by: MONUMENT SOTHEBY'S INTERNATIONAL REALTY - New
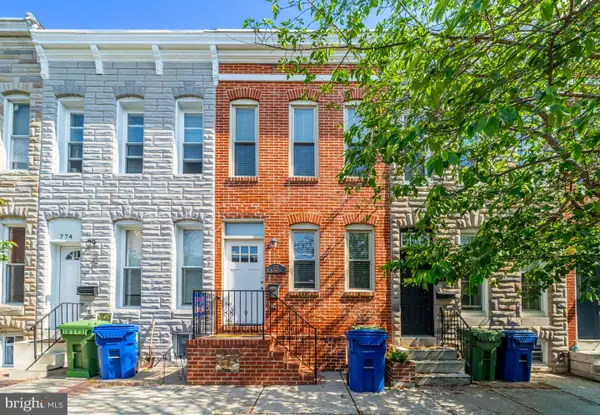 $295,000Active2 beds 3 baths1,909 sq. ft.
772 W Cross St, BALTIMORE, MD 21230
MLS# MDBA2224632Listed by: SAMSON PROPERTIES - New
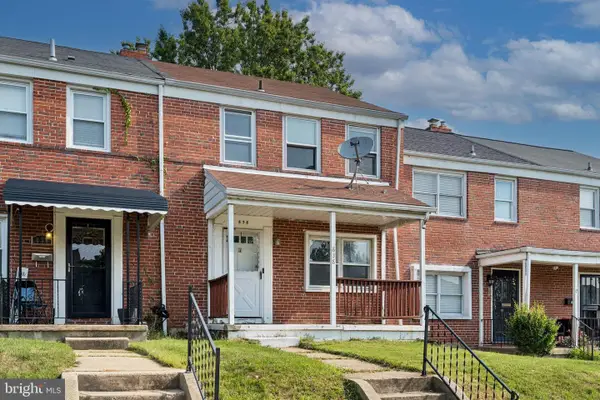 $240,000Active4 beds 2 baths1,216 sq. ft.
838 Bradhurst Rd, BALTIMORE, MD 21212
MLS# MDBA2225882Listed by: KRAUSS REAL PROPERTY BROKERAGE - New
 $160,000Active3 beds 2 baths
1510 N Smallwood St, BALTIMORE, MD 21216
MLS# MDBA2225974Listed by: CUMMINGS & CO. REALTORS - New
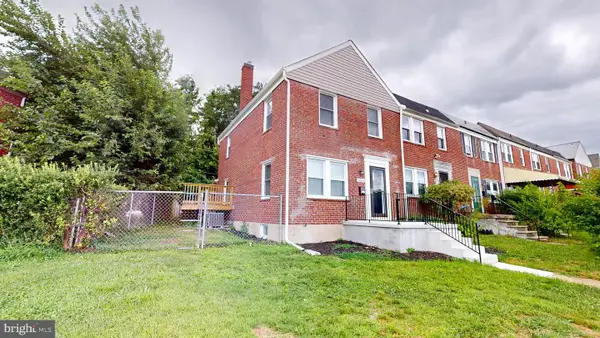 $224,900Active3 beds 2 baths1,618 sq. ft.
3531 Dudley Ave, BALTIMORE, MD 21213
MLS# MDBA2226176Listed by: MARYLAND REALTY COMPANY - New
 $350,000Active3 beds 4 baths2,650 sq. ft.
4101 Massachusetts Ave, BALTIMORE, MD 21229
MLS# MDBA2226212Listed by: KELLER WILLIAMS LEGACY - New
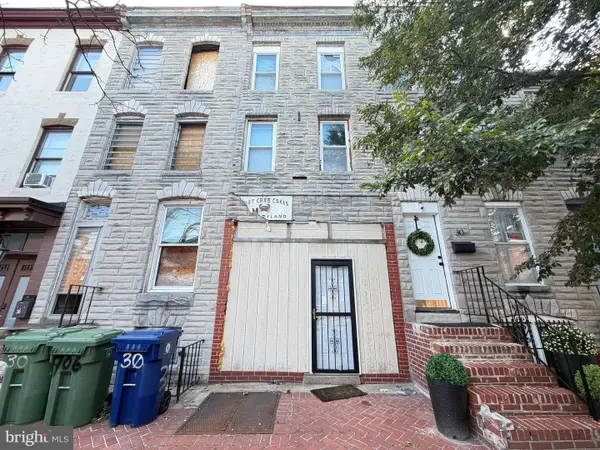 $35,000Active-- beds -- baths
32 S Carrollton Ave, BALTIMORE, MD 21223
MLS# MDBA2226242Listed by: ASHLAND AUCTION GROUP LLC - New
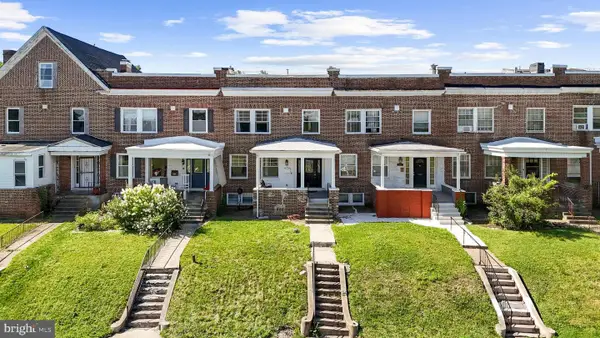 $399,999Active4 beds 2 baths2,000 sq. ft.
1929 E 32nd St, BALTIMORE, MD 21218
MLS# MDBA2226250Listed by: GAINES ELITE REALTY LLV - New
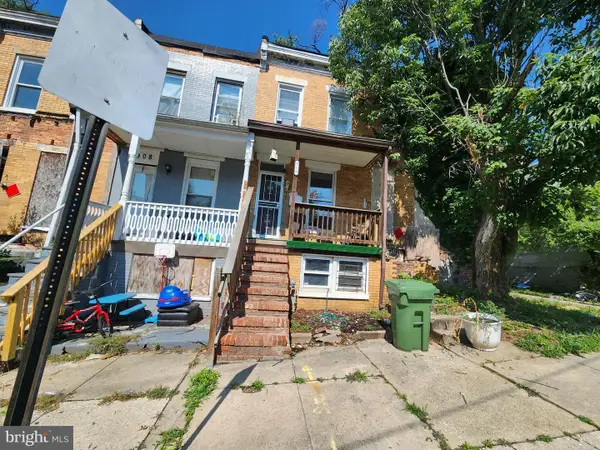 $40,000Active2 beds 1 baths960 sq. ft.
910 N Dukeland St, BALTIMORE, MD 21216
MLS# MDBA2226256Listed by: ASHLAND AUCTION GROUP LLC - New
 $410,000Active4 beds 3 baths2,100 sq. ft.
926 S Hanover St, BALTIMORE, MD 21230
MLS# MDBA2226260Listed by: COLDWELL BANKER REALTY


Protect your home and budget from life's surprises with an Assurant Home Warranty, backed by a partner that supports you through every step of homeownership. Explore Plans.
©2026 Century 21 Real Estate LLC. All rights reserved. CENTURY 21®, the CENTURY 21 Logo and C21® are service marks owned by Century 21 Real Estate LLC. Century 21 Real Estate LLC fully supports the principles of the Fair Housing Act and the Equal Opportunity Act. Each office is independently owned and operated. Listing information is deemed reliable but not guaranteed accurate.