
3619 Glengyle Ave #8c, Baltimore, MD 21215
Local realty services provided by:CENTURY 21 Norris - Valley Forge
3619 Glengyle Ave #8c,Baltimore, MD 21215
$149,900
- 4 Beds
- 3 Baths
- 2,354 sq. ft.
- Condominium
- Coming Soon
Listed by: jeffrey goldsmith
Office: goldsmith realty, inc.
MLS#:MDBA2232506
Source:BRIGHTMLS
Price summary
- Price:$149,900
- Price per sq. ft.:$63.68
About this home
Truly enormous 3 to 4 bedroom, 2.5 bath condo waiting patiently for its new owner - and that should be YOU! Tons of the updates you want - Completely renovated kitchen with stainless appliances, room sizes overall, including a king-size owners suite with large closets and it's own full bath, which has also been completely renovated. Bedrooms 2 and 3 also much larger than expected, with plenty of closet space. Bedroom 4 could also be used as a den, with a decorative fireplace, and separate private patio/deck! Living room / family room with sliders to large patio/deck and allowing light to flood the unit. Laundry room with plenty of in-room storage, in addition to a great deal of other storage inside the unit. Reserved parking for one car, with plenty of off street and on street guest parking. Make an appointment to see it today!
Contact an agent
Home facts
- Year built:1965
- Subdivision & Development:UPPER PARK HEIGHTS
- Listing ID #:MDBA2232506
- Updated:September 24, 2026 at 07:42 PM
Rooms and interior
- Bedrooms:4
- Total bathrooms:3
- Full bathrooms:2
- Half bathrooms:1
- Flooring:Ceramic Tile, Luxury Vinyl Plank
- Dining Description:Dining Area, Formal/Separate Dining Room
- Bathrooms Description:Primary Bath(s)
- Kitchen Description:Breakfast Area, Dishwasher, Disposal, Exhaust Fan, Icemaker, Microwave, Oven - Self Cleaning, Oven/Range - Gas, Refrigerator, Stainless Steel Appliances, Stove
- Bedroom Description:Entry Level Bedroom
- Living area:2,354 sq. ft.
Heating and cooling
- Cooling:Central A/C
- Heating:Forced Air, Natural Gas
Structure and exterior
- Year built:1965
- Building area:2,354 sq. ft.
- Construction Materials:Brick
- Exterior Features:Balcony, Sidewalks, Street Lights
- Levels:1 Story
Schools
- High school:CALL SCHOOL BOARD
- Middle school:CALL SCHOOL BOARD
- Elementary school:CALL SCHOOL BOARD
Utilities
- Water:Public
- Sewer:Public Sewer
Finances and disclosures
- Price:$149,900
- Price per sq. ft.:$63.68
- Tax amount:$3,703 (2025)
Features and amenities
- Laundry features:Dryer, Has Laundry, Washer
- Amenities:Double Hung Windows, Double Pane Windows, Main Entrance Lock, Smoke Detector
Parking
- Parking description:Assigned, Off Street, On Street, Parking Lot
New listings near 3619 Glengyle Ave #8c
- Coming Soon
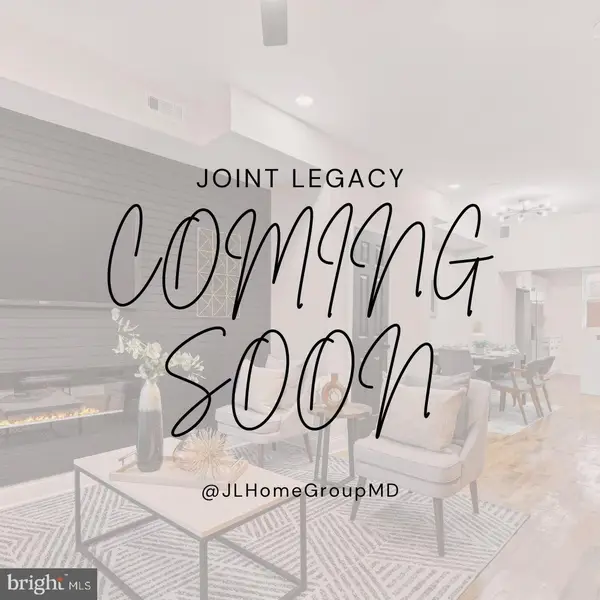 $233,999Coming Soon3 beds 2 baths870 sq. ft.
3312 Brendan Ave, BALTIMORE, MD 21213
MLS# MDBA2232106Listed by: EXP REALTY, LLC - Coming Soon
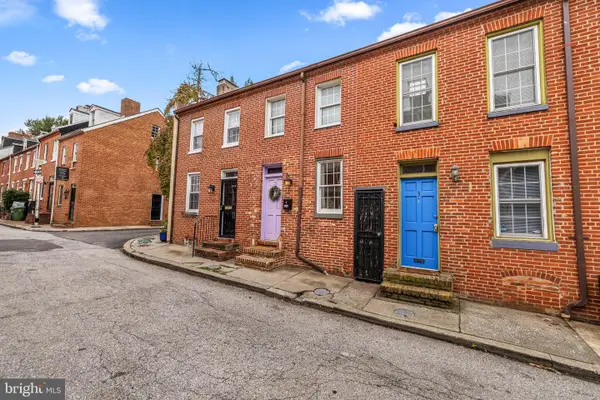 $199,900Coming Soon1 beds 1 baths720 sq. ft.
5 E Hamburg St, BALTIMORE, MD 21230
MLS# MDBA2232508Listed by: CUMMINGS & CO. REALTORS - Coming Soon
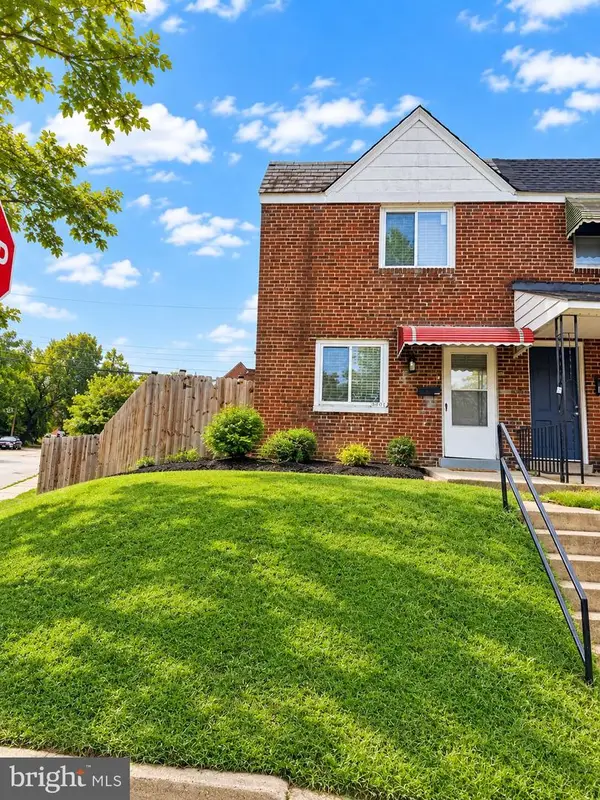 $220,000Coming Soon4 beds 2 baths2,448 sq. ft.
3801 8th St, BALTIMORE, MD 21225
MLS# MDBA2232530Listed by: EXP REALTY, LLC - Coming Soon
 $129,000Coming Soon3 beds 1 baths1,824 sq. ft.
4445 Old Frederick Rd, BALTIMORE, MD 21229
MLS# MDBA2232488Listed by: EXP REALTY, LLC - Coming Soon
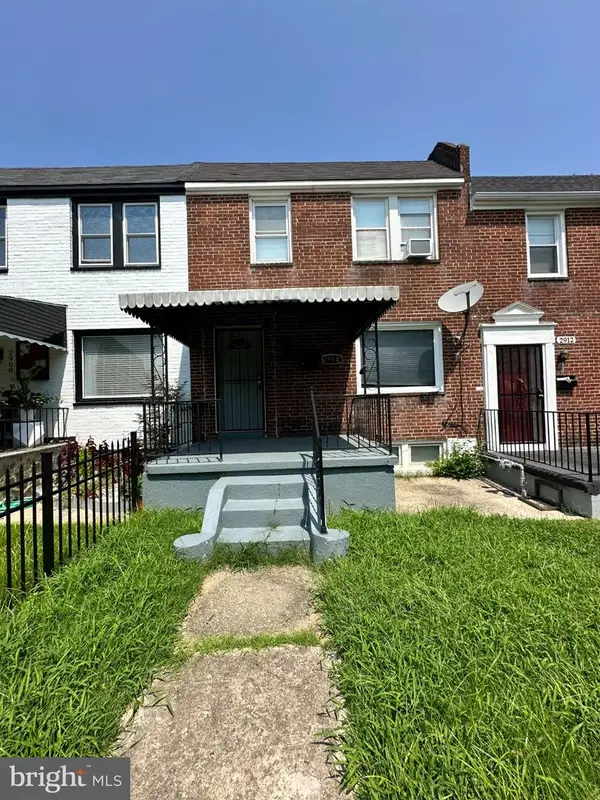 $179,000Coming Soon3 beds -- baths1,216 sq. ft.
2910 Federal St, BALTIMORE, MD 21213
MLS# MDBA2232520Listed by: EXP REALTY, LLC - Coming Soon
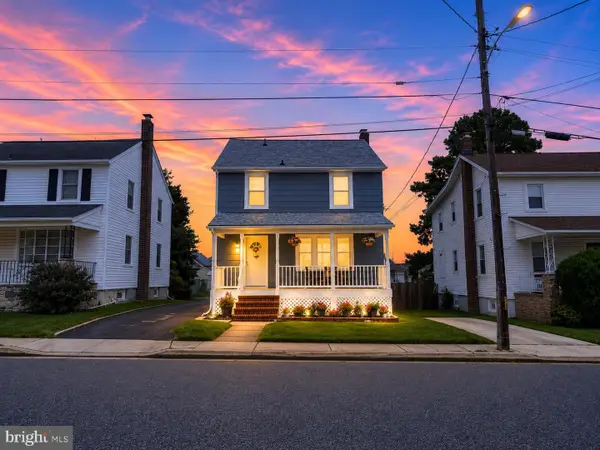 $395,000Coming Soon3 beds 3 baths1,844 sq. ft.
1322 Maple Ave, BALTIMORE, MD 21227
MLS# MDBC2175718Listed by: LONG & FOSTER REAL ESTATE, INC. - Coming Soon
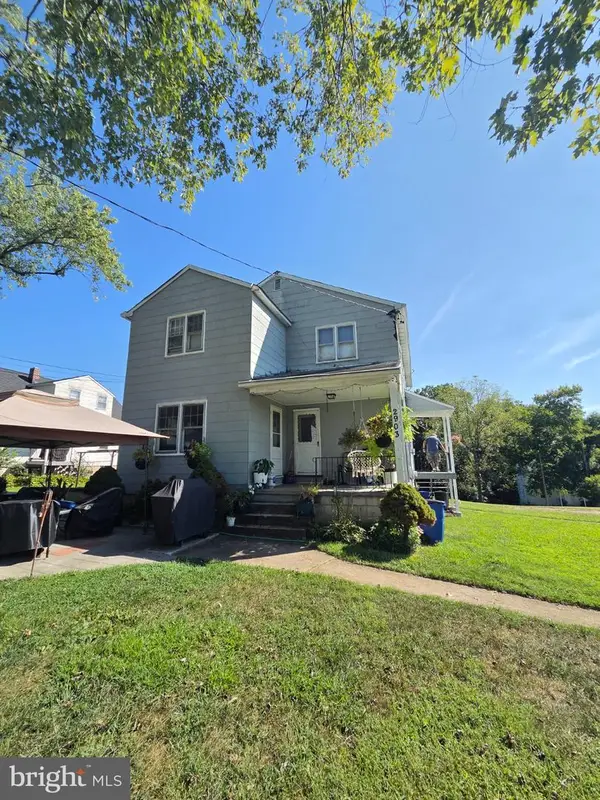 $900,000Coming Soon6 beds -- baths5,641 sq. ft.
2903 Ridge Ave, BALTIMORE, MD 21244
MLS# MDBC2176836Listed by: NORTHROP REALTY - Coming Soon
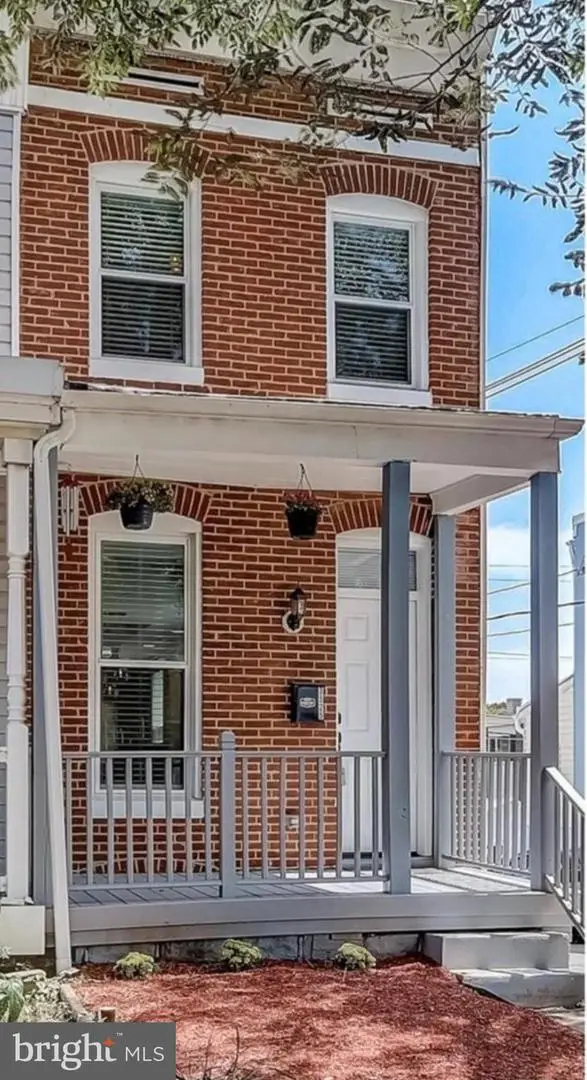 $430,000Coming Soon3 beds 3 baths1,402 sq. ft.
3525 Keswick Rd, BALTIMORE, MD 21211
MLS# MDBA2229918Listed by: CUMMINGS & CO. REALTORS - Coming Soon
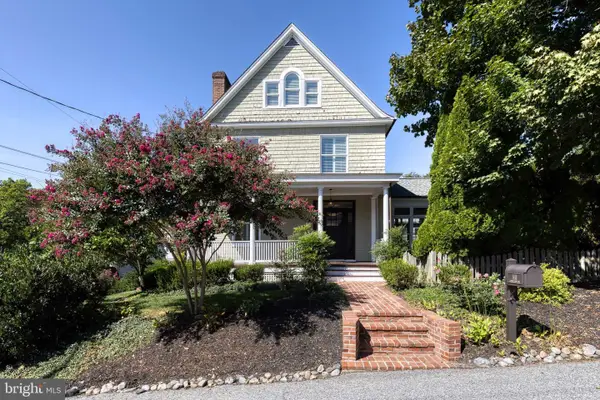 $1,499,000Coming Soon5 beds 4 baths3,548 sq. ft.
1414 Carrollton Ave, BALTIMORE, MD 21204
MLS# MDBC2176706Listed by: CUMMINGS & CO REALTORS


Protect your home and budget from life's surprises with an Assurant Home Warranty, backed by a partner that supports you through every step of homeownership. Explore Plans.
©2026 Century 21 Real Estate LLC. All rights reserved. CENTURY 21®, the CENTURY 21 Logo and C21® are service marks owned by Century 21 Real Estate LLC. Century 21 Real Estate LLC fully supports the principles of the Fair Housing Act and the Equal Opportunity Act. Each office is independently owned and operated. Listing information is deemed reliable but not guaranteed accurate.