
3729 Manchester Ave, Baltimore, MD 21215
Local realty services provided by:CENTURY 21 Advantage Gold
3729 Manchester Ave,Baltimore, MD 21215
$160,000
- 2 Beds
- 2 Baths
- 1,080 sq. ft.
- Townhouse
- Coming Soon
Listed by: michael j schiff, daniel francis walsh iii
Office: exp realty, llc.
MLS#:MDBA2233818
Source:BRIGHTMLS
Price summary
- Price:$160,000
- Price per sq. ft.:$148.15
About this home
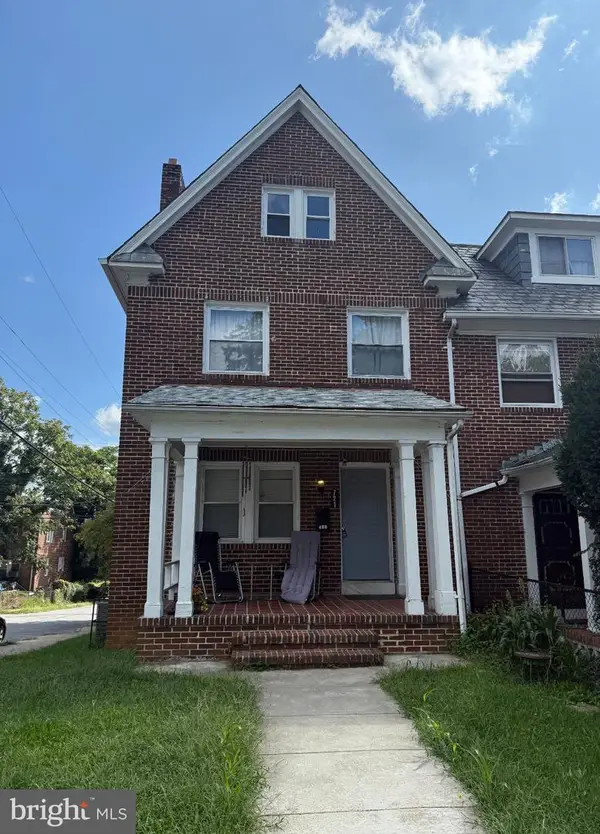
Welcome home to this beautifully updated Baltimore rowhome, where modern finishes blend with classic city charm. A welcoming covered front porch sets the tone before stepping inside to a bright and stylish main level featuring dark wood flooring, recessed lighting, crown molding, and a striking accent wall that adds character to the living room. The spacious living area flows into the dining room, where exposed brick brings warmth and texture to the space. Just beyond, the updated kitchen features dark cabinetry with brass hardware, granite countertops, a classic subway tile backsplash, brand-new stainless steel appliances, a gas range, and plenty of natural light. A convenient half bath adds even more functionality. Upstairs, you’ll find comfortable bedrooms with neutral finishes and ceiling fans, including a generously sized primary bedroom with plenty of room to unwind. The full bathroom has been thoughtfully updated with a modern vanity, marble-look tile surrounding the tub and shower, and beautiful brass fixtures. Outside, enjoy both a covered front porch and a spacious rear deck overlooking the fenced backyard, creating plenty of room for relaxing, grilling, or entertaining. Recent improvements include a roof replaced in 2022, a newer water heater, and brand-new kitchen appliances, offering added peace of mind for the next owner. With its exposed brick, updated finishes, inviting outdoor spaces, and thoughtful improvements throughout, this move-in-ready rowhome is ready to welcome you home....
Contact an agent
Home facts
- Year built:1910
- Subdivision & Development:CENTRAL PARK HEIGHTS
- Listing ID #:MDBA2233818
- Updated:October 07, 2026 at 05:39 AM
Rooms and interior
- Bedrooms:2
- Total bathrooms:2
- Full bathrooms:1
- Half bathrooms:1
- Flooring:Carpet, Ceramic Tile, Hardwood
- Dining Description:Combination Dining/Living, Combination Kitchen/Dining, Dining Area, Formal/Separate Dining Room
- Kitchen Description:Built-In Microwave, Carpet, Crown Moldings, Oven/Range - Gas, Recessed Lighting, Refrigerator, Stainless Steel Appliances, Stove, Upgraded Countertops, Water Heater
- Bedroom Description:Carpet
- Basement:Yes
- Basement Description:Full, Interior Access, Unfinished, Windows
- Living area:1,080 sq. ft.
Heating and cooling
- Cooling:Central A/C
- Heating:Forced Air, Natural Gas
Structure and exterior
- Year built:1910
- Building area:1,080 sq. ft.
- Lot area:0.02 Acres
- Architectural Style:Colonial
- Construction Materials:Brick
- Exterior Features:Deck(s), Porch(es)
- Foundation Description:Concrete Perimeter
- Levels:2 Stories
Utilities
- Water:Public
- Sewer:Public Sewer
Finances and disclosures
- Price:$160,000
- Price per sq. ft.:$148.15
- Tax amount:$2,100 (2026)
Features and amenities
- Laundry features:Dryer, Has Laundry, Washer
- Amenities:Carpet, Ceiling Fan(s), Crown Moldings, Recessed Lighting
Parking
- Parking description:On Street
New listings near 3729 Manchester Ave
- Coming Soon
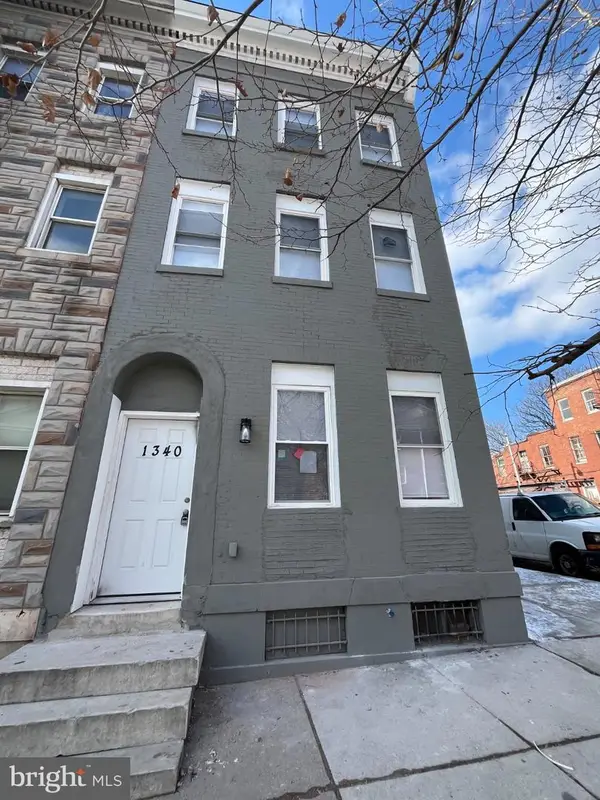 $475,000Coming Soon7 beds -- baths2,800 sq. ft.
1340 N Mount St, BALTIMORE, MD 21217
MLS# MDBA2232032Listed by: TAYLOR PROPERTIES - Coming SoonOpen Sat, 2 to 4pm
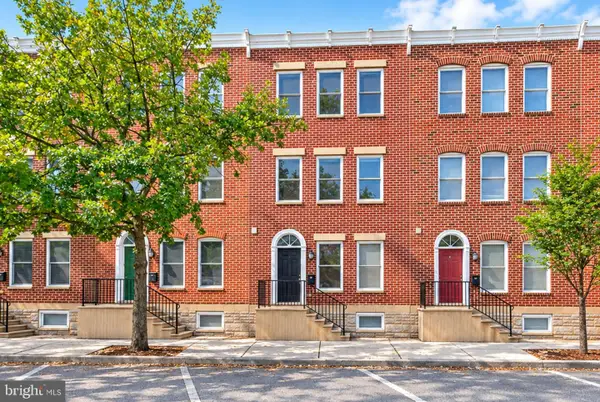 $600,000Coming Soon3 beds 5 baths3,084 sq. ft.
1304 Race St, BALTIMORE, MD 21230
MLS# MDBA2233924Listed by: NEXT STEP REALTY - Coming Soon
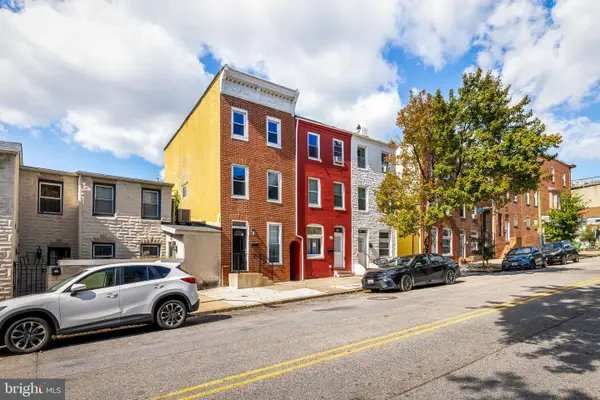 $335,000Coming Soon3 beds 2 baths1,490 sq. ft.
510 Patterson Ave S, BALTIMORE, MD 21231
MLS# MDBA2233922Listed by: KELLER WILLIAMS GATEWAY LLC - Coming Soon
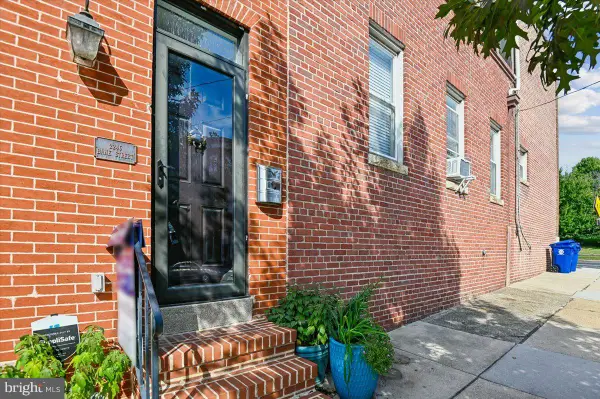 $289,000Coming Soon2 beds 2 baths1,136 sq. ft.
2246 Bank St, BALTIMORE, MD 21231
MLS# MDBA2233302Listed by: COLDWELL BANKER REALTY - Coming SoonOpen Sat, 12:30 to 1:30pm
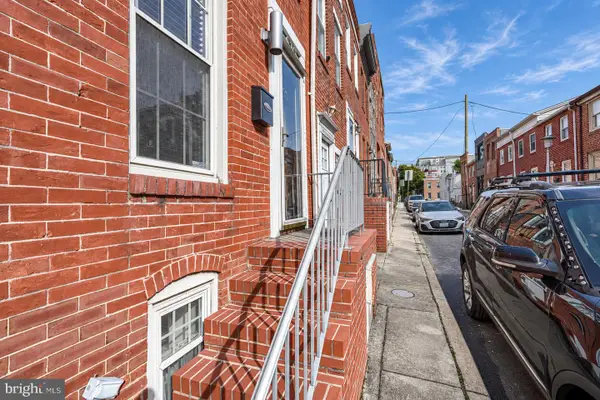 $300,000Coming Soon3 beds 3 baths732 sq. ft.
620 Port S, BALTIMORE, MD 21224
MLS# MDBA2233878Listed by: CUMMINGS & CO. REALTORS - Coming Soon
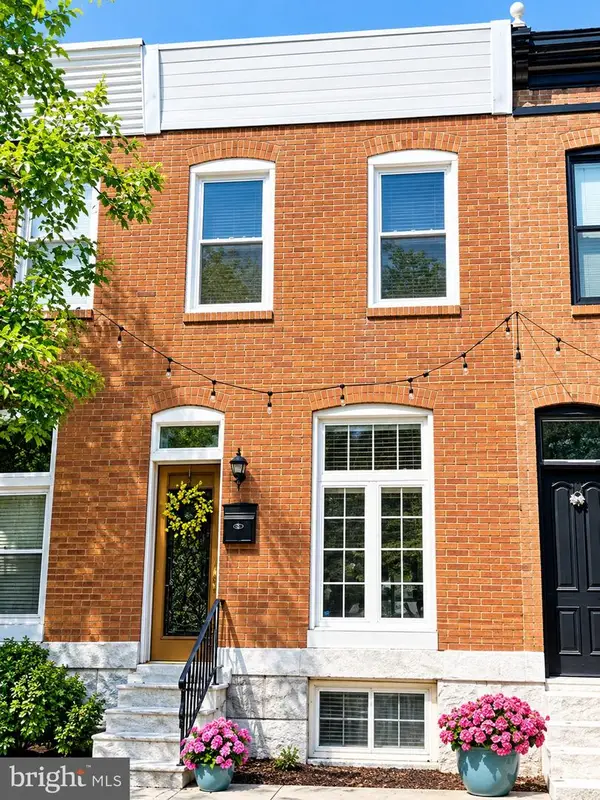 $305,000Coming Soon2 beds 2 baths1,088 sq. ft.
902 Fagley St, BALTIMORE, MD 21224
MLS# MDBA2229910Listed by: NORTHROP REALTY - Coming SoonOpen Sat, 12 to 2pm
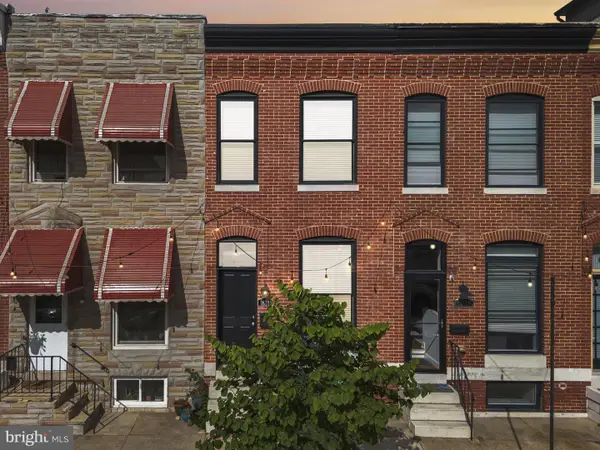 $465,000Coming Soon3 beds 3 baths1,620 sq. ft.
1618 E Clement St, BALTIMORE, MD 21230
MLS# MDBA2232184Listed by: COMPASS - Coming Soon
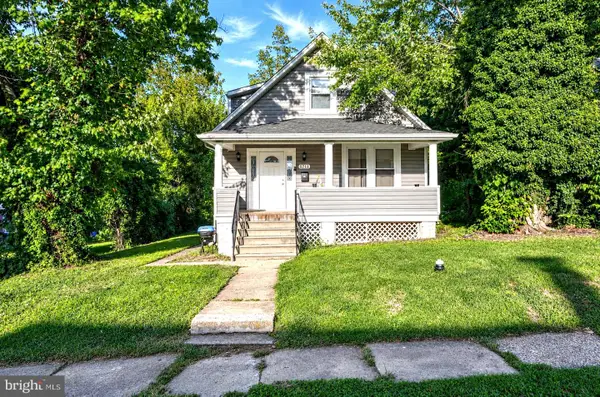 $300,000Coming Soon5 beds 4 baths1,503 sq. ft.
5711 Bland Ave, BALTIMORE, MD 21215
MLS# MDBA2233762Listed by: CUMMINGS & CO. REALTORS - Coming Soon
 $225,000Coming Soon5 beds 3 baths1,767 sq. ft.
721 N Woodington Rd, BALTIMORE, MD 21229
MLS# MDBA2233788Listed by: KELLER WILLIAMS FLAGSHIP


Protect your home and budget from life's surprises with an Assurant Home Warranty, backed by a partner that supports you through every step of homeownership. Explore Plans.
©2026 Century 21 Real Estate LLC. All rights reserved. CENTURY 21®, the CENTURY 21 Logo and C21® are service marks owned by Century 21 Real Estate LLC. Century 21 Real Estate LLC fully supports the principles of the Fair Housing Act and the Equal Opportunity Act. Each office is independently owned and operated. Listing information is deemed reliable but not guaranteed accurate.